
Search results for "Flat files" in Home Design Ideas

 Northland Woodworks, Inc.
This powerful kitchen remodel features frameless full overlay cabinets with applied finished ends. Exterior materials are Premier EuroCase UltraMatte panels. Flat slab doors use soft close concealed hinges, and slab drawer fronts cover boxes on full extension undermount soft close guides. Homeowners chose multiple accessories, including an interior paper towel drawer insert, Glideware pot-pan pullout, Hafele trash/compost pullout, chrome wire tray dividers, custom spice/oil pullout and a file drawer insert.
 Northland Woodworks, Inc.
This powerful kitchen remodel features frameless full overlay cabinets with applied finished ends. Exterior materials are Premier EuroCase UltraMatte panels. Flat slab doors use soft close concealed hinges, and slab drawer fronts cover boxes on full extension undermount soft close guides. Homeowners chose multiple accessories, including an interior paper towel drawer insert, Glideware pot-pan pullout, Hafele trash/compost pullout, chrome wire tray dividers, custom spice/oil pullout and a file drawer insert.
 Northland Woodworks, Inc.
This powerful kitchen remodel features frameless full overlay cabinets with applied finished ends. Exterior materials are Premier EuroCase UltraMatte panels. Flat slab doors use soft close concealed hinges, and slab drawer fronts cover boxes on full extension undermount soft close guides. Homeowners chose multiple accessories, including an interior paper towel drawer insert, Glideware pot-pan pullout, Hafele trash/compost pullout, chrome wire tray dividers, custom spice/oil pullout and a file drawer insert.
Find the right local pro for your project
 Northland Woodworks, Inc.
This powerful kitchen remodel features frameless full overlay cabinets with applied finished ends. Exterior materials are Premier EuroCase UltraMatte panels. Flat slab doors use soft close concealed hinges, and slab drawer fronts cover boxes on full extension undermount soft close guides. Homeowners chose multiple accessories, including an interior paper towel drawer insert, Glideware pot-pan pullout, Hafele trash/compost pullout, chrome wire tray dividers, custom spice/oil pullout and a file drawer insert.

 RJR Design Build (RJR Construction Group)
An extra living room space for the adults, this spare bedroom has been turned into a quiet library. With a custom cabinet for books and file storage, the door is enclosed with frosted glass sliding doors so occupants can opt for a private or open space.
 Northland Woodworks, Inc.
This powerful kitchen remodel features frameless full overlay cabinets with applied finished ends. Exterior materials are Premier EuroCase UltraMatte panels. Flat slab doors use soft close concealed hinges, and slab drawer fronts cover boxes on full extension undermount soft close guides. Homeowners chose multiple accessories, including an interior paper towel drawer insert, Glideware pot-pan pullout, Hafele trash/compost pullout, chrome wire tray dividers, custom spice/oil pullout and a file drawer insert.
 RJR Design Build (RJR Construction Group)
An extra living room space for the adults, this spare bedroom has been turned into a quiet library. With a custom cabinet for books and file storage, the door is enclosed with frosted glass sliding doors so occupants can opt for a private or open space.

Sponsored
Columbus, OH

Wannemacher Interiors
Customized Award-Winning Interior Design Solutions in Franklin Cnty OH
 Sally Scott Interior Designer
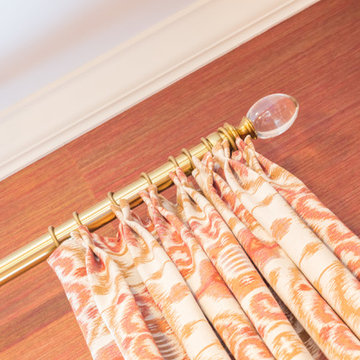
The lady of the house has a sophisticated and elegant study. Quite different from the kitchen counter piles of paper found in so many homes. The beautiful oval desk placed in the center of the room has file drawers and a book shelf on the front of the desk. There is easy access to the credenza behind the desk and a clear line of sight to the flat screen TV. Grass cloth wallpaper, sumptuous fabrics, hardwood floors, and a timeless oriental area rug come together to make this a comfortable and functional command central for a busy family.

 Henderer Design + Build + Remodel
Jacob Williamson Photography
Open concept kitchen - contemporary l-shaped open concept kitchen idea with flat-panel cabinets, quartz countertops and ceramic backsplash
Open concept kitchen - contemporary l-shaped open concept kitchen idea with flat-panel cabinets, quartz countertops and ceramic backsplash
 Northland Woodworks, Inc.
This powerful kitchen remodel features frameless full overlay cabinets with applied finished ends. Exterior materials are Premier EuroCase UltraMatte panels. Flat slab doors use soft close concealed hinges, and slab drawer fronts cover boxes on full extension undermount soft close guides. Homeowners chose multiple accessories, including an interior paper towel drawer insert, Glideware pot-pan pullout, Hafele trash/compost pullout, chrome wire tray dividers, custom spice/oil pullout and a file drawer insert.
 Northland Woodworks, Inc.
This powerful kitchen remodel features frameless full overlay cabinets with applied finished ends. Exterior materials are Premier EuroCase UltraMatte panels. Flat slab doors use soft close concealed hinges, and slab drawer fronts cover boxes on full extension undermount soft close guides. Homeowners chose multiple accessories, including an interior paper towel drawer insert, Glideware pot-pan pullout, Hafele trash/compost pullout, chrome wire tray dividers, custom spice/oil pullout and a file drawer insert.
 RJR Design Build (RJR Construction Group)
An extra living room space for the adults, this spare bedroom has been turned into a quiet library. With a custom cabinet for books and file storage, the door is enclosed with frosted glass sliding doors so occupants can opt for a private or open space.
 Northland Woodworks, Inc.
This powerful kitchen remodel features frameless full overlay cabinets with applied finished ends. Exterior materials are Premier EuroCase UltraMatte panels. Flat slab doors use soft close concealed hinges, and slab drawer fronts cover boxes on full extension undermount soft close guides. Homeowners chose multiple accessories, including an interior paper towel drawer insert, Glideware pot-pan pullout, Hafele trash/compost pullout, chrome wire tray dividers, custom spice/oil pullout and a file drawer insert.

Sponsored
Columbus, OH

Hope Restoration & General Contracting
Columbus Design-Build, Kitchen & Bath Remodeling, Historic Renovations
 Northland Woodworks, Inc.
This powerful kitchen remodel features frameless full overlay cabinets with applied finished ends. Exterior materials are Premier EuroCase UltraMatte panels. Flat slab doors use soft close concealed hinges, and slab drawer fronts cover boxes on full extension undermount soft close guides. Homeowners chose multiple accessories, including an interior paper towel drawer insert, Glideware pot-pan pullout, Hafele trash/compost pullout, chrome wire tray dividers, custom spice/oil pullout and a file drawer insert.
 Northland Woodworks, Inc.
This powerful kitchen remodel features frameless full overlay cabinets with applied finished ends. Exterior materials are Premier EuroCase UltraMatte panels. Flat slab doors use soft close concealed hinges, and slab drawer fronts cover boxes on full extension undermount soft close guides. Homeowners chose multiple accessories, including an interior paper towel drawer insert, Glideware pot-pan pullout, Hafele trash/compost pullout, chrome wire tray dividers, custom spice/oil pullout and a file drawer insert.
 Northland Woodworks, Inc.
This powerful kitchen remodel features frameless full overlay cabinets with applied finished ends. Exterior materials are Premier EuroCase UltraMatte panels. Flat slab doors use soft close concealed hinges, and slab drawer fronts cover boxes on full extension undermount soft close guides. Homeowners chose multiple accessories, including an interior paper towel drawer insert, Glideware pot-pan pullout, Hafele trash/compost pullout, chrome wire tray dividers, custom spice/oil pullout and a file drawer insert.
 Northland Woodworks, Inc.
This powerful kitchen remodel features frameless full overlay cabinets with applied finished ends. Exterior materials are Premier EuroCase UltraMatte panels. Flat slab doors use soft close concealed hinges, and slab drawer fronts cover boxes on full extension undermount soft close guides. Homeowners chose multiple accessories, including an interior paper towel drawer insert, Glideware pot-pan pullout, Hafele trash/compost pullout, chrome wire tray dividers, custom spice/oil pullout and a file drawer insert.
Sponsored
Columbus, OH
Hope Restoration & General Contracting
Columbus Design-Build, Kitchen & Bath Remodeling, Historic Renovations
 Northland Woodworks, Inc.
This powerful kitchen remodel features frameless full overlay cabinets with applied finished ends. Exterior materials are Premier EuroCase UltraMatte panels. Flat slab doors use soft close concealed hinges, and slab drawer fronts cover boxes on full extension undermount soft close guides. Homeowners chose multiple accessories, including an interior paper towel drawer insert, Glideware pot-pan pullout, Hafele trash/compost pullout, chrome wire tray dividers, custom spice/oil pullout and a file drawer insert.

 lnclighting.llc
This elegant chandelier is especially designed to illuminate the heart of your bedroom, dining room or farmhouse styled places. Crafted of metal in a painted black finish, this design features 2-layer 3+6 candle-shaped bulb stems with dish cups, placed on 9 simply curved iron arms. It is compatible with all ceiling types including flat, sloped, slanted and vaulted ceilings.
 Lustig Custom Cabinets

Tucked into the kitchen, this beautiful desk is a hub for the center of the home activity. The desk is topped with a dark, maple wood top & coordinating shelves while housing files & a pull-out printer.
27