
Search results for "Flat files" in Home Design Ideas

Home studio - rustic freestanding desk dark wood floor and brown floor home studio idea in Salt Lake City
 Gilmans Kitchens and Baths
Treve Johnson Photography

Inspiration for a small modern u-shaped light wood floor eat-in kitchen remodel in San Francisco with an undermount sink, flat-panel cabinets, medium tone wood cabinets, quartz countertops, green backsplash, glass tile backsplash, stainless steel appliances and a peninsula
Inspiration for a small modern u-shaped light wood floor eat-in kitchen remodel in San Francisco with an undermount sink, flat-panel cabinets, medium tone wood cabinets, quartz countertops, green backsplash, glass tile backsplash, stainless steel appliances and a peninsula
 Pine Street Carpenters & The Kitchen Studio
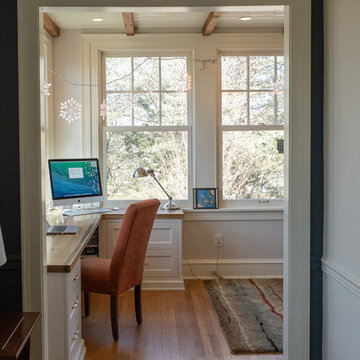
Mountain style built-in desk home office photo in Philadelphia with a standard fireplace and a stone fireplace
Find the right local pro for your project
 Cronin Cabinets
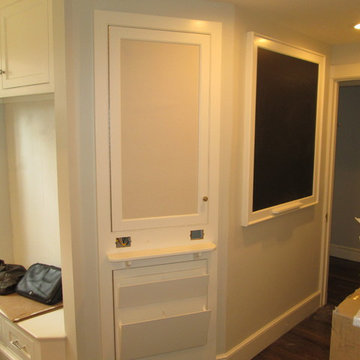
Message center with black board and cork board. Magazine rack below cork board, Designed by Joan Davis - Designer, Manchester, MA,
Inspiration for a large timeless u-shaped eat-in kitchen remodel in Boston with flat-panel cabinets and white cabinets
Inspiration for a large timeless u-shaped eat-in kitchen remodel in Boston with flat-panel cabinets and white cabinets
 Adelphi Kitchens and Cabinetry
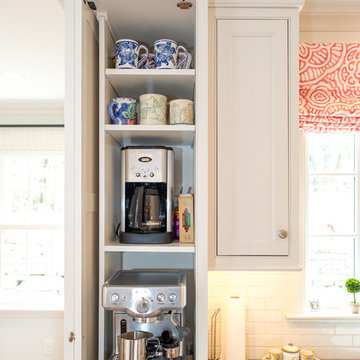

Appliance Cabinet. Make your Coffee maker and/or other appliances accessible when you need it. Tucked away when you don't.
Inspiration for a transitional home design remodel in Philadelphia
Inspiration for a transitional home design remodel in Philadelphia
 New England Design Elements
Brittany Fecteau

Inspiration for a large industrial l-shaped cement tile floor and gray floor kitchen pantry remodel in Manchester with an undermount sink, flat-panel cabinets, black cabinets, quartz countertops, white backsplash, porcelain backsplash, stainless steel appliances, an island and white countertops
Inspiration for a large industrial l-shaped cement tile floor and gray floor kitchen pantry remodel in Manchester with an undermount sink, flat-panel cabinets, black cabinets, quartz countertops, white backsplash, porcelain backsplash, stainless steel appliances, an island and white countertops
 The Cabinetshop of South Florida

Traditional and transitional Home Study. With coffered Ceiling and paneled walls throughout. Custom made ladder system, in Canadian Maple with English Walnut stain and glaze. calacatta marble floors.


 Accent Woodworking Inc.
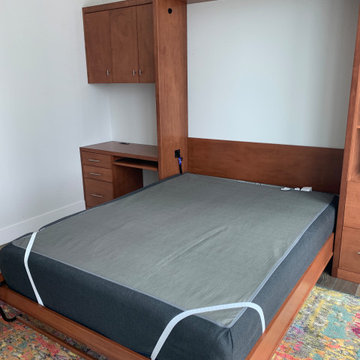
Siena Queen Vertical Murphy Wall Bed with Hidden Leg and Home Office shown in Custom Color Match on Maple.
66"w x 86 5/8h x 20"d
Flat Faces, Center Seam, Flip Down Leg and (2)15" #32 Long Nickel Bar Handles on the Face
LED Task Light Kit for Top of Bed Cabinet 2 Round 1 ¼” Lights, On/Off Switch, Transformer and 1 Extension
2 USB Plugs for Wall Bed Sides (1 ½” round) 2 USB Ports
Custom RSF Siena/Modern Wall Bed Cabinet with 2 Drawers on Bottom and Open Above (3 adjustable shelves) 18"w x 86 5/8”h x 20”d
Custom LSF Siena /Modern Desk with Keyboard Tray, 2 Storage Drawers and File Drawer – 41”w x 30”h x 24”d; 24"w knee opening - 17"w File Drawers (lateral files) Standard Drawer Depth
Power Plug for Desktop - 2 Outlets, 2 USB Ports and Furniture Extender Socket - Rectangular - Black- mounted in the desktop above the file Drawer in the back by the wall
5 Undermount Soft Close Drawer Glides
Custom Siena /Modern Upper Cabinet with 3 Doors (2 Openings and 2 Adjustable Shelves) – 41”w x 30”h x 12”d
Built-In Wall -Wall Only, Not Floor To Ceiling
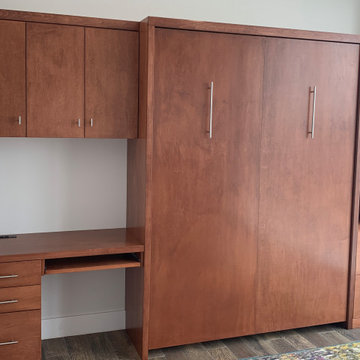 Accent Woodworking Inc.
Siena Queen Vertical Murphy Wall Bed with Hidden Leg and Home Office shown in Custom Color Match on Maple.
66"w x 86 5/8h x 20"d
Flat Faces, Center Seam, Flip Down Leg and (2)15" #32 Long Nickel Bar Handles on the Face
LED Task Light Kit for Top of Bed Cabinet 2 Round 1 ¼” Lights, On/Off Switch, Transformer and 1 Extension
2 USB Plugs for Wall Bed Sides (1 ½” round) 2 USB Ports
Custom RSF Siena/Modern Wall Bed Cabinet with 2 Drawers on Bottom and Open Above (3 adjustable shelves) 18"w x 86 5/8”h x 20”d
Custom LSF Siena /Modern Desk with Keyboard Tray, 2 Storage Drawers and File Drawer – 41”w x 30”h x 24”d; 24"w knee opening - 17"w File Drawers (lateral files) Standard Drawer Depth
Power Plug for Desktop - 2 Outlets, 2 USB Ports and Furniture Extender Socket - Rectangular - Black- mounted in the desktop above the file Drawer in the back by the wall
5 Undermount Soft Close Drawer Glides
Custom Siena /Modern Upper Cabinet with 3 Doors (2 Openings and 2 Adjustable Shelves) – 41”w x 30”h x 12”d
Built-In Wall -Wall Only, Not Floor To Ceiling
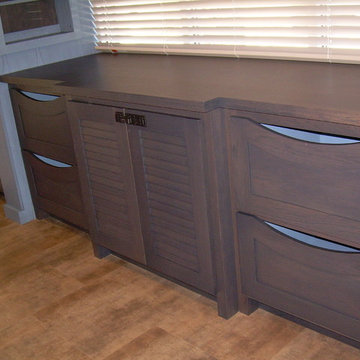
 Valley Cabinet Inc.
Hickory cabinets in a gray stain, wood tops, flat panel doors on lockers and louvered doors w/ shutter bolt on base cabinet, scooped paneled drawer fronts
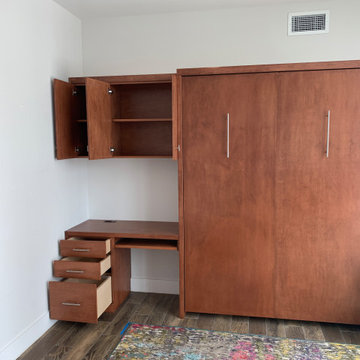 Accent Woodworking Inc.
Siena Queen Vertical Murphy Wall Bed with Hidden Leg and Home Office shown in Custom Color Match on Maple.
66"w x 86 5/8h x 20"d
Flat Faces, Center Seam, Flip Down Leg and (2)15" #32 Long Nickel Bar Handles on the Face
LED Task Light Kit for Top of Bed Cabinet 2 Round 1 ¼” Lights, On/Off Switch, Transformer and 1 Extension
2 USB Plugs for Wall Bed Sides (1 ½” round) 2 USB Ports
Custom RSF Siena/Modern Wall Bed Cabinet with 2 Drawers on Bottom and Open Above (3 adjustable shelves) 18"w x 86 5/8”h x 20”d
Custom LSF Siena /Modern Desk with Keyboard Tray, 2 Storage Drawers and File Drawer – 41”w x 30”h x 24”d; 24"w knee opening - 17"w File Drawers (lateral files) Standard Drawer Depth
Power Plug for Desktop - 2 Outlets, 2 USB Ports and Furniture Extender Socket - Rectangular - Black- mounted in the desktop above the file Drawer in the back by the wall
5 Undermount Soft Close Drawer Glides
Custom Siena /Modern Upper Cabinet with 3 Doors (2 Openings and 2 Adjustable Shelves) – 41”w x 30”h x 12”d
Built-In Wall -Wall Only, Not Floor To Ceiling
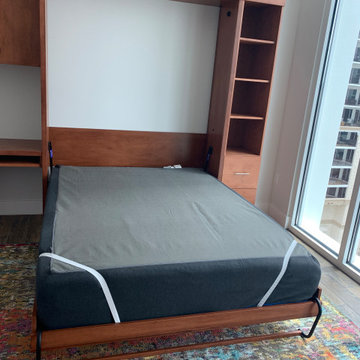 Accent Woodworking Inc.
Siena Queen Vertical Murphy Wall Bed with Hidden Leg and Home Office shown in Custom Color Match on Maple.
66"w x 86 5/8h x 20"d
Flat Faces, Center Seam, Flip Down Leg and (2)15" #32 Long Nickel Bar Handles on the Face
LED Task Light Kit for Top of Bed Cabinet 2 Round 1 ¼” Lights, On/Off Switch, Transformer and 1 Extension
2 USB Plugs for Wall Bed Sides (1 ½” round) 2 USB Ports
Custom RSF Siena/Modern Wall Bed Cabinet with 2 Drawers on Bottom and Open Above (3 adjustable shelves) 18"w x 86 5/8”h x 20”d
Custom LSF Siena /Modern Desk with Keyboard Tray, 2 Storage Drawers and File Drawer – 41”w x 30”h x 24”d; 24"w knee opening - 17"w File Drawers (lateral files) Standard Drawer Depth
Power Plug for Desktop - 2 Outlets, 2 USB Ports and Furniture Extender Socket - Rectangular - Black- mounted in the desktop above the file Drawer in the back by the wall
5 Undermount Soft Close Drawer Glides
Custom Siena /Modern Upper Cabinet with 3 Doors (2 Openings and 2 Adjustable Shelves) – 41”w x 30”h x 12”d
Built-In Wall -Wall Only, Not Floor To Ceiling
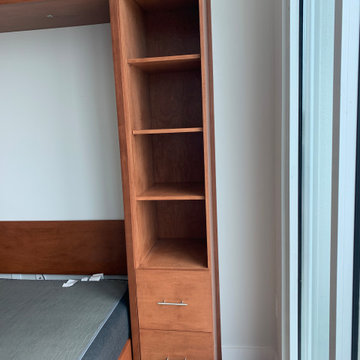 Accent Woodworking Inc.
Siena Queen Vertical Murphy Wall Bed with Hidden Leg and Home Office shown in Custom Color Match on Maple.
66"w x 86 5/8h x 20"d
Flat Faces, Center Seam, Flip Down Leg and (2)15" #32 Long Nickel Bar Handles on the Face
LED Task Light Kit for Top of Bed Cabinet 2 Round 1 ¼” Lights, On/Off Switch, Transformer and 1 Extension
2 USB Plugs for Wall Bed Sides (1 ½” round) 2 USB Ports
Custom RSF Siena/Modern Wall Bed Cabinet with 2 Drawers on Bottom and Open Above (3 adjustable shelves) 18"w x 86 5/8”h x 20”d
Custom LSF Siena /Modern Desk with Keyboard Tray, 2 Storage Drawers and File Drawer – 41”w x 30”h x 24”d; 24"w knee opening - 17"w File Drawers (lateral files) Standard Drawer Depth
Power Plug for Desktop - 2 Outlets, 2 USB Ports and Furniture Extender Socket - Rectangular - Black- mounted in the desktop above the file Drawer in the back by the wall
5 Undermount Soft Close Drawer Glides
Custom Siena /Modern Upper Cabinet with 3 Doors (2 Openings and 2 Adjustable Shelves) – 41”w x 30”h x 12”d
Built-In Wall -Wall Only, Not Floor To Ceiling



 Spruill Homes LLC
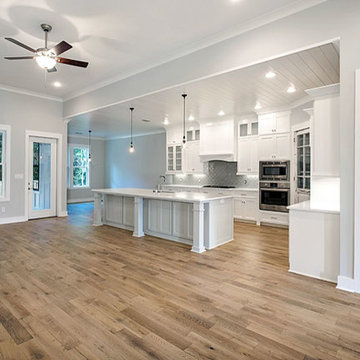
Example of a large transitional l-shaped dark wood floor and brown floor open concept kitchen design in Dallas with an undermount sink, shaker cabinets, white cabinets, quartzite countertops, white backsplash, ceramic backsplash, stainless steel appliances, an island and white countertops


 LandArt
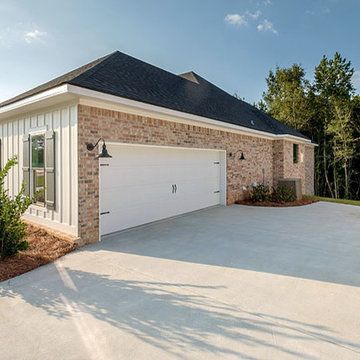
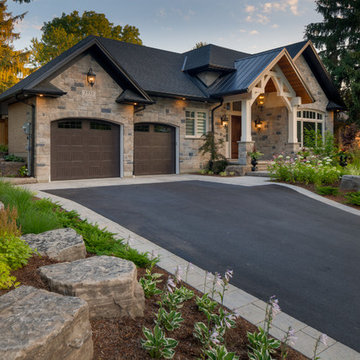
This project was completed in conjunction with the construction of the home. The home’s architect was looking for someone who could design and build a new driveway, front entrance, walkways, patio, fencing, and plantings.
The gardens were designed for the homeowner who had a real appreciation for gardening and was looking for variety and colour. The plants are all perennials that are relatively low maintenance while offering a wide variety of colours, heights, shapes and textures. For the hardscape, we used a Mondrian slab interlock for the main features and added a natural stone border for architectural detail.
22