
Search results for "Flat files" in Home Design Ideas
 Amazing Spaces
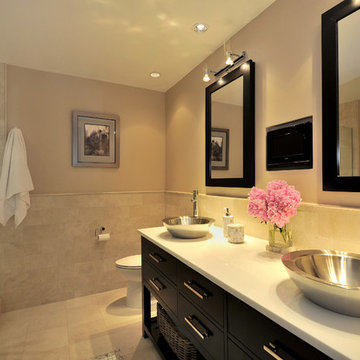
Beige wall and tile color set a warm backdrop for dark accents and double vanity. The glass shower enclosure helps the space feel larger.
Mid-sized trendy master beige tile and stone tile travertine floor and beige floor corner shower photo in New York with a vessel sink, flat-panel cabinets, dark wood cabinets, quartz countertops, an undermount tub, a one-piece toilet, beige walls and a hinged shower door
Mid-sized trendy master beige tile and stone tile travertine floor and beige floor corner shower photo in New York with a vessel sink, flat-panel cabinets, dark wood cabinets, quartz countertops, an undermount tub, a one-piece toilet, beige walls and a hinged shower door
 Gina Fitzsimmons ASID NKBA

This Home office was completely reinvented just before the virus hit. The custom built-ins provided tons of filing storage and created the focal point for the room. The dark shadowy room was refreshed with cream, whites and blues.
 Chris Donatelli Builders
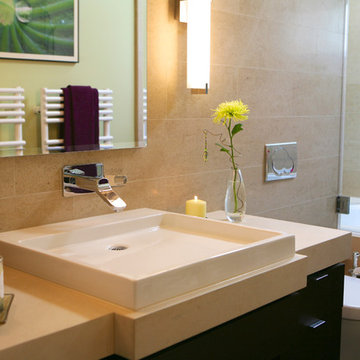
The large vessel sink helps to define the modern style of the space. A wall mounted faucet offers a more unique function to the sink. A Robern medicine cabinet offers storage behind a sleek mirror. Wall mounted sconces on each side of the mirror cast warm light towards the vanity area.
Photo Credit: Nadine Priestley
Find the right local pro for your project
 Susan Brook Interiors
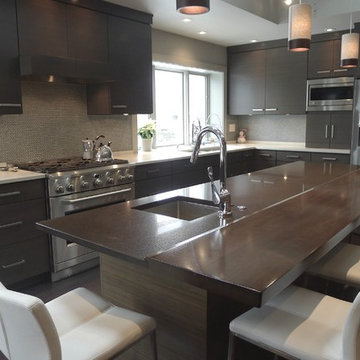
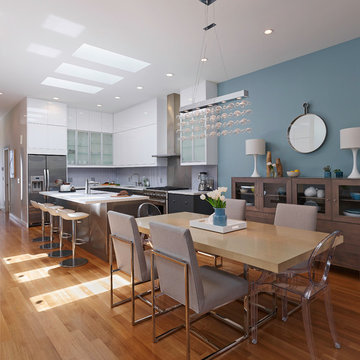

Huge re-model including taking ceiling from a flat ceiling to a complete transformation. Bamboo custom cabinetry was given a grey stain, mixed with walnut strip on the bar and the island given a different stain. Huge amounts of storage from deep pan corner drawers, roll out trash, coffee station, built in refrigerator, wine and alcohol storage, appliance garage, pantry and appliance storage, the amounts go on and on. Floating shelves with a back that just grabs the eye takes this kitchen to another level. The clients are thrilled with this huge difference from their original space.

 Zimmerman Workshop Architecture + Design
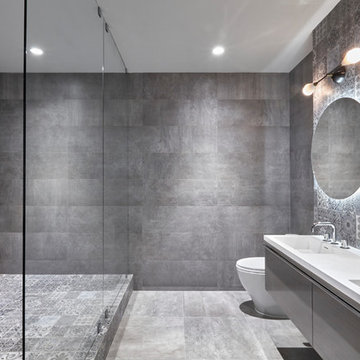
Another view of the master bathroom. One of the nice features with the walk-in shower/tub area is that it makes bathing the clients' large dogs a lot easier! Garrett Rowland
 John Lum Architecture, Inc. AIA
Photos Courtesy of Sharon Risedorph
Inspiration for a modern galley light wood floor eat-in kitchen remodel in San Francisco with flat-panel cabinets, white cabinets, stainless steel appliances and an island
Inspiration for a modern galley light wood floor eat-in kitchen remodel in San Francisco with flat-panel cabinets, white cabinets, stainless steel appliances and an island

Sponsored
Columbus, OH

Hope Restoration & General Contracting
Columbus Design-Build, Kitchen & Bath Remodeling, Historic Renovations
 Crystal Kitchen + Bath
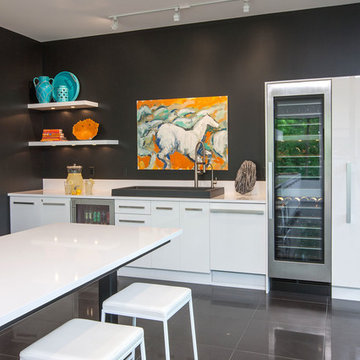
Contemporary white high gloss Crystal cabinets with Cambria white cliff counter tops is striking. Adding black painted walls and large scale black tile floors make it even more dramatic. But with the addition of orange light fixtures and colorful artwork, the kitchen is over the top with energy. With no upper cabinets only floating shelves for display the base cabinets are well planned for each functional work zone.
a. The “Cooking Zone” hosts the 60” range top (with hood) and is the heart of the kitchen. The ovens, coffee system and speed oven are located outside of this zone and use the island/snack bar as their landing space.
b. The “Prep Zone” includes the refrigerator, freezer, sink, and dishwasher
c. The “Entertainment Zones” has a separate sink and dishwasher, the wine cooler and beverage center.
A desk off to the side of the kitchen with a large roll up tambour to keep any mess hidden. Also their robot vacuums have a charging station under the files drawers in the toe kick.
NKBA 3rd Place Large Kitchen
 The Nielsen Collection
Photography by Christi Nielsen
Example of a large trendy u-shaped light wood floor open concept kitchen design in Dallas with a farmhouse sink, flat-panel cabinets, gray cabinets, solid surface countertops, white backsplash, metal backsplash, stainless steel appliances and an island
Example of a large trendy u-shaped light wood floor open concept kitchen design in Dallas with a farmhouse sink, flat-panel cabinets, gray cabinets, solid surface countertops, white backsplash, metal backsplash, stainless steel appliances and an island
 Alloy Homes Incorporated
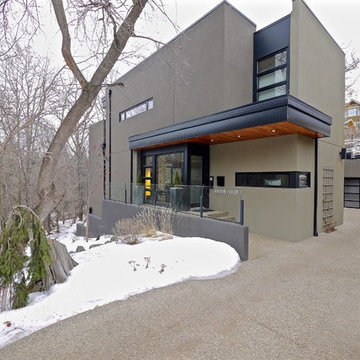
We designed this home in Edmonton for a very steep site adjacent to a ravine, at the end of a block of small victorian clapboard homes. The street facade is broken down so that the massing respects the block face, while the opposite side opens up to the adjacent forest in a three-storey wall of glass that face. The street face is more opaque, providing privacy from a popular walking route. The home is designed to blend in with the colours of the existing natural environment.
 Design Studio West

Work station adjacent to kitchen, with the printer neatly tucked away behind the appliance garage. Hidden white board and file drawers below make this space a functional office area.
By Design Studio West
 Drummond House Plans
Blueprints & PDF files on sale starting at $1079 !
Distinctive elements :
5 bedrooms
Home office
Bonus room
Open floor plan layout
2-car garage
Large master suite
Fireplace in the living room
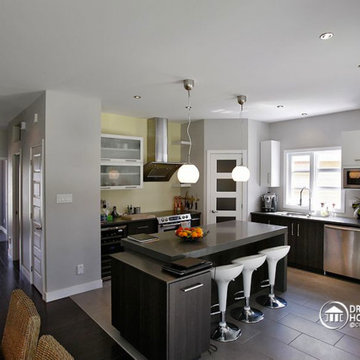
This cottage-style charmer plays down the garage presence with discreet side access. Within, the floor plan includes 3 planned bedrooms with the feasibility of 2 more in the large bonus space above the garage.
On the ground floor, one is greeted by an office or flex room by the front entry. Beyond, one finds a completely open activities area. The living room with fireplace easily flows to the dining area and then to the very open kitchen with island and eating bar.
Upstairs, the 14’ x 14’ master bedroom will easily accommodate a king-size bed with room to spare. Other master suite amenities include a 9’ x 8’ walk-in closet and private bathroom featuring a shower that is nearly 5’ x 4’, a corner bath and double vanity. We also note the presence of two secondary bedrooms and a convenient combined bathroom / laundry. Finally, a bonus space of 22 'x 13' could be used for 2 additional bedrooms or for family recreation space.
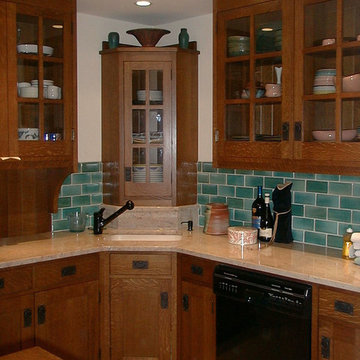
 Jaeger & Ernst Custom Cabinetmakers
Drawing directly upon stylistic details from the furniture designs of Gustav Stickley, this kitchen was custom designed, and crafted in quarter-sawn, white oak. The raw cabinets were then ‘fumed’ with ammonia, reproducing an original process, to achieve this rich, authentic color. Architect Seth Leeb and Jaeger & Ernst worked to get the details "right" creating a new kitchen in the G. Stickley furniture style. With access to the Craftsman Farms, Seth was meticulous in transforming details from the Stickley furniture to cabinets. From the stove cabinetry through the peninsula and Inglenook to the kitchen sink, detail prevailed in the design. Each mutton is mitered at the joining point as Stickley would prefer. Project # 6232.4


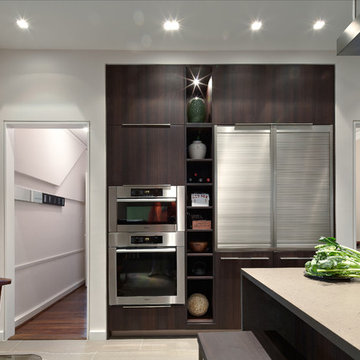
 Sagart Studio
Concealed and open spaces, both for storage and display.
Example of a large trendy l-shaped beige floor eat-in kitchen design in DC Metro with an integrated sink, flat-panel cabinets, dark wood cabinets, quartz countertops, brown backsplash, stone slab backsplash, stainless steel appliances and an island
Example of a large trendy l-shaped beige floor eat-in kitchen design in DC Metro with an integrated sink, flat-panel cabinets, dark wood cabinets, quartz countertops, brown backsplash, stone slab backsplash, stainless steel appliances and an island
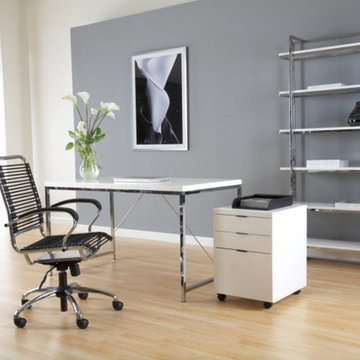
 Euro Style
The items on this image are:
- Gilbert Desk in White with Chrome Steel Frame
- Gilbert 5 Shelving Unit in White with Chrome Frame
- Gilbert 3 Drawer File Cabinet in White
- Bungie Flat J-Arm High Back Office Chair in Black with Chromed Steel Base
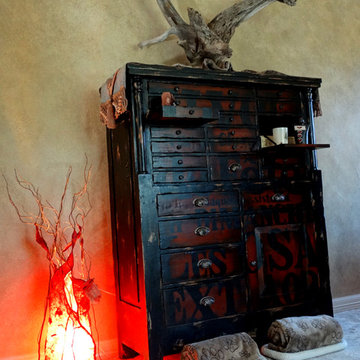
 Crescent House Furniture & Accessories
The master bedroom has an antique vibe, and this GuildMaster printer's chest certainly contributes to that aesthetic. With antiqued black graphics and trim, this solid mahogany dresser hearkens back to the chests used by typesetters at the turn of the 20th century. The small drawers were intended to hold flat paper files and tools of the trade. Chris makes great use of it in her bedroom and has adorned the chest with striking natural wood accessories.
Photo by Shea Conner
 Dwelloquent Kitchen & Cabinetry Design
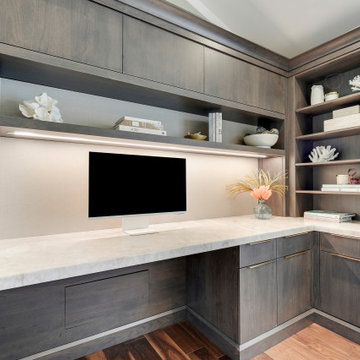
Modern Coastal Home Office with Custom Cherry Cabinetry
This custom home office was thoughtfully designed to combine elevated functionality with warm, modern coastal style. Crafted in custom cherry cabinetry with a rich overcoat stain finish and subtle low-sheen appearance, the space balances clean contemporary lines with timeless craftsmanship.
The cabinetry features flat panel doors and matching drawer fronts constructed with premium 3/4" furniture board construction for durability and a refined furniture-style aesthetic. A dramatic Cristallo Quartzite countertop with a thick mitered edge adds a luxurious focal point while providing an expansive and highly functional workspace.
Designed for both beauty and organization, the office includes integrated hidden storage solutions such as touch-latch upper cabinets, a concealed blind corner cabinet, pull-out printer and paper storage, file drawers, and custom built-in organization throughout. Floating shelves with contrasting textured melamine back paneling add dimension and visual softness, while integrated LED lighting creates a warm ambient glow ideal for task work and display styling.
Architectural details including thick columns, layered crown molding, angled support detailing, and furniture-inspired millwork elevate the built-in beyond a standard desk design, allowing it to blend seamlessly into the surrounding living space.
Features include:
Custom cherry cabinetry with overcoat stain finish
Flat panel doors and slab drawer fronts
Cristallo Quartzite countertop with mitered edge
Integrated LED task lighting
Lift-up touch-latch upper cabinets
Hidden blind corner storage
Pull-out printer and paper storage
Built-in file drawers
Floating shelves with textured back panel accents
Furniture-style crown molding and architectural detailing
Custom built-in home office design
Designed by Dwelloquent | Kitchen & Bath Design + Custom Cabinetry | Florida Treasure Coast & Remote Design Services


 Medallion Cabinetry
This culinary kitchen design has a transitional style and incorporates beautiful clean lines. The designer selected a beautiful combination of three different finishes from Medallion to create a well-designed and functional space to satisfy your inner chef. The custom designed kitchen island showcases our Greystone finish from the New Stoney Brooke Collection and creates defined cooking, cleaning, and prep zones within the overall space.
Medallion’s new Stoney Brooke Collection is uniquely textured in subtle shades of grays and browns. This unique finish is achieved by artfully brushing multiple glaze materials onto a stained surface. The varying shades of this glaze application create a subtle textural feel and appearance.
The component hood creates a function focal point and is finished in both Greystone and our new Irish Crème painted finish. The Irish Crème wall cabinetry coordinates beautifully with the Smoke stained base cabinets which provide a neutral backdrop for your culinary creations.
Extend the style and well-appropriated design of your kitchen into the pantry. Select coordinating cabinetry and specialized storage options to fit your culinary needs.
Find a Medallion Showroom near you today: http://www.medallioncabinetry.com/DealerLocator
 Dura Supreme Cabinetry

Bathe your bathroom in beautiful details and luxurious design with floating vanities from Dura Supreme Cabinetry. With Dura Supreme’s floating vanity system, vanities and even linen cabinets are suspended on the wall leaving a sleek, clean look that is ideal for transitional and contemporary design themes. Floating vanities are a favorite look for small bathrooms to impart an open, airy and expansive feel. For this bath, rich bronze and copper finishes are combined for a stunning effect.
A centered sink includes convenient drawers on both sides of the sink for powder room storage, while two wall-hung linen cabinets frame the vanity to create a sleek, symmetric design. A variety of vanity console configurations are available with floating linen cabinets to maintain the style throughout the design. Floating Vanities by Dura Supreme are available in 12 different configurations (for single sink vanities, double sink vanities, or offset sinks) or individual cabinets that can be combined to create your own unique look. Any combination of Dura Supreme’s many door styles, wood species, and finishes can be selected to create a one-of-a-kind bath furniture collection.
The bathroom has evolved from its purist utilitarian roots to a more intimate and reflective sanctuary in which to relax and reconnect. A refreshing spa-like environment offers a brisk welcome at the dawning of a new day or a soothing interlude as your day concludes.
Our busy and hectic lifestyles leave us yearning for a private place where we can truly relax and indulge. With amenities that pamper the senses and design elements inspired by luxury spas, bathroom environments are being transformed from the mundane and utilitarian to the extravagant and luxurious.
Bath cabinetry from Dura Supreme offers myriad design directions to create the personal harmony and beauty that are a hallmark of the bath sanctuary. Immerse yourself in our expansive palette of finishes and wood species to discover the look that calms your senses and soothes your soul. Your Dura Supreme designer will guide you through the selections and transform your bath into a beautiful retreat.
Request a FREE Dura Supreme Brochure Packet:
http://www.durasupreme.com/request-brochure
Find a Dura Supreme Showroom near you today:
http://www.durasupreme.com/dealer-locator
 Kiwi Woodworks
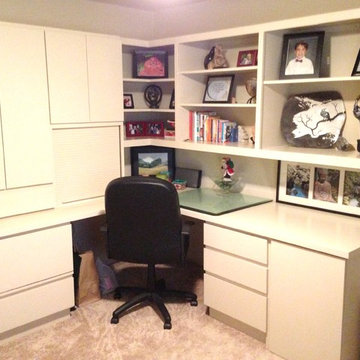
Home Office in Bedroom with Built-in paint grade maple cabinets, white paint finish with flat panel door and drawers. Roll up door for computer. Pull out drawer for printer. Right side door holds filing cabinet.
26