
Search results for "Flat front cabinets" in Home Design Ideas
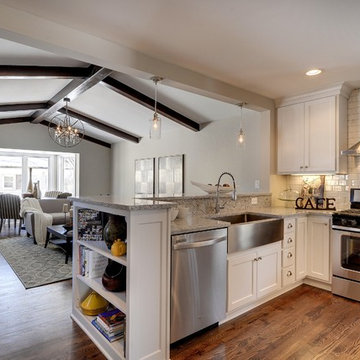
 Tamara Johnson, CKD
www.spacecrafting.com
Small transitional l-shaped medium tone wood floor eat-in kitchen photo in Minneapolis with a farmhouse sink, flat-panel cabinets, white cabinets, granite countertops, white backsplash, ceramic backsplash and stainless steel appliances
Small transitional l-shaped medium tone wood floor eat-in kitchen photo in Minneapolis with a farmhouse sink, flat-panel cabinets, white cabinets, granite countertops, white backsplash, ceramic backsplash and stainless steel appliances

 Breathing Room Design
Example of a transitional galley dark wood floor and brown floor kitchen design in Los Angeles with flat-panel cabinets, green cabinets, white backsplash, mosaic tile backsplash, stainless steel appliances and no island

 Joseph Farrell Architecture
Interior Design by Pamala Deikel Design
Photos by Paul Rollis
Example of a mid-sized country wood brown floor front door design in San Francisco with beige walls
Example of a mid-sized country wood brown floor front door design in San Francisco with beige walls
Find the right local pro for your project
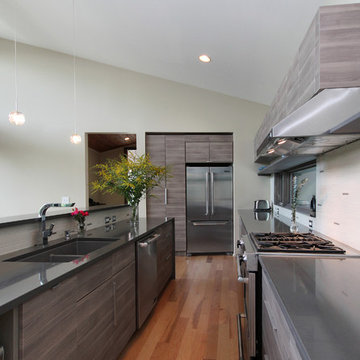
 Rusafova Markulis Architects
Jennifer Coates
Inspiration for a contemporary u-shaped kitchen remodel with an undermount sink, flat-panel cabinets, medium tone wood cabinets, beige backsplash and stainless steel appliances
Inspiration for a contemporary u-shaped kitchen remodel with an undermount sink, flat-panel cabinets, medium tone wood cabinets, beige backsplash and stainless steel appliances

 Cabinets Direct USA | Zimmerman Kitchen Design
Countertop Brand: Cambria
Style: Galloway
Inspiration for a contemporary galley dark wood floor and brown floor open concept kitchen remodel with an undermount sink, dark wood cabinets, quartz countertops, white backsplash, stainless steel appliances, an island, flat-panel cabinets, glass tile backsplash and brown countertops
Inspiration for a contemporary galley dark wood floor and brown floor open concept kitchen remodel with an undermount sink, dark wood cabinets, quartz countertops, white backsplash, stainless steel appliances, an island, flat-panel cabinets, glass tile backsplash and brown countertops

 Advantage Services Construction
View of the open pantry with included appliance storage. Custom by Huntwood, flat panel walnut veneer doors.
Nathan Williams, Van Earl Photography www.VanEarlPhotography.com
 SHM Architects
Architectural by David Stocker, AIA; Design Team: Enrique Montenegro, AIA, Kevin Pauzer
{Photo by Nathan Schroder Photography}
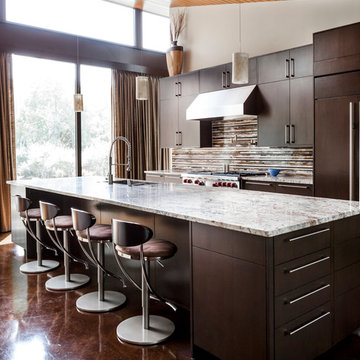
Trendy galley kitchen photo in Dallas with flat-panel cabinets, dark wood cabinets, multicolored backsplash and stainless steel appliances
Trendy galley kitchen photo in Dallas with flat-panel cabinets, dark wood cabinets, multicolored backsplash and stainless steel appliances

Sponsored
Columbus, OH

Hope Restoration & General Contracting
Columbus Design-Build, Kitchen & Bath Remodeling, Historic Renovations

 Dulles Kitchen and Bath
This stunning kitchen renovation, completed by Dulles Kitchen and Bath in Vienna, VA, showcases a perfect blend of style and functionality. Featuring elegant natural wood cabinetry, a bold navy island with ample storage, and a bright quartz countertop, this space is designed for both cooking and entertaining. The modern pendant lighting, sleek hardware, and luxurious finishes create a transitional design that feels both timeless and inviting. With attention to detail and expert craftsmanship, Dulles Kitchen and Bath has transformed this kitchen into a warm and sophisticated heart of the home.
 Cabinet Store, Inc.
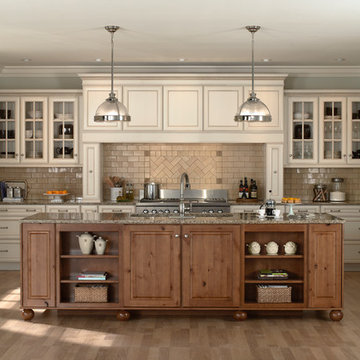
Example of a classic light wood floor kitchen design in Chicago with glass-front cabinets, white cabinets, beige backsplash, paneled appliances and an island
 Terra Firma Custom Homes

A custom metal range hood, with a patina finish, is the focal point of this rustic ranch kitchen.
Mountain style l-shaped eat-in kitchen photo in Denver with glass-front cabinets, medium tone wood cabinets, granite countertops, brown backsplash and stainless steel appliances
Mountain style l-shaped eat-in kitchen photo in Denver with glass-front cabinets, medium tone wood cabinets, granite countertops, brown backsplash and stainless steel appliances

 Elements Concrete
Custom concrete sink and vanity for kids bunk room. The concrete trough sink has a stepped front to make it easier for smaller kids to reach the sink. The vanity base also has pull out steps that are built into the toe-kick for smaller children. The vanity base is hand-crafted with a patinaed steel face frame and drawer fronts with reclaimed oak used throughout. The shelving also has a false back to hide the plumbing from curious kids.
Photo credits-Megan Marie Imagery
 Norcross and Scott

Eat-in kitchen - mid-sized modern galley light wood floor and beige floor eat-in kitchen idea in Chicago with an undermount sink, flat-panel cabinets, white cabinets, quartz countertops, metal backsplash, stainless steel appliances, an island and white countertops
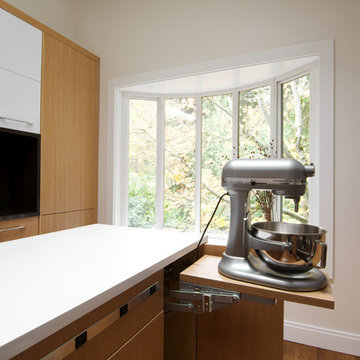
 Interiors by Popov
Inspiration for a small modern galley light wood floor and brown floor kitchen remodel in Seattle with a single-bowl sink, flat-panel cabinets, light wood cabinets, quartz countertops, white backsplash, ceramic backsplash, stainless steel appliances and an island

Sponsored
Westerville, OH

Custom Home Works
Franklin County's Award-Winning Design, Build and Remodeling Expert

 SEK Architects
Image by Peter Rymwid Architectural Photography
Kitchen - large contemporary cement tile floor and gray floor kitchen idea in New York with an integrated sink, flat-panel cabinets, light wood cabinets, concrete countertops, paneled appliances, two islands and gray countertops
Kitchen - large contemporary cement tile floor and gray floor kitchen idea in New York with an integrated sink, flat-panel cabinets, light wood cabinets, concrete countertops, paneled appliances, two islands and gray countertops

 McElroy Architecture, AIA
Eric Rorer
Inspiration for a contemporary white tile and mosaic tile drop-in bathtub remodel in San Francisco with flat-panel cabinets, medium tone wood cabinets and quartz countertops
Inspiration for a contemporary white tile and mosaic tile drop-in bathtub remodel in San Francisco with flat-panel cabinets, medium tone wood cabinets and quartz countertops
 Jeff Wilkinson, RA

Painted wood kitchen with overlay drawer fronts and soapstone countertops. Custom cabinets with no toe kick. Breakfast table made of wood recycled from house.La Cornue Cornufe range, pendant by Hudson Valley Lighting, Shaws Belfast Fireclay Sink, Refinished Original Hardwood Floors, Site Built Dutch door, Soapstone Countertops by Vermont Soapstone, Door trim replicated from original. photo by Michael Gabor
 Kyle Spivey Designs

Inspiration for a mid-sized contemporary l-shaped kitchen remodel in Los Angeles with an undermount sink, flat-panel cabinets, medium tone wood cabinets, white backsplash and an island



 Pennville Custom Cabinetry
Karen Swanson, owner of New England Design Works in Manchester, MA keeps designing award winning Pennville Custom Cabinetry kitchens. You may remember that earlier this year, Karen won both the regional Sub-Zero Design Contest and the National Kitchen & Bath Association's medium kitchen of the year.
nedesignworks@gmail.com
978.500.1096.

 Studio Dearborn
A beautiful Mamaroneck Tudor with its original tiny kitchen was badly in need of renovating. The homeowners shifted and enlarged the rear of the house to create a peaceful space with earthy toned charcoal grey Oak base cabinets and shiny back painted white wall cabinetry. Six integrated gas burners from Netherland's Pitt Cooking were fitted into the island, with Gaggenau’s tappenyaki grille for a efficient and beautiful integrated cooking and serving area. Floor tile, Ceramica Gazzini Urban Style. Oven by Bosch; refrigerator by SubZero; range hood by Futuro Futuro, Microwave by Wolf; countertops by Caesarstone in Organic White; Charlie stools by CB2; Sink by Franke; Faucet by Groehe; pulls by Topex-- Decorative Hardware Round Stainless Steel Tube.
 Chris Meier
Meier Residential, LLC

Example of a mid-sized minimalist u-shaped cork floor enclosed kitchen design in Austin with a single-bowl sink, flat-panel cabinets, gray cabinets, limestone countertops, multicolored backsplash, mosaic tile backsplash, paneled appliances, white walls and an island
Example of a mid-sized minimalist u-shaped cork floor enclosed kitchen design in Austin with a single-bowl sink, flat-panel cabinets, gray cabinets, limestone countertops, multicolored backsplash, mosaic tile backsplash, paneled appliances, white walls and an island
61