
Search results for "Flat front cabinets" in Home Design Ideas
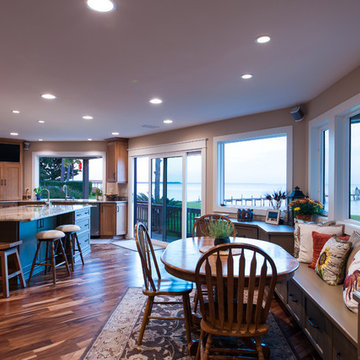
 Woodharbor Custom Cabinetry
Kitchen perimeter features Chelsea door style, Manor Flat drawer front in Alder with Butternut Chocolate finish.
Island, desk and seating area features Oxboro door style, Manor Flat drawer front in Knotty Alder with Sawyer Willow Pond finish.

 LBC Lighting
Echo Wall
By Tech Lighting
SKU# 700TDECS
Vivid glass shade over white case glass inner cylinder suspended from a round base and highlighted with three satin nickel cylinder details. Provides ambient, up- and down-light.

 Medallion Cabinetry
Understated clean lines come together with rustic accents inspired by historic rural homes. Using simple Middleton flat panel doors throughout allows the three finishes to take center stage.
Shiplap is a key element of Farmhouse styling—add texture and detail to your design with a shiplap panel, now available in strips as well as prearranged panels for hoods, bookcases, end panels and more.
Enhance a center island with a geometric x-end. Paired with shiplap, it adds to a classic Farmhouse look.
Middleton full overlay door in Classic Safari and Eucalyptus Classic paint.
https://www.medallioncabinetry.com/product/fresh-farmhouse
Find the right local pro for your project

 Closet Classics
Beautiful walk-in closet and dressing room. Features include shoe storage, handbag storage pull-down hanging system, slide out mirror, double tiered jewelry trays and a swivel ironing board. Shown in Eggshell Ivory with Forterra in Canyon Plum. Call for a Free Consultation at 610-358-3171

 Marcus Gleysteen Architects
Marcus Gleysteen, Michael Casey, Michael Lee
Inspiration for a scandinavian light wood floor kitchen remodel in Boston with an undermount sink, flat-panel cabinets, white cabinets, wood countertops and gray backsplash
Inspiration for a scandinavian light wood floor kitchen remodel in Boston with an undermount sink, flat-panel cabinets, white cabinets, wood countertops and gray backsplash

 The Inside Story Design, LLC
Example of a large transitional 3/4 white tile gray floor and single-sink alcove shower design in Austin with shaker cabinets, light wood cabinets, a two-piece toilet, a vessel sink, gray countertops and a built-in vanity

 James McNeal Architecture and Design
Enclosed kitchen - mid-sized traditional dark wood floor and black floor enclosed kitchen idea in Minneapolis with an undermount sink, shaker cabinets, white cabinets, gray backsplash, an island, stainless steel appliances, quartz countertops and subway tile backsplash

Sponsored
Columbus, OH

Wannemacher Interiors
Customized Award-Winning Interior Design Solutions in Franklin Cnty OH
 User
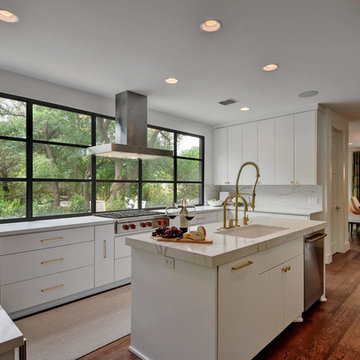
UserInspiration for a mid-sized contemporary u-shaped brown floor and dark wood floor kitchen remodel in Austin with an undermount sink, flat-panel cabinets, white cabinets, quartzite countertops, white backsplash and an island

 Clearcut & Co
This beautiful eclectic kitchen brings together the class and simplistic feel of mid century modern with the comfort and natural elements of the farmhouse style. The white cabinets, tile and countertops make the perfect backdrop for the pops of color from the beams, brass hardware and black metal fixtures and cabinet frames.

 ZeroEnergy Design
Eric Roth Photography
Inspiration for a mid-sized contemporary single-wall light wood floor eat-in kitchen remodel in Boston with an undermount sink, flat-panel cabinets, white cabinets, quartz countertops, white backsplash, stainless steel appliances and an island
Inspiration for a mid-sized contemporary single-wall light wood floor eat-in kitchen remodel in Boston with an undermount sink, flat-panel cabinets, white cabinets, quartz countertops, white backsplash, stainless steel appliances and an island
 Urbanology Designs

Example of a trendy l-shaped light wood floor open concept kitchen design in Dallas with flat-panel cabinets, black cabinets, quartzite countertops, black backsplash, ceramic backsplash, stainless steel appliances, an island and white countertops
 JAR LLC

Eat-in kitchen - large contemporary l-shaped light wood floor and brown floor eat-in kitchen idea in Chicago with an undermount sink, flat-panel cabinets, brown cabinets, solid surface countertops, stainless steel appliances and an island
 Brown Design Group

Transitional l-shaped dark wood floor and brown floor wet bar photo in Dallas with flat-panel cabinets, gray cabinets, wood countertops, mirror backsplash and brown countertops



Example of a mid-sized trendy galley medium tone wood floor open concept kitchen design in Denver with two islands, an undermount sink, flat-panel cabinets, medium tone wood cabinets, marble countertops and stainless steel appliances
 DuCharme Architecture
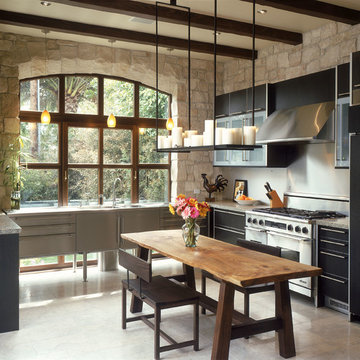
Example of a tuscan u-shaped kitchen design in San Diego with flat-panel cabinets, black cabinets, stainless steel appliances and an island
 Everingham Design

Large trendy l-shaped light wood floor and brown floor open concept kitchen photo in Columbus with an undermount sink, flat-panel cabinets, green cabinets, marble countertops, stainless steel appliances, an island and white countertops

 Jenny Boyle Interiors
Inspiration for a coastal open concept living room remodel in San Francisco with flat-panel cabinets and an island

Sponsored
Plain City, OH

Kuhns Contracting, Inc.
Central Ohio's Trusted Home Remodeler Specializing in Kitchens & Baths

 Palmerston Design Consultants
Lisa Petrole
Inspiration for a large contemporary galley marble floor kitchen remodel in Toronto with an undermount sink, flat-panel cabinets, white cabinets, quartz countertops, white backsplash, stainless steel appliances, an island and marble backsplash
Inspiration for a large contemporary galley marble floor kitchen remodel in Toronto with an undermount sink, flat-panel cabinets, white cabinets, quartz countertops, white backsplash, stainless steel appliances, an island and marble backsplash

Eat-in kitchen - large contemporary l-shaped vinyl floor and gray floor eat-in kitchen idea in Chicago with an undermount sink, flat-panel cabinets, gray cabinets, quartz countertops, gray backsplash, glass tile backsplash, stainless steel appliances, white countertops and an island
 Lohss Construction

Example of a mountain style eat-in kitchen design with a farmhouse sink, glass-front cabinets, dark wood cabinets, wood countertops, beige backsplash, subway tile backsplash and stainless steel appliances
62