
Search results for "Flat n" in Home Design Ideas

 Lio James Construction Inc.
5,200 sq. ft new construction house, 5 bedrooms, 6 bathrooms, modern kitchen, master suite with private balcony, theater room and pool and more.
Farmhouse black and white tile black floor and single-sink alcove shower photo in Los Angeles with flat-panel cabinets, medium tone wood cabinets, white walls, an undermount sink, black countertops and a freestanding vanity
Farmhouse black and white tile black floor and single-sink alcove shower photo in Los Angeles with flat-panel cabinets, medium tone wood cabinets, white walls, an undermount sink, black countertops and a freestanding vanity

 Ferguson Bath, Kitchen & Lighting Gallery
Lauren Jacobsen Interior Design
Inspiration for a large contemporary master gray tile and porcelain tile gray floor freestanding bathtub remodel in Los Angeles with an undermount sink, flat-panel cabinets, dark wood cabinets, solid surface countertops, white walls and a bidet
Inspiration for a large contemporary master gray tile and porcelain tile gray floor freestanding bathtub remodel in Los Angeles with an undermount sink, flat-panel cabinets, dark wood cabinets, solid surface countertops, white walls and a bidet

 Worthington Design & Remodeling
Example of a classic medium tone wood floor kitchen design in Indianapolis with a farmhouse sink, flat-panel cabinets, gray cabinets, granite countertops, white backsplash, subway tile backsplash and stainless steel appliances
Find the right local pro for your project
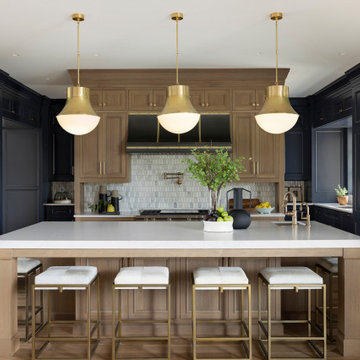


 Geoff Chick & Associates
Family room - coastal dark wood floor and brown floor family room idea in Miami with white walls

 Dana Gordon + Roy Gordon: Architecture Studio
PELED STUDIOS
Example of a mid-sized trendy ceramic tile kitchen design in Tel Aviv with flat-panel cabinets, marble countertops, white backsplash, glass sheet backsplash, stainless steel appliances and an island
Example of a mid-sized trendy ceramic tile kitchen design in Tel Aviv with flat-panel cabinets, marble countertops, white backsplash, glass sheet backsplash, stainless steel appliances and an island



Sponsored
Sunbury, OH

J.Holderby - Renovations
Franklin County's Leading General Contractors - 2X Best of Houzz!

 Prime Five Homes
The Sunset Team
Inspiration for a large modern 3/4 gray tile porcelain tile alcove shower remodel in Los Angeles with flat-panel cabinets, medium tone wood cabinets, a one-piece toilet, gray walls and an integrated sink
Inspiration for a large modern 3/4 gray tile porcelain tile alcove shower remodel in Los Angeles with flat-panel cabinets, medium tone wood cabinets, a one-piece toilet, gray walls and an integrated sink

 Mosier Luxury Homes
Inspiration for a large modern kids' white tile and ceramic tile porcelain tile and beige floor alcove bathtub remodel in Austin with flat-panel cabinets, gray cabinets, a two-piece toilet, white walls, an undermount sink, quartz countertops, a hinged shower door and white countertops


Walk-in closet - small transitional gender-neutral walk-in closet idea in Los Angeles with black cabinets and flat-panel cabinets

 Home Design & Decor Magazine
Photographer- Lisa Gotwals http://www.lissagotwals.com/
Designer- Alys Protzman http://www.houzz.com/pro/alysdesign/alys-design
Aug/Sept 2015
Renewing Old World Charm http://urbanhomemagazine.com/feature/1405
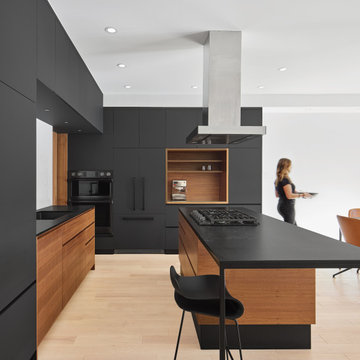
 catlin stothers design
Example of a minimalist light wood floor eat-in kitchen design in Montreal with a single-bowl sink, flat-panel cabinets, black cabinets, black appliances, an island and black countertops

Sponsored
Columbus, OH

Wannemacher Interiors
Customized Award-Winning Interior Design Solutions in Franklin Cnty OH

 Dan Nelson, Designs Northwest Architects
Photography by Stephen Brousseau.
Inspiration for a contemporary brown one-story wood house exterior remodel in Seattle with a shed roof
Inspiration for a contemporary brown one-story wood house exterior remodel in Seattle with a shed roof


 MoTiS
1960s l-shaped medium tone wood floor and brown floor kitchen photo with an undermount sink, flat-panel cabinets, medium tone wood cabinets, white backsplash, stainless steel appliances, an island and white countertops
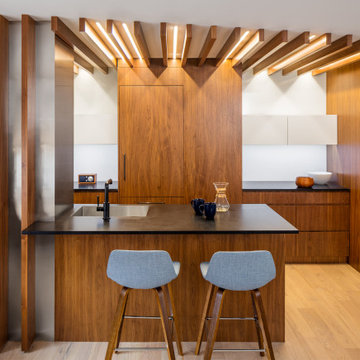




 Swanson Homes
Spacecrafting Photography, Landmark Photography
Kitchen - large transitional light wood floor and beige floor kitchen idea in Minneapolis with an undermount sink, quartz countertops, white backsplash, porcelain backsplash, stainless steel appliances, an island, white countertops, shaker cabinets and medium tone wood cabinets
Kitchen - large transitional light wood floor and beige floor kitchen idea in Minneapolis with an undermount sink, quartz countertops, white backsplash, porcelain backsplash, stainless steel appliances, an island, white countertops, shaker cabinets and medium tone wood cabinets

 Design, Kitchen, Bath N' More
Eat-in kitchen - large transitional u-shaped porcelain tile and gray floor eat-in kitchen idea in San Diego with an undermount sink, shaker cabinets, light wood cabinets, granite countertops, beige backsplash, porcelain backsplash, stainless steel appliances, an island and multicolored countertops

 Tate Studio Architects
Front entry, auto court and garage. Builder – GEF Development, Interiors - Ownby Design, Photographer – Thompson Photographic.
Inspiration for a contemporary exterior home remodel in Phoenix
Inspiration for a contemporary exterior home remodel in Phoenix
102