
Search results for "Flat n" in Home Design Ideas

 Finesse Design Remodeling
A clean modern white bathroom located in a Washington, DC condo.
Small minimalist master white tile and marble tile marble floor and white floor alcove shower photo in DC Metro with flat-panel cabinets, white cabinets, a one-piece toilet, white walls, an undermount sink, quartz countertops, a hinged shower door and white countertops
Small minimalist master white tile and marble tile marble floor and white floor alcove shower photo in DC Metro with flat-panel cabinets, white cabinets, a one-piece toilet, white walls, an undermount sink, quartz countertops, a hinged shower door and white countertops

 Designs by KS
Alcove shower - mid-sized contemporary master blue tile and porcelain tile cement tile floor, gray floor and single-sink alcove shower idea in Vancouver with flat-panel cabinets, white cabinets, a two-piece toilet, gray walls, a vessel sink, quartz countertops, a hinged shower door, gray countertops and a built-in vanity

 Pascal Liguori & Son
Kitchen
Example of a mid-sized tuscan u-shaped porcelain tile and white floor enclosed kitchen design with an undermount sink, flat-panel cabinets, white cabinets, marble countertops, black backsplash, marble backsplash, stainless steel appliances, an island and black countertops
Example of a mid-sized tuscan u-shaped porcelain tile and white floor enclosed kitchen design with an undermount sink, flat-panel cabinets, white cabinets, marble countertops, black backsplash, marble backsplash, stainless steel appliances, an island and black countertops
Find the right local pro for your project


 Visbeen Architects
Forget just one room with a view—Lochley has almost an entire house dedicated to capturing nature’s best views and vistas. Make the most of a waterside or lakefront lot in this economical yet elegant floor plan, which was tailored to fit a narrow lot and has more than 1,600 square feet of main floor living space as well as almost as much on its upper and lower levels. A dovecote over the garage, multiple peaks and interesting roof lines greet guests at the street side, where a pergola over the front door provides a warm welcome and fitting intro to the interesting design. Other exterior features include trusses and transoms over multiple windows, siding, shutters and stone accents throughout the home’s three stories. The water side includes a lower-level walkout, a lower patio, an upper enclosed porch and walls of windows, all designed to take full advantage of the sun-filled site. The floor plan is all about relaxation – the kitchen includes an oversized island designed for gathering family and friends, a u-shaped butler’s pantry with a convenient second sink, while the nearby great room has built-ins and a central natural fireplace. Distinctive details include decorative wood beams in the living and kitchen areas, a dining area with sloped ceiling and decorative trusses and built-in window seat, and another window seat with built-in storage in the den, perfect for relaxing or using as a home office. A first-floor laundry and space for future elevator make it as convenient as attractive. Upstairs, an additional 1,200 square feet of living space include a master bedroom suite with a sloped 13-foot ceiling with decorative trusses and a corner natural fireplace, a master bath with two sinks and a large walk-in closet with built-in bench near the window. Also included is are two additional bedrooms and access to a third-floor loft, which could functions as a third bedroom if needed. Two more bedrooms with walk-in closets and a bath are found in the 1,300-square foot lower level, which also includes a secondary kitchen with bar, a fitness room overlooking the lake, a recreation/family room with built-in TV and a wine bar perfect for toasting the beautiful view beyond.
 North Jersey Remodelers LLC.
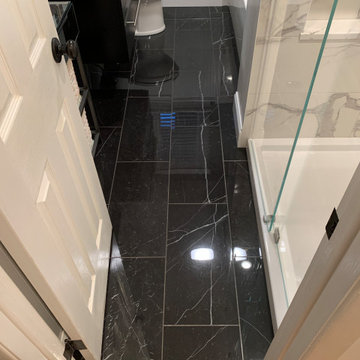
Look at the beauty of those floor tiles.
Alcove bathtub - mid-sized modern master multicolored tile and porcelain tile porcelain tile and single-sink alcove bathtub idea in Newark with flat-panel cabinets, a two-piece toilet, green walls, a wall-mount sink, marble countertops, white countertops, a niche and a floating vanity
Alcove bathtub - mid-sized modern master multicolored tile and porcelain tile porcelain tile and single-sink alcove bathtub idea in Newark with flat-panel cabinets, a two-piece toilet, green walls, a wall-mount sink, marble countertops, white countertops, a niche and a floating vanity

 K&N Appliance Gallery
Perched along the rocky coast and fused in colors of its natural surroundings, our contemporary Oceanside kitchen provides a tranquil refuge for a long weekend or gathering with friends.



 Charco DESIGN & BUILD Inc.
Freestanding bathtub - large contemporary master pebble tile floor freestanding bathtub idea in San Diego with flat-panel cabinets, medium tone wood cabinets, white walls and a drop-in sink

 William Roy Designer Kitchens
FUNCTION
PANTRY
ART
were all taken into consideration when designing this piece that actually fits into existing hallway.
The only way to discribe this kitchen / pantry nool area is FUN.
 William Roy Designer Kitchens
The mix of colors used in this kitchen / pantry / nook / dining room fix perfectly with the clients existing eclectic collection of art and furniture.
The idea was proposed to remove parts of two walls dividing the kitchen and dining room for a open enviornment exposing views and allowing the clients art to be pondered from all rooms.


 Rudloff Custom Builders
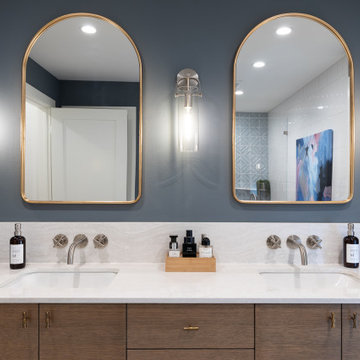
Master bathroom in Bryn Mawr, PA with dark wood flat panel cabinets, his and her sink, frameless glass shower with penny round flooring, white subway tile and rectangular mirrors with sconce lighting.
Photos by Alicia's Art, LLC
RUDLOFF Custom Builders, is a residential construction company that connects with clients early in the design phase to ensure every detail of your project is captured just as you imagined. RUDLOFF Custom Builders will create the project of your dreams that is executed by on-site project managers and skilled craftsman, while creating lifetime client relationships that are build on trust and integrity.
We are a full service, certified remodeling company that covers all of the Philadelphia suburban area including West Chester, Gladwynne, Malvern, Wayne, Haverford and more.
As a 6 time Best of Houzz winner, we look forward to working with you n your next project.

 Grothouse Wood Countertops
Countertop Wood: Walnut with Sapwood
Construction Style: Flat Grain
Countertop Thickness: 1-1/2" thick
Size: Approximately 26" x 34"
Countertop Edge Profile: 1/8” Roundover on Top, Bottom and Vertical Corner Edges
Wood Countertop Finish: Durata® Waterproof Permanent Finish in Matte
Wood Stain: N/A
Job: 19523
Countertop Options: Breadboard End
This mudroom is part of the 2018 TOH Idea House in Narragansett, Rhode Island.
Photography: Nat Rea Photography
Builder: Sweenor Builders


 Sterling Homes Development Corp.
Perfect space for cooking and entertaining.
Inspiration for a large timeless medium tone wood floor kitchen remodel in Boston with white cabinets, granite countertops, white backsplash, ceramic backsplash, stainless steel appliances and an island
Inspiration for a large timeless medium tone wood floor kitchen remodel in Boston with white cabinets, granite countertops, white backsplash, ceramic backsplash, stainless steel appliances and an island

 Maya Construction Group
AFTER THE REMODEL
Freestanding bathtub - large contemporary 3/4 white tile and ceramic tile ceramic tile and gray floor freestanding bathtub idea in Chicago with flat-panel cabinets, white cabinets, a one-piece toilet, gray walls, an undermount sink, quartz countertops, a hinged shower door and white countertops
Freestanding bathtub - large contemporary 3/4 white tile and ceramic tile ceramic tile and gray floor freestanding bathtub idea in Chicago with flat-panel cabinets, white cabinets, a one-piece toilet, gray walls, an undermount sink, quartz countertops, a hinged shower door and white countertops
 Designs by KS
Mid-sized trendy master blue tile and porcelain tile cement tile floor, gray floor and single-sink alcove shower photo in Vancouver with flat-panel cabinets, white cabinets, a two-piece toilet, gray walls, a vessel sink, quartz countertops, a hinged shower door, gray countertops and a built-in vanity

 Harms Kitchen Design
Example of a mid-sized minimalist l-shaped eat-in kitchen design with flat-panel cabinets and an island

 Harms Kitchen Design
Example of a mid-sized minimalist l-shaped eat-in kitchen design with flat-panel cabinets and an island

 Alanis Interiors
Alcove shower - small contemporary 3/4 white tile and subway tile ceramic tile, black floor and single-sink alcove shower idea in Chicago with flat-panel cabinets, gray cabinets, a one-piece toilet, white walls, an integrated sink, white countertops and a freestanding vanity
 North Jersey Remodelers LLC.
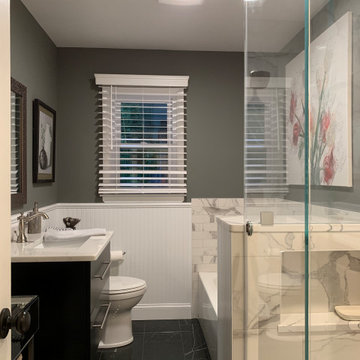
Made a shower AND a tub area for this new bathroom. Full frame-less shower doors. Shower niche in the shower.
Full view into the new bathroom. Wainscotting installed half-way up the wall.
150