
Search results for "Flat n" in Home Design Ideas
 Renewal by Andersen of NJ-NY Metro
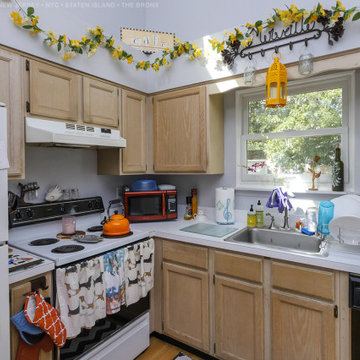
Bright and charming kitchen with new double hung replacement window. This new white window was installed above the kitchen sink, looking out onto a lovely back yard and providing lots of light and modern features. Find out more about replacing the windows in your home from Renewal by Andersen of New Jersey, New York City, Staten Island and The Bronx.

 James Rae Designs
Inspiration for a mid-sized cottage master beige tile and ceramic tile ceramic tile and beige floor alcove bathtub remodel in Indianapolis with flat-panel cabinets, brown cabinets, a one-piece toilet, beige walls, a drop-in sink, marble countertops and beige countertops

 Studio Haus
Mid-sized trendy open concept carpeted family room photo in Los Angeles with a standard fireplace, a stone fireplace and no tv
Find the right local pro for your project
 Leigh Newport Staged by Design®
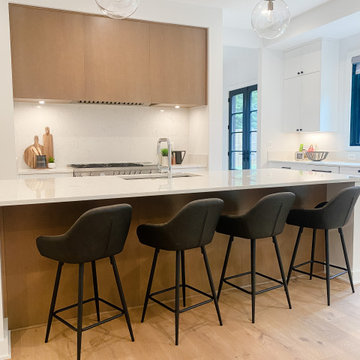
Example of a large trendy u-shaped light wood floor and brown floor open concept kitchen design in DC Metro with an undermount sink, flat-panel cabinets, medium tone wood cabinets, marble countertops, white backsplash, marble backsplash, paneled appliances, an island and white countertops

 Sea Interior Design
Photos by: Cindy Aires.
Inspiration for a small transitional kids' beige tile, white tile and stone slab ceramic tile drop-in bathtub remodel in Orange County with flat-panel cabinets, dark wood cabinets, a one-piece toilet, beige walls, a drop-in sink and granite countertops
Inspiration for a small transitional kids' beige tile, white tile and stone slab ceramic tile drop-in bathtub remodel in Orange County with flat-panel cabinets, dark wood cabinets, a one-piece toilet, beige walls, a drop-in sink and granite countertops

 K&N Appliance Gallery
Appliances should adapt to your needs in the kitchen, not the other way around. Bosch FlexInduction technology provides the flexibility to cook multiple dishes at once.



Sponsored
Columbus, OH

Wannemacher Interiors
Customized Award-Winning Interior Design Solutions in Franklin Cnty OH

 Keitaro Yoshioka Photography
B&W Contemporary kitchen photography project South Boston
Designer: Amy Lynn Interiors
Photography: Keitaro Yoshioka Photography
Trendy galley medium tone wood floor and brown floor kitchen photo in Boston with flat-panel cabinets, gray cabinets, wood countertops, white backsplash, stone slab backsplash, paneled appliances, an island and white countertops
Trendy galley medium tone wood floor and brown floor kitchen photo in Boston with flat-panel cabinets, gray cabinets, wood countertops, white backsplash, stone slab backsplash, paneled appliances, an island and white countertops

 Marcelle Guilbeau Interior Design
Sherwin Williams Black Fox
Atlas Eon Carrera Tile
Gieves Anderson
Mid-sized minimalist l-shaped dark wood floor and brown floor open concept kitchen photo in Nashville with an undermount sink, flat-panel cabinets, black cabinets, quartz countertops, white backsplash, marble backsplash, stainless steel appliances and an island
Mid-sized minimalist l-shaped dark wood floor and brown floor open concept kitchen photo in Nashville with an undermount sink, flat-panel cabinets, black cabinets, quartz countertops, white backsplash, marble backsplash, stainless steel appliances and an island
 Give Me Shelter
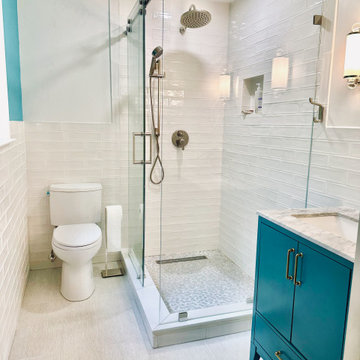
Completely remodeled bathroom. All new drain lines, shower tile, flooring. wall tile, toilet, vanity and fixtures.
Small trendy master white tile and ceramic tile ceramic tile, gray floor and single-sink corner shower photo in Wilmington with flat-panel cabinets, turquoise cabinets, a two-piece toilet, white walls, an undermount sink, marble countertops, multicolored countertops, a niche and a freestanding vanity
Small trendy master white tile and ceramic tile ceramic tile, gray floor and single-sink corner shower photo in Wilmington with flat-panel cabinets, turquoise cabinets, a two-piece toilet, white walls, an undermount sink, marble countertops, multicolored countertops, a niche and a freestanding vanity

 B.L. Rieke Custom Home Builders
This comfortable, yet gorgeous, family home combines top quality building and technological features with all of the elements a growing family needs. Between the plentiful, made-for-them custom features, and a spacious, open floorplan, this family can relax and enjoy living in their beautiful dream home for years to come.
Photos by Thompson Photography

 The Decorators Unlimited
This South Florida home is a sleek and contemporary design with a pop of color. The bold blue tones in furniture and fabrics are a perfect contrast to the clean white walls and cabinets. The beautiful glass details give the home a modern finish.

 Hayes Inc. Architecture/Interiors
This small home represents the homeowner’s philosophy that small can be beautiful, functional, and a place for guests to gather. Upon entering the home through the large glass door, guests are greeted by the crisp modern kitchen open to the main living area. The large kitchen island draws guests in to be a part of the action taking place in the kitchen and to dine as well removing the need for a separate dining area.
Baxter Imaging LLC



 JAGR Projects
Master Bathroom, Photo Credit: Jeffrey Totaro
Inspiration for a contemporary master brown floor freestanding bathtub remodel in Philadelphia with flat-panel cabinets, brown cabinets, white walls, an undermount sink, a hinged shower door and brown countertops
Inspiration for a contemporary master brown floor freestanding bathtub remodel in Philadelphia with flat-panel cabinets, brown cabinets, white walls, an undermount sink, a hinged shower door and brown countertops

Example of a large country galley brown floor and medium tone wood floor enclosed kitchen design in New York with a farmhouse sink, shaker cabinets, black appliances, an island, white countertops, black cabinets and marble countertops

 Fedewa Custom Works
Awesome little house with an awesome kitchen. House is built by Sustainable Building Solutions. Cabinets were made by Fedewa Custom Works. They are a shaker style, painted "arrow root" by ML Campbell.

 Harms Kitchen Design
Example of a mid-sized minimalist l-shaped eat-in kitchen design with flat-panel cabinets and an island

Sponsored
Sunbury, OH

J.Holderby - Renovations
Franklin County's Leading General Contractors - 2X Best of Houzz!

 Maya Construction Group
AFTER THE REMODEL
Inspiration for a large contemporary 3/4 white tile and ceramic tile ceramic tile and gray floor freestanding bathtub remodel in Chicago with flat-panel cabinets, white cabinets, a one-piece toilet, gray walls, an undermount sink, quartz countertops, a hinged shower door and white countertops
Inspiration for a large contemporary 3/4 white tile and ceramic tile ceramic tile and gray floor freestanding bathtub remodel in Chicago with flat-panel cabinets, white cabinets, a one-piece toilet, gray walls, an undermount sink, quartz countertops, a hinged shower door and white countertops
 State Street Homes
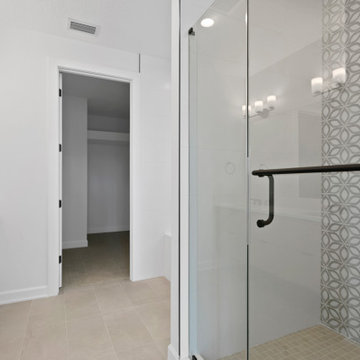
Owners suite bath. Wall tile General Ceramic Annie Blanco on side walls, General Ceramic Petalos Gris on back wall. Floors Happy Floors Azuma CG. Black fixtures.


147