
Search results for "Flat n" in Home Design Ideas

 Jensen Design
Bedroom - mid-sized modern guest light wood floor bedroom idea in Denver with no fireplace and gray walls

 Beach Kitchens, LLC
Brookhaven Cabinetry
Open concept kitchen - large transitional medium tone wood floor and brown floor open concept kitchen idea in Los Angeles with dark wood cabinets, quartzite countertops, brown backsplash, ceramic backsplash, stainless steel appliances, an island and beaded inset cabinets
Open concept kitchen - large transitional medium tone wood floor and brown floor open concept kitchen idea in Los Angeles with dark wood cabinets, quartzite countertops, brown backsplash, ceramic backsplash, stainless steel appliances, an island and beaded inset cabinets

 Pascal Liguori & Son
Master Bathroom
Alcove bathtub - mid-sized coastal master porcelain tile and beige floor alcove bathtub idea in Miami with flat-panel cabinets, light wood cabinets, a one-piece toilet, beige walls, an undermount sink, marble countertops, a hinged shower door and beige countertops
Alcove bathtub - mid-sized coastal master porcelain tile and beige floor alcove bathtub idea in Miami with flat-panel cabinets, light wood cabinets, a one-piece toilet, beige walls, an undermount sink, marble countertops, a hinged shower door and beige countertops
Find the right local pro for your project

 Harms Kitchen Design
Inspiration for a mid-sized modern l-shaped eat-in kitchen remodel with flat-panel cabinets and an island

 Clearcut & Co
This transitional kitchen island blends modern farmhouse style with timeless design, featuring a thick mitered countertop with a professional gas range, warm brass hardware, and painted cabinetry. The natural wood ceiling beams, and abundant natural light allow for a bright, inviting workspace.

 Instant Interiors LLC
Open concept kitchen - mid-sized contemporary l-shaped light wood floor and beige floor open concept kitchen idea in Boston with an undermount sink, flat-panel cabinets, white cabinets, quartzite countertops, gray backsplash, marble backsplash, stainless steel appliances, an island and white countertops

 Sarah Jefferys Architecture + Interiors
Open concept kitchen - contemporary galley light wood floor and beige floor open concept kitchen idea in New York with flat-panel cabinets, medium tone wood cabinets, blue backsplash, paneled appliances and an island

Sponsored
Columbus, OH

Wannemacher Interiors
Customized Award-Winning Interior Design Solutions in Franklin Cnty OH

 RG Art & Design/Renata Gross
Sean Litchfield
Mid-century modern medium tone wood floor kitchen photo in New York with an undermount sink, flat-panel cabinets, green cabinets, metallic backsplash, stainless steel appliances and an island
Mid-century modern medium tone wood floor kitchen photo in New York with an undermount sink, flat-panel cabinets, green cabinets, metallic backsplash, stainless steel appliances and an island

 CIRCLE Design Studio
Example of a mid-sized mountain style u-shaped medium tone wood floor and brown floor eat-in kitchen design with a farmhouse sink, white cabinets, glass countertops, gray backsplash, glass tile backsplash, paneled appliances, an island, white countertops and beaded inset cabinets

 Maya Construction Group
AFTER THE REMODEL
Example of a large trendy 3/4 white tile and ceramic tile ceramic tile and gray floor freestanding bathtub design in Chicago with flat-panel cabinets, white cabinets, a one-piece toilet, gray walls, an undermount sink, quartz countertops, a hinged shower door and white countertops
Example of a large trendy 3/4 white tile and ceramic tile ceramic tile and gray floor freestanding bathtub design in Chicago with flat-panel cabinets, white cabinets, a one-piece toilet, gray walls, an undermount sink, quartz countertops, a hinged shower door and white countertops

 Rudloff Custom Builders
This Bryn Mawr, PA contemporary kitchen includes white flat panel cabinets with white subway tile backsplash, baseboards and crown molding, dark hardwood floors, granite counters, stainless steel appliances, and plenty of seating at the island.
Photos by Alicia's Art, LLC
RUDLOFF Custom Builders, is a residential construction company that connects with clients early in the design phase to ensure every detail of your project is captured just as you imagined. RUDLOFF Custom Builders will create the project of your dreams that is executed by on-site project managers and skilled craftsman, while creating lifetime client relationships that are build on trust and integrity.
We are a full service, certified remodeling company that covers all of the Philadelphia suburban area including West Chester, Gladwynne, Malvern, Wayne, Haverford and more.
As a 6 time Best of Houzz winner, we look forward to working with you n your next project.

 Mercer Floor and Home Carpet One
The couple living in this condo wanted more than basic plush carpet but didn't want a pattern that they could become tired of or overwhelm any future design options. So this tone on tone, cut-n-loop designed carpet was the perfect option.
 Harms Kitchen Design
Example of a mid-sized minimalist l-shaped eat-in kitchen design with flat-panel cabinets and an island


 Maya Construction Group
AFTER THE REMODEL
Freestanding bathtub - large contemporary 3/4 white tile and ceramic tile ceramic tile and gray floor freestanding bathtub idea in Chicago with flat-panel cabinets, white cabinets, a one-piece toilet, gray walls, an undermount sink, quartz countertops, a hinged shower door and white countertops
Freestanding bathtub - large contemporary 3/4 white tile and ceramic tile ceramic tile and gray floor freestanding bathtub idea in Chicago with flat-panel cabinets, white cabinets, a one-piece toilet, gray walls, an undermount sink, quartz countertops, a hinged shower door and white countertops
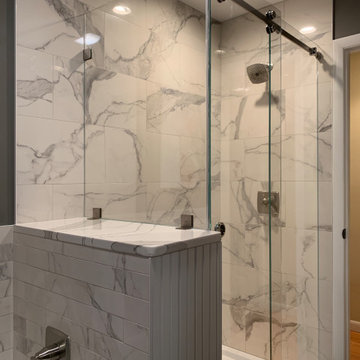
 North Jersey Remodelers LLC.
Shower with sliding Barn Style rollers. Full frame-less.
Wall tiles in the tub area go great with the large tiles in the shower! BOTH done subway style.
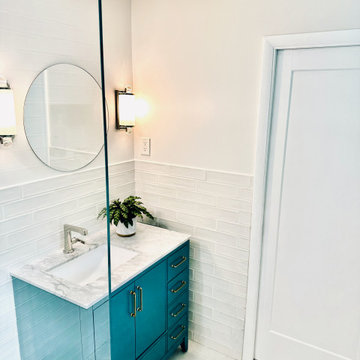
 Give Me Shelter
Completely remodeled bathroom. All new drain lines, shower tile, flooring. wall tile, toilet, vanity and fixtures.
Example of a small trendy master white tile and ceramic tile ceramic tile, gray floor and single-sink corner shower design in Wilmington with flat-panel cabinets, turquoise cabinets, a two-piece toilet, white walls, an undermount sink, marble countertops, multicolored countertops, a niche and a freestanding vanity
Example of a small trendy master white tile and ceramic tile ceramic tile, gray floor and single-sink corner shower design in Wilmington with flat-panel cabinets, turquoise cabinets, a two-piece toilet, white walls, an undermount sink, marble countertops, multicolored countertops, a niche and a freestanding vanity
 Maya Construction Group
AFTER THE REMODEL
Inspiration for a large contemporary 3/4 white tile and ceramic tile ceramic tile and gray floor freestanding bathtub remodel in Chicago with flat-panel cabinets, white cabinets, a one-piece toilet, gray walls, an undermount sink, quartz countertops, a hinged shower door and white countertops
Inspiration for a large contemporary 3/4 white tile and ceramic tile ceramic tile and gray floor freestanding bathtub remodel in Chicago with flat-panel cabinets, white cabinets, a one-piece toilet, gray walls, an undermount sink, quartz countertops, a hinged shower door and white countertops


 SG Home Builders
Example of a large two-story and l-shaped brick red and dark wood floor open concept kitchen design in Chicago with a drop-in sink, shaker cabinets, white cabinets, granite countertops, gray backsplash, glass tile backsplash, stainless steel appliances and an island


 Sea Interior Design
Photos by: Cindy Aires.
Drop-in bathtub - small transitional kids' beige tile, white tile and stone slab ceramic tile drop-in bathtub idea in Orange County with flat-panel cabinets, dark wood cabinets, a one-piece toilet, beige walls, a drop-in sink and granite countertops
Drop-in bathtub - small transitional kids' beige tile, white tile and stone slab ceramic tile drop-in bathtub idea in Orange County with flat-panel cabinets, dark wood cabinets, a one-piece toilet, beige walls, a drop-in sink and granite countertops
149