
Search results for "Flat n" in Home Design Ideas

 Dave Fox Design Build Remodelers
Large bathroom and separate laundry room. Shower features large format tiles with multiple shower sprayers, heated floors, and custom tall cabinetry for a closet solution. The bathroom also features a textured wallpaper wall beyond the double vanity sinks. The laundry room is a fun escape with custom cabinetry with pullout folding shelves, a fun wallpaper, and tile flooring
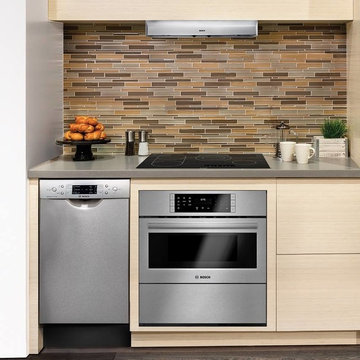
 K&N Appliance Gallery
Utilizing a modern backsplash to enhance the design of small spaces.
Example of a small minimalist single-wall dark wood floor enclosed kitchen design in Houston with flat-panel cabinets, light wood cabinets, solid surface countertops, multicolored backsplash, glass tile backsplash and stainless steel appliances
Example of a small minimalist single-wall dark wood floor enclosed kitchen design in Houston with flat-panel cabinets, light wood cabinets, solid surface countertops, multicolored backsplash, glass tile backsplash and stainless steel appliances

 Adeas Interior Design LLC
Mid-sized transitional gray floor multiuse home gym photo in Cleveland with gray walls
Find the right local pro for your project

 Stonecreek Building Company, Inc.
Bill Timmerman
Inspiration for a contemporary gray two-story flat roof remodel in Phoenix
Inspiration for a contemporary gray two-story flat roof remodel in Phoenix

 JOURNEY HOME INTERIORS
Daniel Blue Architectural Photography
Inspiration for a small scandinavian dark wood floor foyer remodel in San Francisco with white walls
Inspiration for a small scandinavian dark wood floor foyer remodel in San Francisco with white walls
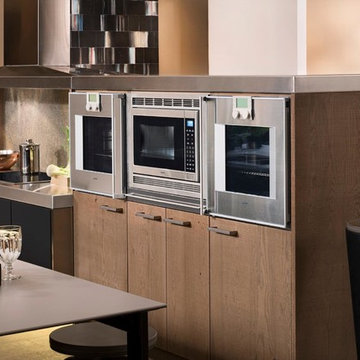 K&N Appliance Gallery
Flat panel doors with sleek hardware, cabinets with bold colors, and an island with tantalizing textures give this contemporary kitchen an urban twist.
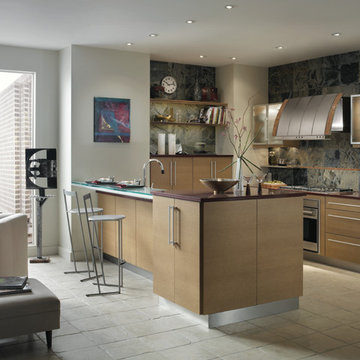 K&N Appliance Gallery
Enjoy loft living with a spacious modern kitchen. Custom made to go with the feel of the living space.
Eat-in kitchen - mid-sized modern u-shaped ceramic tile eat-in kitchen idea in Houston with a double-bowl sink, flat-panel cabinets, light wood cabinets, solid surface countertops, multicolored backsplash, stone tile backsplash, stainless steel appliances and no island
Eat-in kitchen - mid-sized modern u-shaped ceramic tile eat-in kitchen idea in Houston with a double-bowl sink, flat-panel cabinets, light wood cabinets, solid surface countertops, multicolored backsplash, stone tile backsplash, stainless steel appliances and no island



 Andrea Swan - Swan Architecture
Amundson Photography
Farmhouse light wood floor open concept kitchen photo in Minneapolis with a farmhouse sink, recessed-panel cabinets, stainless steel appliances and an island
Farmhouse light wood floor open concept kitchen photo in Minneapolis with a farmhouse sink, recessed-panel cabinets, stainless steel appliances and an island


 K&N Appliance Gallery
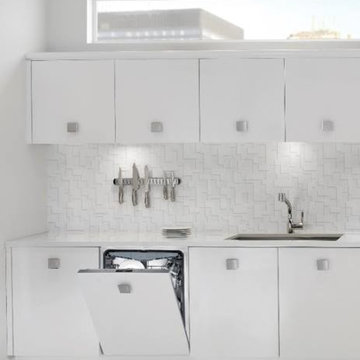
Clean lines. Modern aesthetic.
Inspiration for a small modern single-wall enclosed kitchen remodel in Houston with a drop-in sink, flat-panel cabinets, white cabinets, solid surface countertops, white backsplash, glass tile backsplash and stainless steel appliances
Inspiration for a small modern single-wall enclosed kitchen remodel in Houston with a drop-in sink, flat-panel cabinets, white cabinets, solid surface countertops, white backsplash, glass tile backsplash and stainless steel appliances
 La Tour Design
Shelly Harrison Photography

Example of a bedroom trendy boy carpeted kids' bedroom design in Boston
Example of a bedroom trendy boy carpeted kids' bedroom design in Boston
 Surefield
Surefield

Inspiration for a mid-century modern u-shaped kitchen remodel in Seattle with a double-bowl sink, flat-panel cabinets, medium tone wood cabinets, white backsplash, glass sheet backsplash, stainless steel appliances and white walls
Inspiration for a mid-century modern u-shaped kitchen remodel in Seattle with a double-bowl sink, flat-panel cabinets, medium tone wood cabinets, white backsplash, glass sheet backsplash, stainless steel appliances and white walls
 Fresh Remodel
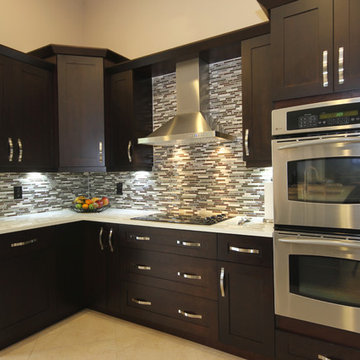
Inspiration for a modern l-shaped eat-in kitchen remodel in Miami with an undermount sink, shaker cabinets, dark wood cabinets, quartzite countertops, multicolored backsplash and stainless steel appliances

 CairnsCraft Design & Remodel

Large master blue tile green floor wet room photo in San Diego with flat-panel cabinets, dark wood cabinets, a one-piece toilet, white walls, a vessel sink, quartz countertops, a hinged shower door and white countertops
 K&N Appliance Gallery
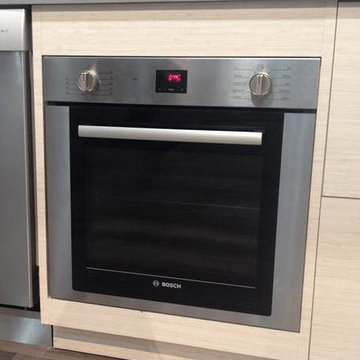
The Bosch 24” Wall Oven perfectly complements kitchens where space is a concern.
Inspiration for a small transitional dark wood floor enclosed kitchen remodel in Houston with flat-panel cabinets, solid surface countertops, glass tile backsplash, light wood cabinets, multicolored backsplash and stainless steel appliances
Inspiration for a small transitional dark wood floor enclosed kitchen remodel in Houston with flat-panel cabinets, solid surface countertops, glass tile backsplash, light wood cabinets, multicolored backsplash and stainless steel appliances

 Biglin Architectural Group
Example of a small trendy galley eat-in kitchen design in Los Angeles with flat-panel cabinets, white cabinets, paneled appliances and white walls



 J Reilly Construction
Inspiration for a contemporary l-shaped kitchen remodel in San Francisco with shaker cabinets, white cabinets, quartz countertops, white backsplash, stainless steel appliances and brown countertops
 K&N Appliance Gallery

This SPEKVA Worktop table is a beautifully rich, almost chocolate brown color to blend seamlessly with the surrounding appointments.
Large trendy light wood floor eat-in kitchen photo in Houston with a single-bowl sink, flat-panel cabinets, dark wood cabinets and wood countertops
Large trendy light wood floor eat-in kitchen photo in Houston with a single-bowl sink, flat-panel cabinets, dark wood cabinets and wood countertops

 Risa Boyer Architecture
Example of a 1950s l-shaped light wood floor, exposed beam and brown floor eat-in kitchen design in Portland with a drop-in sink, medium tone wood cabinets, quartz countertops, white backsplash, subway tile backsplash, stainless steel appliances, an island, white countertops and flat-panel cabinets
29