
Search results for "Flat n" in Home Design Ideas

 Clearcut & Co
Love how this kitchen renovation creates an open feel for our clients to their dining room and office and a better transition to back yard!
Eat-in kitchen - large transitional u-shaped dark wood floor and brown floor eat-in kitchen idea in Raleigh with an undermount sink, shaker cabinets, white cabinets, quartzite countertops, gray backsplash, marble backsplash, stainless steel appliances, an island and white countertops
Eat-in kitchen - large transitional u-shaped dark wood floor and brown floor eat-in kitchen idea in Raleigh with an undermount sink, shaker cabinets, white cabinets, quartzite countertops, gray backsplash, marble backsplash, stainless steel appliances, an island and white countertops

 Cunningham | Quill Architects
Photo by Paul Burk
Pool house - traditional stone and rectangular pool house idea in DC Metro
Pool house - traditional stone and rectangular pool house idea in DC Metro
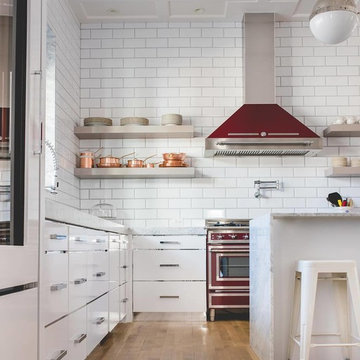
 K&N Appliance Gallery
The beautiful splash of burgundy on the hood and oven really pops in this white kitchen.
Inspiration for a large contemporary l-shaped plywood floor kitchen remodel in Houston with flat-panel cabinets, white cabinets, marble countertops, white backsplash, porcelain backsplash, colored appliances and an island
Inspiration for a large contemporary l-shaped plywood floor kitchen remodel in Houston with flat-panel cabinets, white cabinets, marble countertops, white backsplash, porcelain backsplash, colored appliances and an island
Find the right local pro for your project
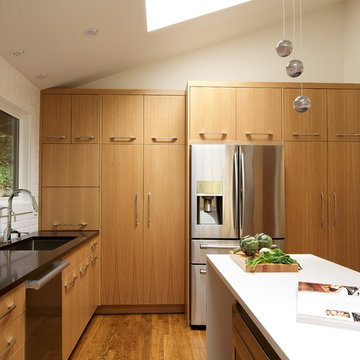
 Interiors by Popov
Inspiration for a small modern l-shaped light wood floor and brown floor enclosed kitchen remodel in Seattle with a single-bowl sink, flat-panel cabinets, light wood cabinets, quartz countertops, white backsplash, ceramic backsplash, stainless steel appliances and an island
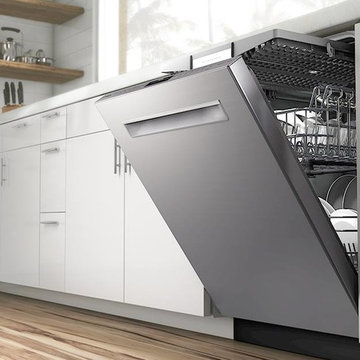 K&N Appliance Gallery
Bosch dishwashers are some of the most smoothly designed on the market.
Eat-in kitchen - mid-sized modern light wood floor eat-in kitchen idea in Houston with flat-panel cabinets, white cabinets, gray backsplash, ceramic backsplash and stainless steel appliances
Eat-in kitchen - mid-sized modern light wood floor eat-in kitchen idea in Houston with flat-panel cabinets, white cabinets, gray backsplash, ceramic backsplash and stainless steel appliances
 Turner Development Group
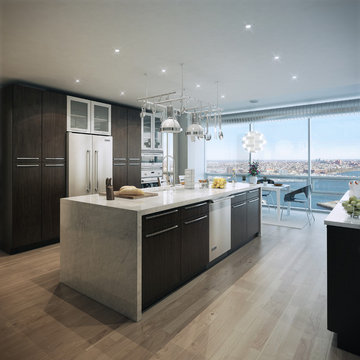
Inspiration for a contemporary light wood floor eat-in kitchen remodel in Baltimore with an undermount sink, flat-panel cabinets, dark wood cabinets, stainless steel appliances and two islands



 REHAU Cabinet Doors
Julian Bright

Example of a minimalist l-shaped medium tone wood floor and brown floor eat-in kitchen design with flat-panel cabinets, black cabinets, paneled appliances, an island and black countertops
Example of a minimalist l-shaped medium tone wood floor and brown floor eat-in kitchen design with flat-panel cabinets, black cabinets, paneled appliances, an island and black countertops


 Emerald Coast Real Estate Photography
© Will Sullivan, Emerald Coast Real Estate Photography, LLC
Example of a bedroom and mid-sized beach style gender-neutral kids' bedroom design in Miami
Example of a bedroom and mid-sized beach style gender-neutral kids' bedroom design in Miami

 Crown Point Cabinetry

The sink wall features mirror image glass paneled cabinets with interiors finished in a different color for contrast. Cabinetry is finished in Truly Taupe. Hardware is un-laquered brass.
Photo by Crown Point Cabinetry
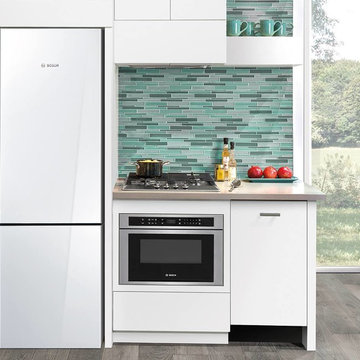 K&N Appliance Gallery
Instead of letting dishes pile up in your smaller kitchen, why not squeeze in Bosch's 18" dishwasher? It's a perfect fit even in the tightest of spaces.






 Agnieszka Jakubowicz PHOTOGRAPHY
Design+Build: Mr&Mrs Construction & Remodeling / Photography: Agnieszka Jakubowicz
Kitchen - contemporary kitchen idea in San Francisco
Kitchen - contemporary kitchen idea in San Francisco
 K&N Appliance Gallery
ENERGY STAR qualified compact laundry units offer flexible installation options and space to accommodate up to 18 full-size towels.
Dedicated laundry room - large modern single-wall medium tone wood floor dedicated laundry room idea in Houston with flat-panel cabinets, dark wood cabinets, beige walls and a stacked washer/dryer
Dedicated laundry room - large modern single-wall medium tone wood floor dedicated laundry room idea in Houston with flat-panel cabinets, dark wood cabinets, beige walls and a stacked washer/dryer



Sponsored
Sunbury, OH

J.Holderby - Renovations
Franklin County's Leading General Contractors - 2X Best of Houzz!

 Closets by Design Louisville
Inspiration for a large contemporary attached two-car garage remodel in Louisville

 Brandon Architects, Inc.
Ryan Garvin
Example of a transitional gender-neutral medium tone wood floor and brown floor dressing room design in Orange County with white cabinets and recessed-panel cabinets
Example of a transitional gender-neutral medium tone wood floor and brown floor dressing room design in Orange County with white cabinets and recessed-panel cabinets
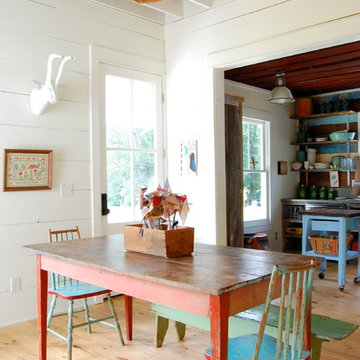
 Corynne Pless
Photo: Corynne Pless © 2013 Houzz
Dining room - cottage dining room idea in New York with white walls
Dining room - cottage dining room idea in New York with white walls
33