
Search results for "Flat n" in Home Design Ideas

 Five Stones Construction
Inspiration for a country master light wood floor bedroom remodel in Austin with white walls and a standard fireplace

 Adrienne DeRosa
Adrienne DeRosa © 2014 Houzz Inc.
The recently redecorated living space defines a new direction for the first floor of Raymond's and Jennifer's home. Although Jennifer has always redesigned the look of their rooms every 4-5 years, this time around comes with a different perspective. "Now that [the kids] are all moved out and it is just my husband and I, I finally have had the ability to have fun with the house," Jennifer explains. "I have always redecorated every couple years, but this time has been my favorite. I can finally get rid of the clutter and stuff and find chic, fun pieces I know won't get a ball thrown through them."
Wall color: Alabaster White, Duration by Sherwin Williams; sofas: Arhaus
Photo: Adrienne DeRosa © 2014 Houzz

 Andover Landscape Design & Construction
The client asked us to create a low maintenance, highly functional front entry to this beachfront retreat. As with most beach homes, guest parking is critical and creating an easy to navigate parking area is paramount to design success. We chose to maximize the front yard without turning it into a parking lot. Native crushed stone parking pads surrounded by sun loving, drought tolerant plants create exactly what the client was looking for.
Find the right local pro for your project

 K&N Appliance Gallery
The Expressions Kitchen's unique countertop design adds to the modern feel of the room. Wood-Mode's diverse custom cabinetry represents the finest in American made furnishings and is available at K&N Sales.

 Kingston Lafferty Design
Barbara Corsico
Example of a transitional master black and white tile claw-foot bathtub design in Dublin with flat-panel cabinets, gray cabinets, gray walls and an undermount sink
Example of a transitional master black and white tile claw-foot bathtub design in Dublin with flat-panel cabinets, gray cabinets, gray walls and an undermount sink
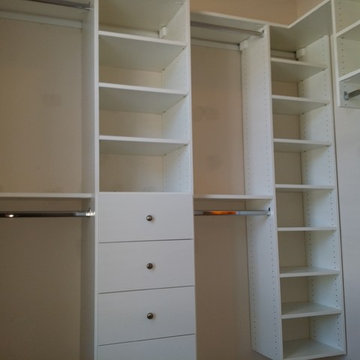
 Bella Systems - Custom Closets
scott@bella-systems.com
Small transitional gender-neutral carpeted home design photo with flat-panel cabinets and white cabinets
Small transitional gender-neutral carpeted home design photo with flat-panel cabinets and white cabinets
 K&N Appliance Gallery
From your favorite family recipe to Bosch Side Opening oven doors, perfection is in the details.
Kitchen - mid-sized modern kitchen idea in Houston with flat-panel cabinets, white cabinets, laminate countertops, white backsplash, ceramic backsplash and stainless steel appliances
Kitchen - mid-sized modern kitchen idea in Houston with flat-panel cabinets, white cabinets, laminate countertops, white backsplash, ceramic backsplash and stainless steel appliances



 building Lab, inc.
island counter cantilevered to form dining area.
photo: scott hargis
Example of a mid-sized trendy u-shaped porcelain tile and gray floor kitchen design in San Francisco with an undermount sink, flat-panel cabinets, medium tone wood cabinets, stainless steel appliances, quartz countertops, white backsplash, white walls and an island
Example of a mid-sized trendy u-shaped porcelain tile and gray floor kitchen design in San Francisco with an undermount sink, flat-panel cabinets, medium tone wood cabinets, stainless steel appliances, quartz countertops, white backsplash, white walls and an island

 Hsu McCullough
Bedroom with outdoor access. Photo by Clark Dugger
Mid-sized trendy master medium tone wood floor and brown floor bedroom photo in Los Angeles with white walls and no fireplace
Mid-sized trendy master medium tone wood floor and brown floor bedroom photo in Los Angeles with white walls and no fireplace

Inspiration for a large cottage l-shaped dark wood floor kitchen remodel in Dallas with a farmhouse sink, flat-panel cabinets, white cabinets, white backsplash, subway tile backsplash, stainless steel appliances and an island

 Kitchen Art Design
Vertical grain wood laminate provides a modern look for this his and hers vanity. The black and gold accents add contrast to the light to mid tones of grey, within the room.


 Joseph Farrell Architecture
Interior Design by Pamala Deikel Design
Photos by Paul Rollis

Example of a mid-sized country wood brown floor front door design in San Francisco with beige walls
Example of a mid-sized country wood brown floor front door design in San Francisco with beige walls
 Spring Greenworks LLC

back patio
Inspiration for a mid-sized farmhouse drought-tolerant and full sun backyard stone and wood fence landscaping in Seattle.
Inspiration for a mid-sized farmhouse drought-tolerant and full sun backyard stone and wood fence landscaping in Seattle.

 Quilter Construction & Remodeling
Jared Medly
Example of a farmhouse detached four-car garage design in Salt Lake City
Example of a farmhouse detached four-car garage design in Salt Lake City

 Brian O'Keefe Architect, P.C.
A serene blue and white palette defines the the lady's closet and dressing area.
Interior Architecture by Brian O'Keefe Architect, PC, with Interior Design by Marjorie Shushan.
Featured in Architectural Digest.
Photo by Liz Ordonoz.


 K&N Appliance Gallery
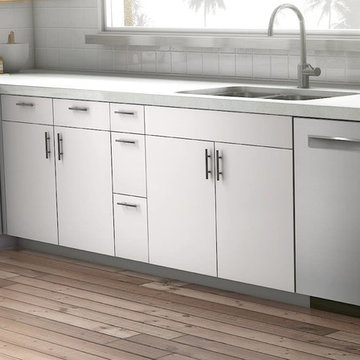
A simple kitchen with muted gray color.
Inspiration for a contemporary l-shaped light wood floor enclosed kitchen remodel in Houston with a drop-in sink, flat-panel cabinets, white cabinets, solid surface countertops, gray backsplash, ceramic backsplash and stainless steel appliances
Inspiration for a contemporary l-shaped light wood floor enclosed kitchen remodel in Houston with a drop-in sink, flat-panel cabinets, white cabinets, solid surface countertops, gray backsplash, ceramic backsplash and stainless steel appliances

 H3K Design
Palm Springs house remodel by H3K Design.
Photo by Patrick Ketchum
1960s bedroom photo in Los Angeles with white walls and no fireplace
1960s bedroom photo in Los Angeles with white walls and no fireplace
30