
Search results for "Flat n" in Home Design Ideas

 K&N Appliance Gallery
Design should create a sense of space, not just occupy it. The Bosch 24” kitchen seamlessly integrates into small spaces so you can get the most out of your kitchen.

 RS Design Studio
Living Room with 15' ceilings and Kitchen with 9' ceilings. White Oak floors.
Living room - large contemporary open concept dark wood floor living room idea in Chicago with white walls and no tv
Living room - large contemporary open concept dark wood floor living room idea in Chicago with white walls and no tv

 ULFBUILT
Design ideas for a large rustic partial sun hillside stone water fountain landscape in Denver for summer.
Find the right local pro for your project

 Katya Grozovskaya Photography
Katya Grozovskaya
Inspiration for a contemporary galley open concept kitchen remodel in Los Angeles with flat-panel cabinets, stainless steel appliances and an island
Inspiration for a contemporary galley open concept kitchen remodel in Los Angeles with flat-panel cabinets, stainless steel appliances and an island
 K&N Appliance Gallery
BOSCH's 18" dishwashers are small on size but not on function!
Small trendy single-wall dark wood floor kitchen photo in Houston with flat-panel cabinets, beige cabinets, laminate countertops, multicolored backsplash, glass tile backsplash and stainless steel appliances
Small trendy single-wall dark wood floor kitchen photo in Houston with flat-panel cabinets, beige cabinets, laminate countertops, multicolored backsplash, glass tile backsplash and stainless steel appliances

 Ann Lowengart Interiors
A partial remodel of a Marin ranch home, this residence was designed to highlight the incredible views outside its walls. The husband, an avid chef, requested the kitchen be a joyful space that supported his love of cooking. High ceilings, an open floor plan, and new hardware create a warm, comfortable atmosphere. With the concept that “less is more,” we focused on the orientation of each room and the introduction of clean-lined furnishings to highlight the view rather than the decor, while statement lighting, pillows, and textures added a punch to each space.

 Habitations Residential Design Group
Kitchen - contemporary l-shaped light wood floor kitchen idea in Salt Lake City with an undermount sink, flat-panel cabinets, light wood cabinets, beige backsplash, two islands and granite countertops



 In the Deets
Simple and clean in-law unit kitchenette featuring quartz counter tops, decorative tile backsplash, hidden appliances, custom cabinetry, and engineered wide plank, oak flooring.
 K&N Appliance Gallery
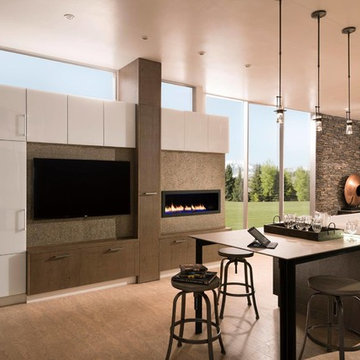
This modern space by Wood-Mode is a wonderful blend of rustic and contemporary design with plenty of interior storage features.
Example of a large minimalist single-wall vinyl floor eat-in kitchen design in Houston with an undermount sink, flat-panel cabinets, dark wood cabinets, marble countertops and an island
Example of a large minimalist single-wall vinyl floor eat-in kitchen design in Houston with an undermount sink, flat-panel cabinets, dark wood cabinets, marble countertops and an island
 Gardens by Jeffrey Bale
Jeffrey Bale

Inspiration for an eclectic shade backyard landscaping in Portland.
Inspiration for an eclectic shade backyard landscaping in Portland.
 BRADSHAW DESIGNS LLC

For a young couple who both love to cook! He likes to BarBQ on the balcony so he has his own scullery kitchen behind the kitchen! Perfect set up! Modern meets rustic meets dramatic!

 Miriam's River House Designs, LLC
Photo shows the interior of the Japanese Tea House. The four skylights have hand carved overlay screens. The open ceiling shows the beauty of the design. The structure is very sustainable in that the building can be left to age naturally or oiled every few years to retain the wood color.
Photo credits: Dan Drobnick



 RSI Kitchen & Bath

Example of a mid-sized classic master white tile and stone tile marble floor freestanding bathtub design in St Louis with an undermount sink, raised-panel cabinets, black cabinets, marble countertops and gray walls
 K&N Appliance Gallery
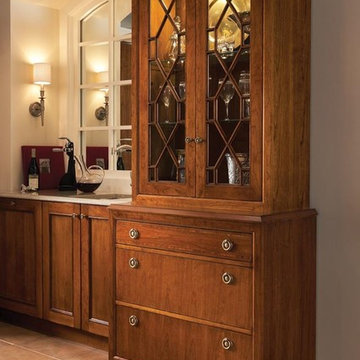
This home bar cabinet by Wood-Mode proves custom cabinetry is perfect for any room in your home.
Elegant ceramic tile wet bar photo in Houston with a drop-in sink, flat-panel cabinets, medium tone wood cabinets and granite countertops
Elegant ceramic tile wet bar photo in Houston with a drop-in sink, flat-panel cabinets, medium tone wood cabinets and granite countertops

 K&N Appliance Gallery
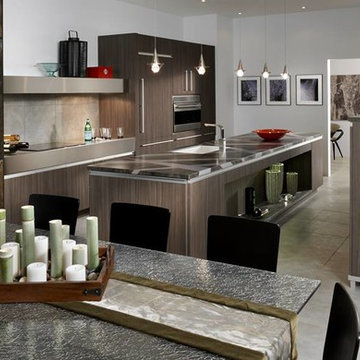
The Expressions Kitchen's unique countertop design adds to the modern feel of the room. Wood-Mode's diverse custom cabinetry represents the finest in American made furnishings and is available at K&N Sales.

 K&N Appliance Gallery
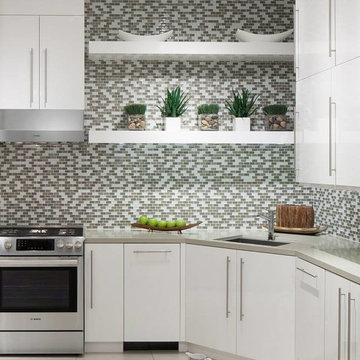
Backsplashes infuse a sense of personal style into the kitchen.
Small transitional single-wall ceramic tile enclosed kitchen photo in Houston with a drop-in sink, flat-panel cabinets, white cabinets, solid surface countertops, multicolored backsplash, ceramic backsplash, stainless steel appliances and no island
Small transitional single-wall ceramic tile enclosed kitchen photo in Houston with a drop-in sink, flat-panel cabinets, white cabinets, solid surface countertops, multicolored backsplash, ceramic backsplash, stainless steel appliances and no island
 K&N Appliance Gallery
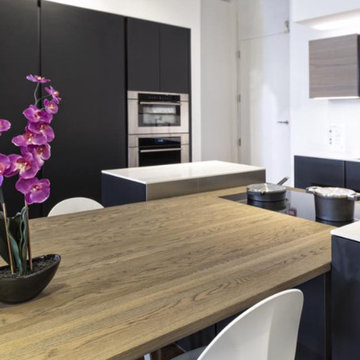
This contemporary kitchen mixes multiple textures to create a gorgeous and unique kitchen and dining space!
Inspiration for a mid-sized contemporary eat-in kitchen remodel in Houston with a double-bowl sink, flat-panel cabinets, medium tone wood cabinets, laminate countertops, white backsplash and stainless steel appliances
Inspiration for a mid-sized contemporary eat-in kitchen remodel in Houston with a double-bowl sink, flat-panel cabinets, medium tone wood cabinets, laminate countertops, white backsplash and stainless steel appliances
 Wyrick Residential Design

Eat-in kitchen - large farmhouse l-shaped medium tone wood floor and brown floor eat-in kitchen idea in Houston with a farmhouse sink, white cabinets, granite countertops, white backsplash, ceramic backsplash, stainless steel appliances, an island and shaker cabinets
31