
Search results for "Flat n" in Home Design Ideas

 Norris Furniture & Interiors
Powder room - mediterranean beige floor powder room idea in Miami with a pedestal sink and multicolored walls
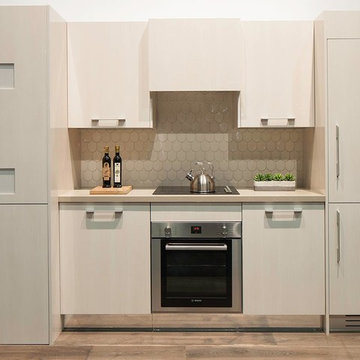
 K&N Appliance Gallery
Can you guess which Bosch oven/range this is? It fits perfectly with this modern design and interesting backsplash tile pattern!
Example of a mid-sized minimalist single-wall light wood floor eat-in kitchen design in Houston with flat-panel cabinets, gray cabinets, quartz countertops, beige backsplash, ceramic backsplash, stainless steel appliances and no island
Example of a mid-sized minimalist single-wall light wood floor eat-in kitchen design in Houston with flat-panel cabinets, gray cabinets, quartz countertops, beige backsplash, ceramic backsplash, stainless steel appliances and no island

 D&F Contracting, Inc
Inspiration for a mid-sized timeless concrete floor front door remodel in St Louis with beige walls and a black front door
Find the right local pro for your project





 Zobel & Co. Kitchens
We chose cabinetry made from reclaimed barnwood from Country Roads Associates (in Holmes, NY) as well as a copper farmhouse sink to get the farmhouse feel. Adding the brick wall and reclaimed 2" thick barnwood beam shelving further enhanced the rustic nature of the design.
The Caspian blue glass tile by Akdo Tile, stainless steel appliances (Viking, Bosch, Liebherrr, Thermador) and thin Dekton (by Cosentino) counter tops lend the contemporary touch. Hafele hardware and interior cabinet lighting also adds a contemporary touch along with the Blum Aventos lift-systems (automatic cabinet doors).
Photo by Chris Sanders


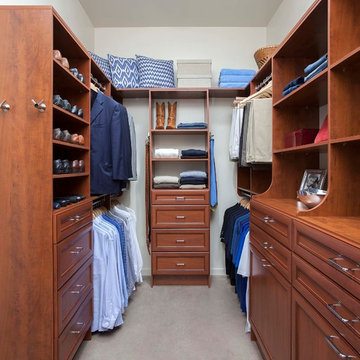
 A Closet Case
Walk-in closet - mid-sized traditional men's carpeted and gray floor walk-in closet idea in Charleston with recessed-panel cabinets, dark wood cabinets and white walls


 Liz Schupanitz Designs
Cooking for Two
Location: Plymouth, MN, United States
Liz Schupanitz Designs
Photographed by: Andrea Rugg Photography
Mid-sized elegant l-shaped medium tone wood floor and brown floor open concept kitchen photo in Minneapolis with a single-bowl sink, recessed-panel cabinets, white cabinets, granite countertops, white backsplash, ceramic backsplash, stainless steel appliances and an island
Mid-sized elegant l-shaped medium tone wood floor and brown floor open concept kitchen photo in Minneapolis with a single-bowl sink, recessed-panel cabinets, white cabinets, granite countertops, white backsplash, ceramic backsplash, stainless steel appliances and an island
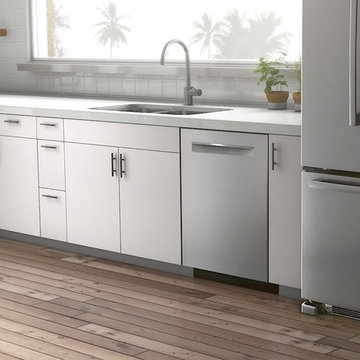 K&N Appliance Gallery
Bosch major kitchen appliances are versatile, modern, and complete the look of whatever kitchen design you are searching for.
Mid-sized minimalist l-shaped light wood floor eat-in kitchen photo in Houston with a double-bowl sink, flat-panel cabinets, white cabinets, quartz countertops, gray backsplash, glass tile backsplash and stainless steel appliances
Mid-sized minimalist l-shaped light wood floor eat-in kitchen photo in Houston with a double-bowl sink, flat-panel cabinets, white cabinets, quartz countertops, gray backsplash, glass tile backsplash and stainless steel appliances
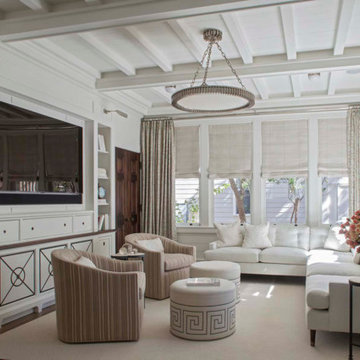
 Palmer & Assoc. Interiors
Family room - coastal carpeted family room idea in Miami with white walls, no fireplace and a media wall
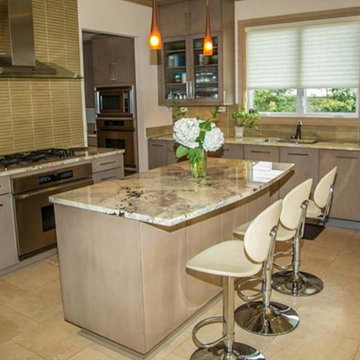 K&N Appliance Gallery
A mix of white and beige kitchen from Wood-Mode.
Mid-sized trendy u-shaped terra-cotta tile kitchen pantry photo in Houston with a drop-in sink, flat-panel cabinets, beige cabinets, marble countertops, beige backsplash, ceramic backsplash, stainless steel appliances and an island
Mid-sized trendy u-shaped terra-cotta tile kitchen pantry photo in Houston with a drop-in sink, flat-panel cabinets, beige cabinets, marble countertops, beige backsplash, ceramic backsplash, stainless steel appliances and an island


 Dawn Hearn Interior Design
Sage, moss, cocoa, and golds mimic the natural tones found in the landscape out the large windows. Earthy textures and interesting woods further repeat the nod to the natural setting outdoors. Painting is by artist Jean Richardson. Tre Dunham with Fine Focus Photography
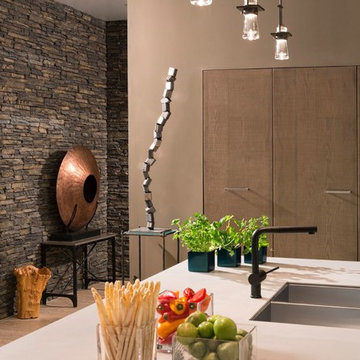 K&N Appliance Gallery
Earth inspired neutral colors expressed in basic materials with contrasting textures reinforce the connection of the natural and built environment.
Inspiration for a modern u-shaped light wood floor open concept kitchen remodel in Houston with a drop-in sink, flat-panel cabinets, light wood cabinets, solid surface countertops and an island
Inspiration for a modern u-shaped light wood floor open concept kitchen remodel in Houston with a drop-in sink, flat-panel cabinets, light wood cabinets, solid surface countertops and an island




Sponsored
Columbus, OH

Wannemacher Interiors
Customized Award-Winning Interior Design Solutions in Franklin Cnty OH
 Eppright Homes, LLC
Andrew Pogue Photography

Living room - large contemporary formal and open concept dark wood floor living room idea in Austin with white walls, a ribbon fireplace, a wall-mounted tv and a plaster fireplace
Living room - large contemporary formal and open concept dark wood floor living room idea in Austin with white walls, a ribbon fireplace, a wall-mounted tv and a plaster fireplace
 Strongwork Architecture LLC

Cottage backyard concrete exterior home photo in Portland with no cover and a pergola
 K&N Appliance Gallery

Beautiful taupe kitchen by SPEKVA. With lots of natural lighting and a wooden bar, it's the perfect space to entertain guests!
Inspiration for a mid-sized contemporary galley ceramic tile eat-in kitchen remodel in Houston with flat-panel cabinets, beige cabinets, laminate countertops, mirror backsplash, stainless steel appliances and an island
Inspiration for a mid-sized contemporary galley ceramic tile eat-in kitchen remodel in Houston with flat-panel cabinets, beige cabinets, laminate countertops, mirror backsplash, stainless steel appliances and an island
37