
Search results for "Flat n" in Home Design Ideas
 Phase II, Inc.

Inspiration for a mid-sized transitional u-shaped concrete floor dedicated laundry room remodel in Seattle with a farmhouse sink, shaker cabinets, white cabinets, zinc countertops, white walls and a side-by-side washer/dryer


 Lucy Call
Photo: Lucy Call © 2013 Houzz
Design: Imbue Design and Sausage Space
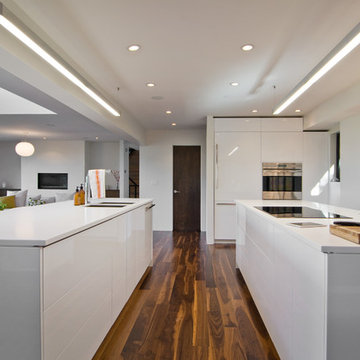
Open concept kitchen - modern open concept kitchen idea in Salt Lake City with white cabinets, flat-panel cabinets and paneled appliances
Open concept kitchen - modern open concept kitchen idea in Salt Lake City with white cabinets, flat-panel cabinets and paneled appliances
Find the right local pro for your project
 K&N Appliance Gallery
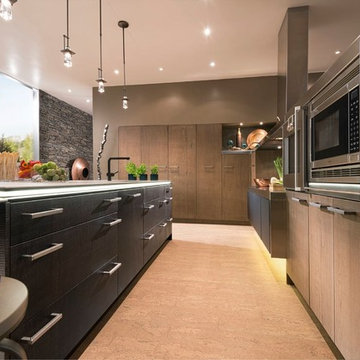
Nestled within the clean lines of the cabinetry lies a host of convenient storage items designed to make this kitchen a great place for cooking and entertaining.
 K&N Appliance Gallery

This contemporary design by Wood-Mode creates a modern and smooth look for your kitchen.
Eat-in kitchen - large contemporary single-wall travertine floor eat-in kitchen idea in Houston with stainless steel appliances, an undermount sink, flat-panel cabinets, medium tone wood cabinets, glass countertops and an island
Eat-in kitchen - large contemporary single-wall travertine floor eat-in kitchen idea in Houston with stainless steel appliances, an undermount sink, flat-panel cabinets, medium tone wood cabinets, glass countertops and an island
 Archetype Architecture
Eric Soltan Photography www.ericsoltan.com

Example of a mid-sized trendy u-shaped medium tone wood floor enclosed kitchen design in New York with an undermount sink, flat-panel cabinets, dark wood cabinets, white backsplash, stainless steel appliances, an island, quartzite countertops and ceramic backsplash
Example of a mid-sized trendy u-shaped medium tone wood floor enclosed kitchen design in New York with an undermount sink, flat-panel cabinets, dark wood cabinets, white backsplash, stainless steel appliances, an island, quartzite countertops and ceramic backsplash
 Infinity Custom Designs
Robert Madrid Photography

Large trendy single-wall limestone floor and beige floor open concept kitchen photo in Miami with an undermount sink, flat-panel cabinets, white cabinets, marble countertops, white backsplash, marble backsplash, paneled appliances and two islands
Large trendy single-wall limestone floor and beige floor open concept kitchen photo in Miami with an undermount sink, flat-panel cabinets, white cabinets, marble countertops, white backsplash, marble backsplash, paneled appliances and two islands

Sponsored
Columbus, OH

Wannemacher Interiors
Customized Award-Winning Interior Design Solutions in Franklin Cnty OH

 NC-office
Example of a minimalist eat-in kitchen design in Miami with flat-panel cabinets, medium tone wood cabinets, beige backsplash and stainless steel appliances

 Levi Design Build
The master bathroom at our Wrightwood Residence in Studio City, CA features large dual shower, double vanity, and a freestanding tub.
Located in Wrightwood Estates, Levi Construction’s latest residency is a two-story mid-century modern home that was re-imagined and extensively remodeled with a designer’s eye for detail, beauty and function. Beautifully positioned on a 9,600-square-foot lot with approximately 3,000 square feet of perfectly-lighted interior space. The open floorplan includes a great room with vaulted ceilings, gorgeous chef’s kitchen featuring Viking appliances, a smart WiFi refrigerator, and high-tech, smart home technology throughout. There are a total of 5 bedrooms and 4 bathrooms. On the first floor there are three large bedrooms, three bathrooms and a maid’s room with separate entrance. A custom walk-in closet and amazing bathroom complete the master retreat. The second floor has another large bedroom and bathroom with gorgeous views to the valley. The backyard area is an entertainer’s dream featuring a grassy lawn, covered patio, outdoor kitchen, dining pavilion, seating area with contemporary fire pit and an elevated deck to enjoy the beautiful mountain view.
Project designed and built by
Levi Construction
http://www.leviconstruction.com/
Levi Construction is specialized in designing and building custom homes, room additions, and complete home remodels. Contact us today for a quote.

 Drummond House Plans
CONTEMPORARY HOME DESIGN NO. 3713-V1
Having received much attention at a Home Show in which it had been built on site and in response to the many requests for the addition of a garage to plan 3713, we are pleased to present model 3713-V1. The addition of a garage that is 14’ wide and almost 28’ deep is sure to meet the needs of the many who specifically requested this convenient feature.
Outside, the addition of a garage clad in fibre cement panels with cedar siding matches the rest of the structure for a pleasing visual impact and definite curb appeal.
Inside, other than the service entrance from the garage, this plan shares the same laudable features as its predecessor such as 9’ ceilings throughout the main level, a modern fireplace in the living room, a kitchen with an 8’ x 3’ island and computer corner, nicely sized bedrooms with ample closet space that includes a walk-in in the master bedroom and a full bathroom with separate 42” x 60” shower enclosure.
We invite you to discover our contemporary collection and share your comments with us ! http://www.drummondhouseplans.com/modern-and-contemporary.html
Blueprints, CAD and PDF files available starting at only $919 (best price guarantee)
DRUMMOND HOUSE PLANS - 2015 COPYRIGHTS
 NJW Renovations Unlimited


What this Mid-century modern home originally lacked in kitchen appeal it made up for in overall style and unique architectural home appeal. That appeal which reflects back to the turn of the century modernism movement was the driving force for this sleek yet simplistic kitchen design and remodel.
Stainless steel aplliances, cabinetry hardware, counter tops and sink/faucet fixtures; removed wall and added peninsula with casual seating; custom cabinetry - horizontal oriented grain with quarter sawn red oak veneer - flat slab - full overlay doors; full height kitchen cabinets; glass tile - installed countertop to ceiling; floating wood shelving; Karli Moore Photography
 SweisKloss
Douglas Hill

Inspiration for a mid-sized contemporary master white tile and stone tile gray floor corner shower remodel in Los Angeles with an undermount sink, flat-panel cabinets, gray cabinets, an undermount tub, marble countertops and white walls
Inspiration for a mid-sized contemporary master white tile and stone tile gray floor corner shower remodel in Los Angeles with an undermount sink, flat-panel cabinets, gray cabinets, an undermount tub, marble countertops and white walls


 Santa I Contracting Corp
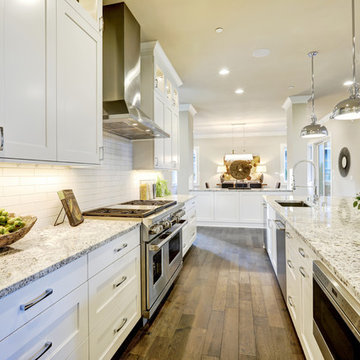
Eat-in kitchen - large transitional l-shaped light wood floor eat-in kitchen idea in New York with an undermount sink, shaker cabinets, white cabinets, granite countertops, white backsplash, subway tile backsplash, stainless steel appliances and an island
 Structures Building Inc.
Dan Cutrona Photography

Example of a beach style medium tone wood floor bedroom design in Boston with white walls and no fireplace
Example of a beach style medium tone wood floor bedroom design in Boston with white walls and no fireplace
 K&N Appliance Gallery

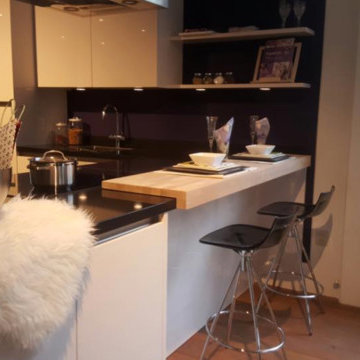
Wood may not always be associated with modern stylings, but Spekva is not an ordinary wood surface manufacturer! This is an unique and stunning display of craftsmanship and design.
 K&N Appliance Gallery
Sleek, black and white contemporary kitchen that incorporates a light wood SPEKVA bar!
Inspiration for a small contemporary l-shaped painted wood floor open concept kitchen remodel in Houston with a single-bowl sink, flat-panel cabinets, white cabinets, granite countertops and black backsplash
Inspiration for a small contemporary l-shaped painted wood floor open concept kitchen remodel in Houston with a single-bowl sink, flat-panel cabinets, white cabinets, granite countertops and black backsplash



 Tina Lindner Building Design
Inspiration for a mid-sized contemporary backyard patio remodel in Melbourne with decking, a pergola and a bbq area

 K&N Appliance Gallery

Bright, modern kitchen featuring a neutral SPEKVA wood countertop extension that functions as a wet bar.
Inspiration for a large modern single-wall light wood floor kitchen remodel in Houston with a single-bowl sink, flat-panel cabinets, white cabinets, wood countertops, black backsplash, glass sheet backsplash, black appliances and an island
Inspiration for a large modern single-wall light wood floor kitchen remodel in Houston with a single-bowl sink, flat-panel cabinets, white cabinets, wood countertops, black backsplash, glass sheet backsplash, black appliances and an island
34