
Search results for "Flat panel doors with beading" in Home Design Ideas

 Rethink Design Studio
Richard Leo Johnson
Wall Color: Gray Owl - Regal Wall Satin, Latex Flat (Benjamin Moore)
Trim Color: Super White - Oil, Semi Gloss (Benjamin Moore)
Chandelier: Old Plank
Floor Lamp: Jeff Jones
Window Treatment: Adras Ikat - Schumacher
Drapery Hardware: Coastal Simplicity Collection - Kravet
Sofa: Kent Sofa - Hickory Chair
Sofa Fabric - Custom distressed curry leather - Edelman
Coffee Table: Custom Teak with Blackened Steel Tray (Rethink Design Studio, AWD Savannah, Pique Studio)
Lounge Chairs: 1960s Art Deco - Jason Thomas
Lounge Chair Fabric: Osbourne and Little Kinlock Morar - Grizzel and Mann
Side Table: Cole Dodecahedron - Made Goods
Etageres: Worlds Away
Rug: 14x13 Stone Herringbone Cowhide - Yerra

 Benvenuti and Stein
Zen-like kitchen has white kitchen walls & backsplash with contrasting light shades of beige and brown & modern flat panel touch latch cabinetry. Custom cabinetry made in the Benvenuti and Stein Evanston cabinet shop.
Norman Sizemore-Photographer

 In Site Designs
The Entrance into this charming home on Edisto Drive is full of excitement with simple architectural details, great patterns, and colors. The Wainscoting and Soft Gray Walls welcome every pop of color introduced into this space.
Find the right local pro for your project
 Che Bella Interiors Design + Remodeling

This small garage entry functions as the mudroom as well as the laundry room. The space once featured the swing of the garage entry door, as well as the swing of the door that connects it to the foyer hall. We replaced the hallway entry door with a barn door, allowing us to have easier access to cabinets. We also incorporated a stackable washer & dryer to open up counter space and more cabinet storage. We created a mudroom on the opposite side of the laundry area with a small bench, coat hooks and a mix of adjustable shelving and closed storage.
Photos by Spacecrafting Photography

 Gast Architects
Elliott Johnson Photographer
Farmhouse gray two-story gable roof idea in San Luis Obispo
Farmhouse gray two-story gable roof idea in San Luis Obispo

 Kitchen Magic
Residing in Philadelphia, it only seemed natural for a blue and white color scheme. The combination of Satin White and Colonial Blue creates instant drama in this refaced kitchen. Cambria countertop in Weybourne, include a waterfall side on the peninsula that elevate the design. An elegant backslash in a taupe ceramic adds a subtle backdrop.
Photography: Christian Giannelli
www.christiangiannelli.com/

 MainStreet Design Build
This beautiful Birmingham, MI home had been renovated prior to our clients purchase, but the style and overall design was not a fit for their family. They really wanted to have a kitchen with a large “eat-in” island where their three growing children could gather, eat meals and enjoy time together. Additionally, they needed storage, lots of storage! We decided to create a completely new space.
The original kitchen was a small “L” shaped workspace with the nook visible from the front entry. It was completely closed off to the large vaulted family room. Our team at MSDB re-designed and gutted the entire space. We removed the wall between the kitchen and family room and eliminated existing closet spaces and then added a small cantilevered addition toward the backyard. With the expanded open space, we were able to flip the kitchen into the old nook area and add an extra-large island. The new kitchen includes oversized built in Subzero refrigeration, a 48” Wolf dual fuel double oven range along with a large apron front sink overlooking the patio and a 2nd prep sink in the island.
Additionally, we used hallway and closet storage to create a gorgeous walk-in pantry with beautiful frosted glass barn doors. As you slide the doors open the lights go on and you enter a completely new space with butcher block countertops for baking preparation and a coffee bar, subway tile backsplash and room for any kind of storage needed. The homeowners love the ability to display some of the wine they’ve purchased during their travels to Italy!
We did not stop with the kitchen; a small bar was added in the new nook area with additional refrigeration. A brand-new mud room was created between the nook and garage with 12” x 24”, easy to clean, porcelain gray tile floor. The finishing touches were the new custom living room fireplace with marble mosaic tile surround and marble hearth and stunning extra wide plank hand scraped oak flooring throughout the entire first floor.

Sponsored
Sunbury, OH

J.Holderby - Renovations
Franklin County's Leading General Contractors - 2X Best of Houzz!
 Glenview Haus – Custom Doors & Wine Cellars

Our take on the modern panel door. This design has a floating middle panel with applied moulding, accompanied by distinct stiles and rails. This door is perfect for traditional and classic architectural styles, but can also be used in more transitional projects as well. This door model will bring a modern flare to any residence or office, while still maintaining the classic panel door design that is so popular.
 Overland Remodeling & Builders
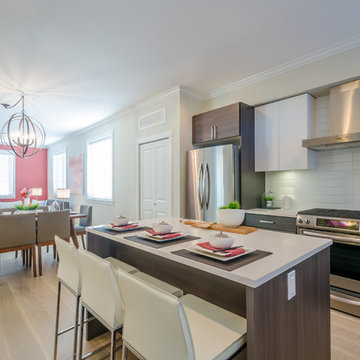
Complete kitchen, dining area and guest bathroom remodel with solid wood doors, quartz countertop, island, stainless steel appliances
Inspiration for a mid-sized contemporary l-shaped medium tone wood floor and beige floor eat-in kitchen remodel in Los Angeles with flat-panel cabinets, dark wood cabinets, solid surface countertops, white backsplash, porcelain backsplash, stainless steel appliances, white walls and an island
Inspiration for a mid-sized contemporary l-shaped medium tone wood floor and beige floor eat-in kitchen remodel in Los Angeles with flat-panel cabinets, dark wood cabinets, solid surface countertops, white backsplash, porcelain backsplash, stainless steel appliances, white walls and an island
 Turner Martin Design

The master bedroom closets are behind shoji panel doors. The hanging light fixture was created using a rustic woven reed fish trap.
Dennis Anderson
Example of a zen reach-in closet design in San Francisco
Example of a zen reach-in closet design in San Francisco
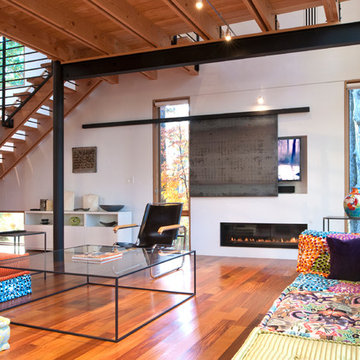
 McInturff Architects
A metal panel on a track slides to cover TV.
Silver Spring MD
2013
Contractor: WES Construction
Landscape Design: Ed Bisese
Photo: Julia Heine / McInturff Architects
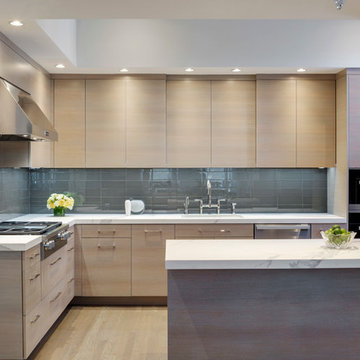
 Newton Kitchens & Design
Rift White Oak with Horizontal Grain and Ceruse Finish, Flat Panel Door Style
Greg Premru Photography
Inspiration for a mid-sized modern l-shaped medium tone wood floor eat-in kitchen remodel in Boston with an undermount sink, flat-panel cabinets, light wood cabinets, brown backsplash, subway tile backsplash, stainless steel appliances and a peninsula
Inspiration for a mid-sized modern l-shaped medium tone wood floor eat-in kitchen remodel in Boston with an undermount sink, flat-panel cabinets, light wood cabinets, brown backsplash, subway tile backsplash, stainless steel appliances and a peninsula
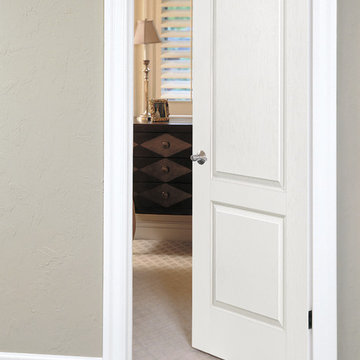
 HomeStory Doors of Chicago
This beautiful bedroom features our 2-panel interior door.
Inspiration for a small timeless dark wood floor hallway remodel in Chicago with gray walls
Inspiration for a small timeless dark wood floor hallway remodel in Chicago with gray walls

Sponsored
Sunbury, OH
J.Holderby - Renovations
Franklin County's Leading General Contractors - 2X Best of Houzz!
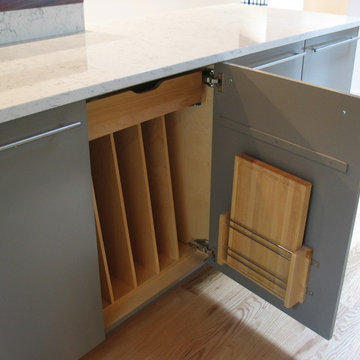
 Taylor Made Cabinets, Leominster MA
Angela M. Taylor, Taylor Made Cabinets, Leominster MA
Inspiration for a contemporary single-wall light wood floor and brown floor home design remodel in Boston with flat-panel cabinets, gray cabinets, solid surface countertops, stainless steel appliances, a single-bowl sink, green backsplash, glass tile backsplash, an island and white countertops
Inspiration for a contemporary single-wall light wood floor and brown floor home design remodel in Boston with flat-panel cabinets, gray cabinets, solid surface countertops, stainless steel appliances, a single-bowl sink, green backsplash, glass tile backsplash, an island and white countertops
 Caves Kitchens
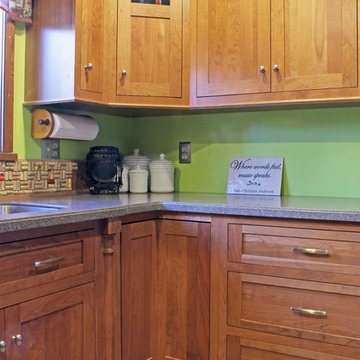
Our finished cherry cabinets are accented using a subtle, flat panel design. The sink is framed with stylish columns made from the same cherry wood as the rest of the cabinetry.
This bright kitchen creates a cheerful atmosphere with its unique and creative use of vibrant colors.
- Allison Caves, CKD
Caves Kitchens
 Bella Domicile
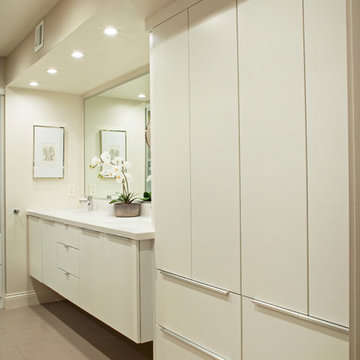
Contemporary bathroom with white painted flat panel doors. Wall mounted cabinets creating a floating effect with clean lines.
Dale Hall Photography, LLC
Dura Supreme Cabinetry

 Cummings Architecture + Interiors
Joyelle West Photography
Example of a mid-sized classic light wood floor kitchen pantry design in Boston with open cabinets, white cabinets, a farmhouse sink, marble countertops, stainless steel appliances and an island
Example of a mid-sized classic light wood floor kitchen pantry design in Boston with open cabinets, white cabinets, a farmhouse sink, marble countertops, stainless steel appliances and an island

Sponsored
Sunbury, OH
J.Holderby - Renovations
Franklin County's Leading General Contractors - 2X Best of Houzz!

 Nosan Signature Homes
The owners of this home, completed in 2017, wanted a fitted closet with no exposed hanging or shelving but with a lot of drawers in place of a conventional dresser or armoire in the bedroom itself. The glass doors are both functional and beautiful allowing one to view the shoes and accessories easily and also serves as an eye-catching display wall. The center island, with a quartz countertop, provides a place for folding, packing, and organizing with drawers accessed from both sides. Not shown is a similar half of the closet for him and a luggage closet. The designer created splayed shafts for the large skylights to provide natural light without losing any wall space. The master closet also features one of the flush doors that were used throughout the home. These doors, made of European wood grain laminate with simple horizontal grooves cut in to create a paneled appearance, were mounted with hidden hinges, no casing, and European magnetic locks.
 Kitchens Pal

10x10 Modern Kitchen Cabinet from $1800. Our modern kitchen cabinet door is made of HDF (high-density fiber) board laminated with high quality thermofoils in various finishes and color.
 Shalford Interiors
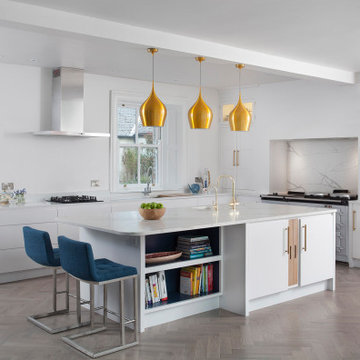
With its pared back flat panelled doors contrasting with full height Shaker style cabinetry, this stunning bespoke contemporary scheme was designed for a unique period home in Co Kildare. A specially mixed in-house handpainted blue finish has been selected as the statement contrast, with brass fittings adding a pop of rich metallic texture. A large island has been specified to include a casual dining provision at one end with open storage for books and accessories. Appliances include a Neff double oven, and a feature Aga range cooker in blue.
43