
Search results for "Flat rate" in Home Design Ideas
 Peregrine Design Build
Ryan Bent
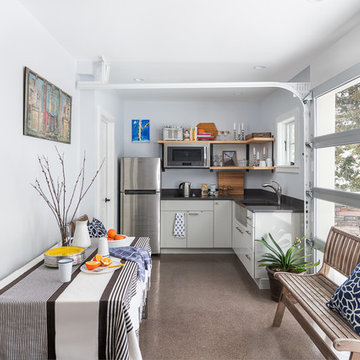
Example of a small trendy galley brown floor eat-in kitchen design in Burlington with an undermount sink, flat-panel cabinets, white cabinets, stainless steel appliances and no island
Example of a small trendy galley brown floor eat-in kitchen design in Burlington with an undermount sink, flat-panel cabinets, white cabinets, stainless steel appliances and no island
 Gawoski Architects
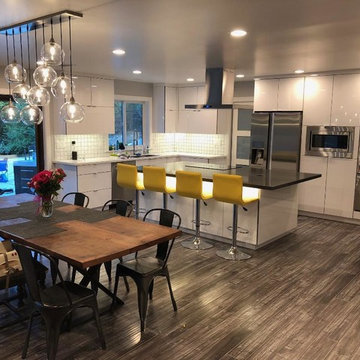
A two story addition expanded the kitchen and dining area into a great room.
Mid-sized trendy vinyl floor and brown floor kitchen photo in San Francisco with an undermount sink, flat-panel cabinets, white cabinets, quartzite countertops, white backsplash, ceramic backsplash, stainless steel appliances, an island and white countertops
Mid-sized trendy vinyl floor and brown floor kitchen photo in San Francisco with an undermount sink, flat-panel cabinets, white cabinets, quartzite countertops, white backsplash, ceramic backsplash, stainless steel appliances, an island and white countertops
 Amazing Spaces
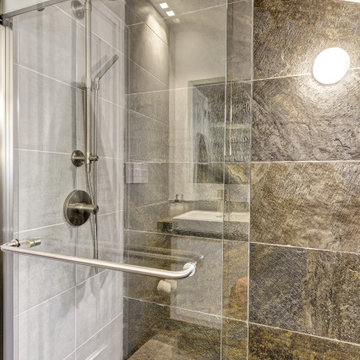
Talk about your small spaces. In this case we had to squeeze a full bath into a powder room-sized room of only 5’ x 7’. The ceiling height also comes into play sloping downward from 90” to 71” under the roof of a second floor dormer in this Cape-style home.
We stripped the room bare and scrutinized how we could minimize the visual impact of each necessary bathroom utility. The bathroom was transitioning along with its occupant from young boy to teenager. The existing bathtub and shower curtain by far took up the most visual space within the room. Eliminating the tub and introducing a curbless shower with sliding glass shower doors greatly enlarged the room. Now that the floor seamlessly flows through out the room it magically feels larger. We further enhanced this concept with a floating vanity. Although a bit smaller than before, it along with the new wall-mounted medicine cabinet sufficiently handles all storage needs. We chose a comfort height toilet with a short tank so that we could extend the wood countertop completely across the sink wall. The longer countertop creates opportunity for decorative effects while creating the illusion of a larger space. Floating shelves to the right of the vanity house more nooks for storage and hide a pop-out electrical outlet.
The clefted slate target wall in the shower sets up the modern yet rustic aesthetic of this bathroom, further enhanced by a chipped high gloss stone floor and wire brushed wood countertop. I think it is the style and placement of the wall sconces (rated for wet environments) that really make this space unique. White ceiling tile keeps the shower area functional while allowing us to extend the white along the rest of the ceiling and partially down the sink wall – again a room-expanding trick.
This is a small room that makes a big splash!
Find the right local pro for your project
 LA Wallcovering
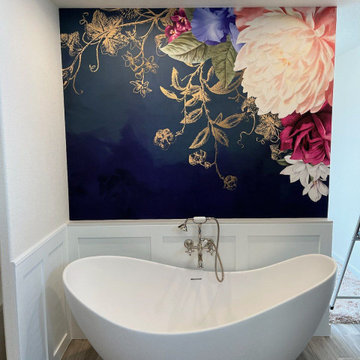
Luxury Bathroom Wallpaper Installation in Las Vegas
Transform your bathroom into a coastal-inspired oasis with our premium waterproof wallcoverings
Why Long Beach Homeowners Choose Us
? Top-Rated Local Experts – Serving LBC for 15+ years
? Salt-Air Resistant – Specialized vinyls for beach-adjacent homes
? Steam-Proof Finishes – Perfect for humid bathrooms
⚡ 1-Day Makeovers – Most bathrooms completed in 24 hours
Signature Long Beach Bathroom Styles
Coastal Contemporary – Nautical stripes and driftwood textures
Retro Beach Bungalow – Vintage surfboard and palm prints
Harbor Luxury – Yacht-inspired metallic and navy designs
Modern Spa – Marble-look and organic textures
Premium Bathroom Solutions
✔ Peel-and-Stick Options – Ideal for rentals and quick updates
✔ Mold-Resistant – Special antimicrobial coatings
✔ Custom Queen Mary Designs – Nautical murals and local landmarks
✔ Complete Wall Prep – Including removal of old materials
Serving All Long Beach Areas:
Belmont Shore • Naples • Downtown • Bixby Knolls

 Dynia Architects
This mixed-income housing development on six acres in town is adjacent to national forest. Conservation concerns restricted building south of the creek and budgets led to efficient layouts.
All of the units have decks and primary spaces facing south for sun and mountain views; an orientation reflected in the building forms. The seven detached market-rate duplexes along the creek subsidized the deed restricted two- and three-story attached duplexes along the street and west boundary which can be entered through covered access from street and courtyard. This arrangement of the units forms a courtyard and thus unifies them into a single community.
The use of corrugated, galvanized metal and fiber cement board – requiring limited maintenance – references ranch and agricultural buildings. These vernacular references, combined with the arrangement of units, integrate the housing development into the fabric of the region.
A.I.A. Wyoming Chapter Design Award of Citation 2008
Project Year: 2009
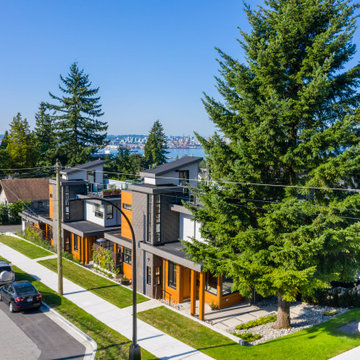
 Naikoon Contracting Ltd
The Missing Middle. A unique development in the Moodyville neighbourhood of North Vancouver.
Working with Tina Hubert Architect, and Design Studio 8, we’ve completed a development project that fits the Missing Middle to a tee, and mix in our unique flavour of energy-efficient building.
We’ve subdivided a 66′ wide, duplex-zoned lot into two new lots. One lot has a 700 sq. foot laneway home and a 2600 square foot main home.
The other lot has two detached 1800 square foot homes, and a shared garage.
We’re up to our usual tricks here: each of the homes we have built is 40% better than building code in terms of energy efficiency, and we’re aiming to have them certified Built Green Platinum, and three of the four homes have received the Energy Star rating.
We’re excited to have brought together energy-efficient housing with a building style that revitalizes neighbourhoods and promotes diversity!



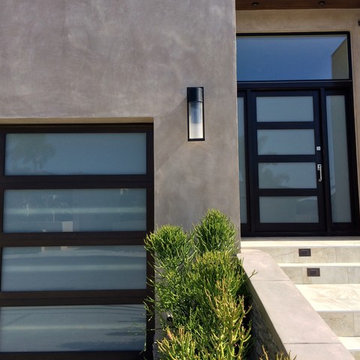
 Tungsten Royce Custom Wood Products
• Matching Garage door and Entry door
• Contemporary design
• Rift White Oak Wood
• White Laminate Glass
• Custom stain with Dead Flat Clear coat
• True Mortise and Tenon construction

 TruStile Doors
TruStile Modern Door Collection - TM1000 in MDF with Square Stick (SS) sticking and Flat (C) panel. Two pairs of bypass closet doors feature Chemetal insert. Laundry room door features 3Form resin insert.
Trent Bell Photography

 RIVUSS
RIVUSS Carrión FBS-300
•Lead-Free Solid Brass Single-lever Bathroom Faucet.
•Complete Solid Brass Drain Kit Included.
•Kerox - Hungary Brand ceramic disc cartridge for near friction free movement for a lifetime.
•Neoperl - Switzerland Brand Water Flow Regulator Saves Water - Reduces Energy
•All mounting hardware and hot/cold waterlines are included.
•Premium color finish resists tarnishing and corrosion.
•ADA Compliant
•Lead Free - AB 1953 / NSF 372 / NSF 61 Compliant
•WaterSense certified product - 1.5 GPM uses at least 30% less water than standard 2.2 GPM faucets.
•Certified and Listed by: cUPC / NSF 372 / NSF 61 / AB 1953 / WaterSense / CAL Green
•Designed for standard US plumbing connections
•Limited Lifetime Warranty
*Available in Chrome & Brushed Nickel Finish
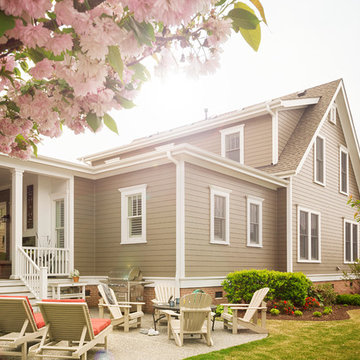


 Elizabeth Eason Architecture LLC
Bruce Cole Photography
Example of a small farmhouse white exterior home design in Other with a shingle roof
Example of a small farmhouse white exterior home design in Other with a shingle roof

 41 West
41 West Coastal Retreat Series reveals creative, fresh ideas, for a new look to define the casual beach lifestyle of Naples.
More than a dozen custom variations and sizes are available to be built on your lot. From this spacious 3,000 square foot, 3 bedroom model, to larger 4 and 5 bedroom versions ranging from 3,500 - 10,000 square feet, including guest house options.



 Custom Kitchens by John Wilkins, Inc.
Bathroom - mid-sized traditional master white tile and cement tile porcelain tile and gray floor bathroom idea in San Francisco with shaker cabinets, white cabinets, a one-piece toilet, blue walls, an undermount sink, marble countertops, a hinged shower door and white countertops
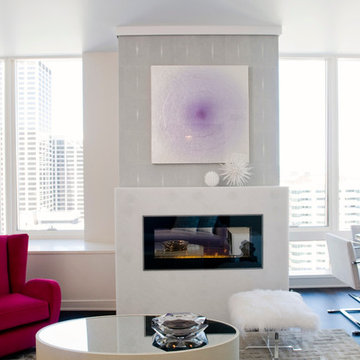
 The Englander Building Company
Design by Eche Martinez Interior Design. Construction by The Englander Building Company.
Example of a trendy living room design in San Francisco
Example of a trendy living room design in San Francisco

 LL Flooring
Get the look of wood flooring with the application of tile. This waterproof product is great for bathrooms, laundry rooms, and kitchens, but also works in living rooms, patio areas, or walls. The Elegant Wood tile products are designed with a focus on performance and durability which makes them ideal for any room and can be installed in residential or commercial projects. Elegant Wood Porcelain wood look tile is versatile and can be used in wet or dry areas. Elegant Wood Porcelain tile is also easy to clean and holds up over time better then hardwood or vinyl. This collection is impervious to water and is wear rated at PEI IV. It also meets ANSI standards for Dynamic Coefficient of friction.

 McDonald Remodeling
Main floor, kitchen, and dining remodel plus addition replacement by Minneapolis / St. Paul-based McDonald Remodeling. See more examples of our work and learn more at www.mcdonaldremodeling.com

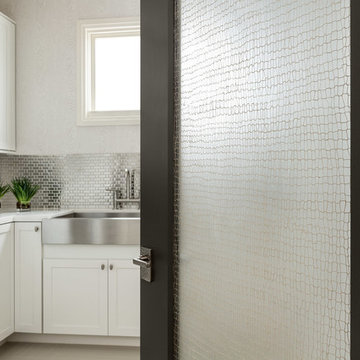 TruStile Doors
TruStile Modern Door Collection - TM1000 in MDF and 3Form resin insert.
Trent Bell Photography
Inspiration for a modern laundry room remodel in Denver
Inspiration for a modern laundry room remodel in Denver
 TruStile Doors
TruStile Modern Door Collection - TM2000 in MDF with Quirk Moulding (QM) and Flat (C) Panel. Chemetal insert on bedroom door. Trent Bell Photography
 CairnsCraft Design & Remodel
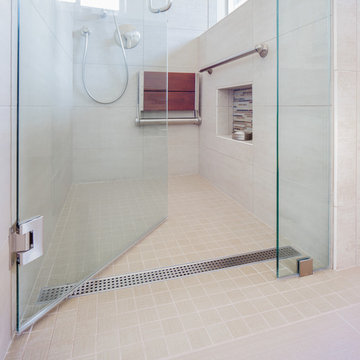
Our client requested a design that reflected their need to renovate their dated bathroom into a transitional floor plan that would provide accessibility and function. The new shower design consists of a pony wall with a glass enclosure that has beautiful details of brushed nickel square glass clamps.
The interior shower fittings entail geometric lines that lend a contemporary finish. A curbless shower and linear drain added an extra dimension of accessibility to the plan. In addition, a balance bar above the accessory niche was affixed to the wall for extra stability.
The shower area also includes a folding teak wood bench seat that also adds to the comfort of the bathroom as well as to the accessibility factors. Improved lighting was created with LED Damp-location rated recessed lighting. LED sconces were also used to flank the Robern medicine cabinet which created realistic and flattering light. Designer: Marie cairns
Contractor: Charles Cairns
Photographer: Michael Andrew
39