
Search results for "Flat strike" in Home Design Ideas
 StoneWorks, Inc.
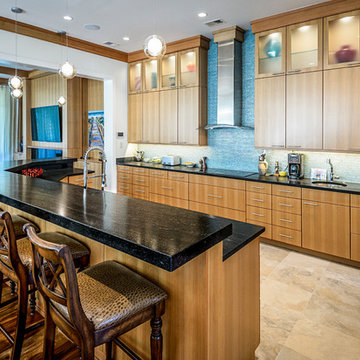
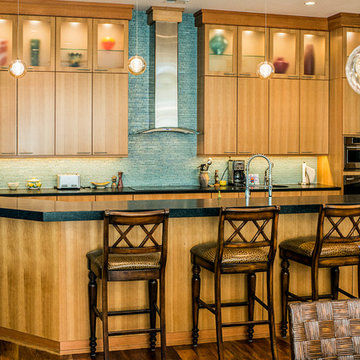
A different view of this open kitchen, with the family room off to the side. The great eat-in, raised bar seating helps make the kitchen the gathering spot of the home. The Walker-Zanger backsplash tiles - weave stix, in Pacific Glass - are very striking and the color is almost iridescent, depending on time of day and lighting. The dark countertops are a nice contrast to the wood cabinets and are made with a leathered Virginia Mist Natural Granite. The raised seating bar has a 2 ½” mitered edge, so that it appears to be 2 ½’ thick. The kitchen floor is a porcelain tile, in a travertine look. All together, a very striking kitchen, with coastal undertones...perfect for an island setting.

 Beth Dotolo, ASID, RID, NCIDQ
This forever home, perfect for entertaining and designed with a place for everything, is a contemporary residence that exudes warmth, functional style, and lifestyle personalization for a family of five. Our busy lawyer couple, with three close-knit children, had recently purchased a home that was modern on the outside, but dated on the inside. They loved the feel, but knew it needed a major overhaul. Being incredibly busy and having never taken on a renovation of this scale, they knew they needed help to make this space their own. Upon a previous client referral, they called on Pulp to make their dreams a reality. Then ensued a down to the studs renovation, moving walls and some stairs, resulting in dramatic results. Beth and Carolina layered in warmth and style throughout, striking a hard-to-achieve balance of livable and contemporary. The result is a well-lived in and stylish home designed for every member of the family, where memories are made daily.

 Aspen Design Room
Custom cabinets and timeless furnishings create this striking mountain modern kitchen. Stainless appliances with black accent details and modern lighting fixtures contrast with the distressed cabinet finish and wood flooring. Creating a space that is at once comfortable and modern.
Find the right local pro for your project
 Crescent Lighting
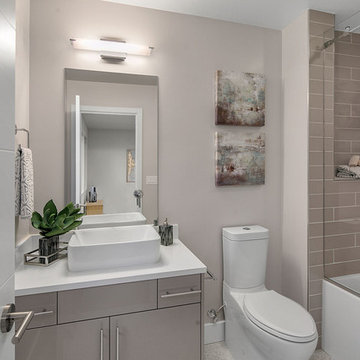
Trendy gray tile and subway tile alcove bathtub photo in Seattle with flat-panel cabinets, gray cabinets, a two-piece toilet, gray walls, a vessel sink and white countertops
 JayMarc Homes

The slightly angled tile at the top of the backsplash is a fun detail and accentuates the high ceilings.
Inspiration for a large contemporary master gray tile gray floor freestanding bathtub remodel in Seattle with an undermount sink, flat-panel cabinets, brown cabinets and gray walls
Inspiration for a large contemporary master gray tile gray floor freestanding bathtub remodel in Seattle with an undermount sink, flat-panel cabinets, brown cabinets and gray walls
 McCraw Design & Development

Example of a trendy kitchen design in Los Angeles with flat-panel cabinets, green cabinets, white backsplash, stainless steel appliances and an island
 StoneWorks, Inc.
Love the contemporary features that exude warmth in this kitchen. The countertops are leathered Virginia Mist Natural Granite, providing a great textured look and feel to the counters. The granite on the raised seating bar has a 2½” mitered edge, so the counter appears 2 ½’ thick. The almost iridescent backsplash is a Walker-Zanger weave stix Pacific Glass. This is a very striking backsplash and the color actually changes with the different light during the day, from aqua to periwinkle. The floor we see in front of the raised bar is beautiful hardwood; inside the kitchen, we have a travertine porcelain tile. Beautiful and practical, this kitchen has really durable surfaces. Meant to last and be enjoyed.


 StoneWorks, Inc.

Love the colors in this kitchen. The Walker-Zanger backsplash tiles - Weave Stix, in Pacific Glass - are very striking and the colors is almost iridescent, depending on time of day and lighting. The dark countertops are a nice contrast to the wood cabinets and are made with a leathered Virginia Mist Natural Granite. The raised seating bar has a 2 ½” mitered edge, so that it appears to be 2 ½’ thick. The kitchen floor is a porcelain travertine look tile. All together, a very striking kitchen, with coastal undertones...perfect for an island setting. Now, take a look at what appears to be a closet in the center of the room, past the island...the home office is "hidden" behind the refrigerator, with a side entry. Love this feature!
 Bradford Carpet One Floor & Home
Bradford Carpet One Floor & Home
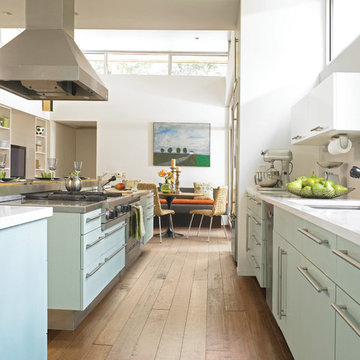
Open concept kitchen - large contemporary galley medium tone wood floor and brown floor open concept kitchen idea in Boston with flat-panel cabinets, blue cabinets, an island, an undermount sink, stainless steel appliances and solid surface countertops
Open concept kitchen - large contemporary galley medium tone wood floor and brown floor open concept kitchen idea in Boston with flat-panel cabinets, blue cabinets, an island, an undermount sink, stainless steel appliances and solid surface countertops

 Control4
Striking high-tech kitchen features contemporary furnishings and smart home automation from Control4 to enhance the ambiance and add the ultimate in convenience. Broadcast the music of your choice using a whole-home audio solution, powered by Control4. The recessed smart lighting and access lighting is designed to create the perfect personalized ambiance. Other automation options may include smart appliances, programmable thermostat control for comfort and energy management, home security system integration, and full A/V control. And everything can be controlled from virtually anywhere - using your Control4 app with a smart phone or tablet device or a convenient touch screen.
 Seattle Staged to Sell and Design LLC
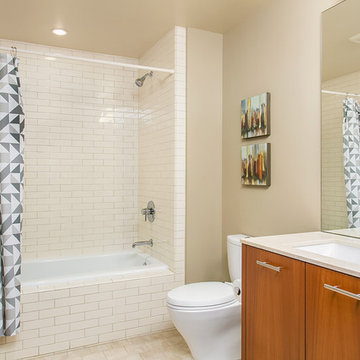
Large trendy master beige tile ceramic tile bathroom photo in Seattle with flat-panel cabinets, medium tone wood cabinets, a two-piece toilet, beige walls, an undermount sink and solid surface countertops
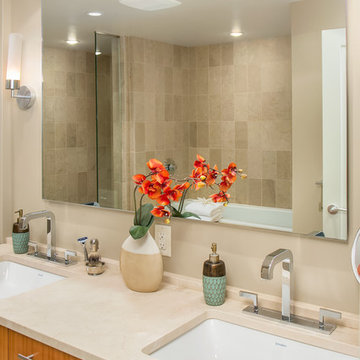 Seattle Staged to Sell and Design LLC
Large trendy master beige tile ceramic tile bathroom photo in Seattle with flat-panel cabinets, medium tone wood cabinets, beige walls, an undermount sink and solid surface countertops
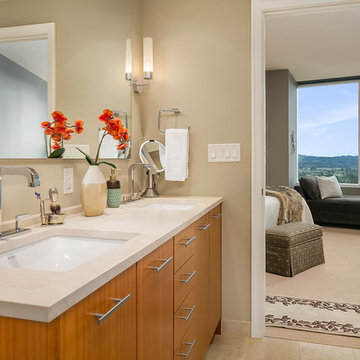 Seattle Staged to Sell and Design LLC
Large trendy master ceramic tile bathroom photo in Seattle with flat-panel cabinets, medium tone wood cabinets, beige walls, an undermount sink and solid surface countertops


 Simply Home Decorating
Our clients, a couple with four children, wanted to update their 1952 home with a mid-century feel, focusing on the main floor. The renovation emphasized enhancing finishes, optimizing storage, and maximizing seating in the dining and living areas. The entryway was designed to be inviting and practical, while the living room featured a statement sectional and a stunning terrazzo fireplace. The kitchen and dining area were transformed to be both functional and elegant, with playful touches like “Drunk Monkeys” wallpaper in the powder room.
 southshorecabinetryltd
- Vince Klassan Photography -

This kitchen has a lot to offer, both visually and in terms of storage and space. Oiled teak, grey stone countertops, and a glass tile backsplash combine to create a striking contrast that highlights the most functional and stylish parts of the kitchen. The open shelving provides ample storage and space to accent the homeowner's decor, giving the kitchen a personalized touch that makes it both bold and inviting.
 Lowe Design & Build
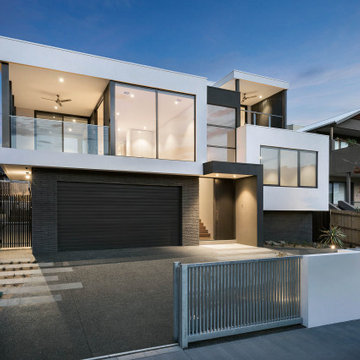
Striking contemporary facade and architectural landscaping is a prelude to what lies within this exceptional home. Upon entering there is an instant feeling of space with light wells, generous kitchen, dining and living that effortlessly connect one area of the house to the other.
“They listened and tailored the build to suit my needs. I now feel like I am living a dream lifestyle in my beautiful, architect designed home. Life could not be better.” Client testimonial.
 KNOF design
Assen Emilov

Example of a trendy multicolored tile and pink tile freestanding bathtub design in London with white cabinets, an integrated sink and flat-panel cabinets
Example of a trendy multicolored tile and pink tile freestanding bathtub design in London with white cabinets, an integrated sink and flat-panel cabinets


Inspiration for a transitional single-wall light wood floor and beige floor wet bar remodel in Toronto with an undermount sink, flat-panel cabinets and multicolored backsplash

 Carriage Lane Design-Build Inc.
Photography: Stephani Buchman
Inspiration for a mid-sized contemporary master gray tile and porcelain tile porcelain tile bathroom remodel in Toronto with an undermount sink, flat-panel cabinets, white cabinets, quartzite countertops, white walls and white countertops
Inspiration for a mid-sized contemporary master gray tile and porcelain tile porcelain tile bathroom remodel in Toronto with an undermount sink, flat-panel cabinets, white cabinets, quartzite countertops, white walls and white countertops
 Estee Design
Arnal Photography (Larry Arnal)
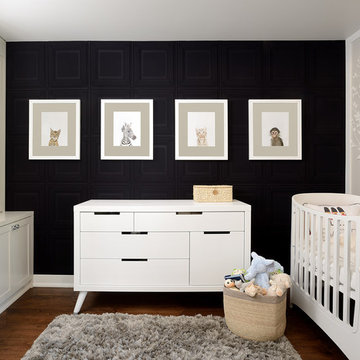
Nursery - mid-sized transitional gender-neutral dark wood floor nursery idea in Toronto with black walls
Nursery - mid-sized transitional gender-neutral dark wood floor nursery idea in Toronto with black walls
8