
Search results for "Flat strike" in Home Design Ideas

 FLASHhouse Inc
Gary McKinstry
Example of a trendy beige tile beige floor bathroom design in Vancouver with an undermount sink, flat-panel cabinets, beige walls and medium tone wood cabinets
Example of a trendy beige tile beige floor bathroom design in Vancouver with an undermount sink, flat-panel cabinets, beige walls and medium tone wood cabinets

 Vaughan Painting and Kitchen Refinishing
Example of a large minimalist l-shaped medium tone wood floor and brown floor eat-in kitchen design in Toronto with an undermount sink, flat-panel cabinets, medium tone wood cabinets, white backsplash, stainless steel appliances, two islands, white countertops and stone slab backsplash

 SGDI - Sarah Gallop Design Inc.
The objective was to create a warm neutral space to later customize to a specific colour palate/preference of the end user for this new construction home being built to sell. A high-end contemporary feel was requested to attract buyers in the area. An impressive kitchen that exuded high class and made an impact on guests as they entered the home, without being overbearing. The space offers an appealing open floorplan conducive to entertaining with indoor-outdoor flow.
Due to the spec nature of this house, the home had to remain appealing to the builder, while keeping a broad audience of potential buyers in mind. The challenge lay in creating a unique look, with visually interesting materials and finishes, while not being so unique that potential owners couldn’t envision making it their own. The focus on key elements elevates the look, while other features blend and offer support to these striking components. As the home was built for sale, profitability was important; materials were sourced at best value, while retaining high-end appeal. Adaptations to the home’s original design plan improve flow and usability within the kitchen-greatroom. The client desired a rich dark finish. The chosen colours tie the kitchen to the rest of the home (creating unity as combination, colours and materials, is repeated throughout).
Photos- Paul Grdina
Find the right local pro for your project
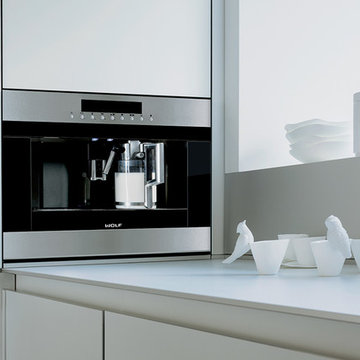
 Trail Appliances BC
Striking stainless steel design. Strikingly delicious drinks — espresso, cappuccino, latte, macchiato, long or short coffee, even hot water for tea. Like a great cup of coffee, the Wolf coffee system strikes all the right notes. It produces professional-quality drinks with the touch of a couple of buttons and lets you easily customize every aspect of your drink, from temperature to strength to level of foam. It can be installed anywhere, requiring no tie-in to a water line. It cleans the milk nozzle with push button ease because milk never enters the internal workings. In short, it is a joy to use and own.

 Laura Grist Interior Design
Rob Atkins Photography
Kitchen - contemporary l-shaped kitchen idea in Vancouver with an undermount sink, flat-panel cabinets, medium tone wood cabinets, an island and marble backsplash
Kitchen - contemporary l-shaped kitchen idea in Vancouver with an undermount sink, flat-panel cabinets, medium tone wood cabinets, an island and marble backsplash
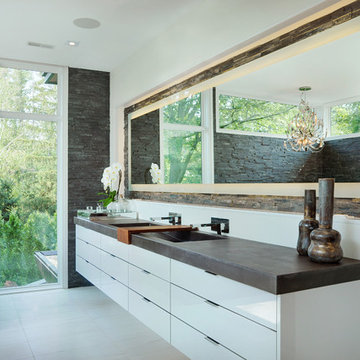
 Braam's Custom Cabinets
STYLE: slab
MATERIAL: high gloss
FINISH: white
SURFACE: natural stone
Construction: Bachly Construction
Photography by Shouldice Media
Inspiration for a large contemporary master gray tile and stone tile bathroom remodel in Toronto with flat-panel cabinets, white cabinets, an integrated sink and white walls
Inspiration for a large contemporary master gray tile and stone tile bathroom remodel in Toronto with flat-panel cabinets, white cabinets, an integrated sink and white walls
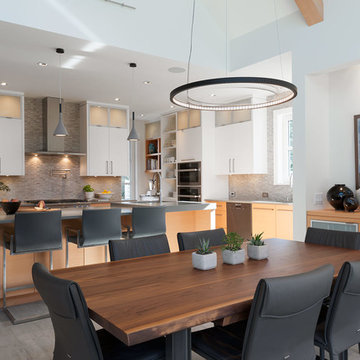




 Lisa Lev Design
Eat-in kitchen - 1950s single-wall eat-in kitchen idea in Toronto with a farmhouse sink, flat-panel cabinets, medium tone wood cabinets, white backsplash, mosaic tile backsplash, stainless steel appliances and an island

 F. M. Construction Ltd
F. M. Construction provided construction management services for the completion of the Sales Centre and display suite for this exciting new project.
Sharing a passion for innovation and perfection, two leaders of their respective industries in Vancouver – Intracorp and Inform Interiors – have partnered to reimagine how homes are designed and built.
Aesthetically striking and considered from every possible angle, The Jervis is uncompromising design put into practice. It is 58 perfectly formed and carefully crafted homes, built by design and made for living.
 F. M. Construction Ltd
F. M. Construction provided construction management services for the completion of the Sales Centre and display suite for this exciting new project.
Sharing a passion for innovation and perfection, two leaders of their respective industries in Vancouver – Intracorp and Inform Interiors – have partnered to reimagine how homes are designed and built.
Aesthetically striking and considered from every possible angle, The Jervis is uncompromising design put into practice. It is 58 perfectly formed and carefully crafted homes, built by design and made for living.

 Nathalie Priem Photography
Nathalie Priem Photography
Inspiration for a mid-sized scandinavian freestanding bathtub remodel in London with white walls
Inspiration for a mid-sized scandinavian freestanding bathtub remodel in London with white walls

 Roundhouse
Roundhouse Urbo bespoke matt lacquer kitchen
Eat-in kitchen - large contemporary eat-in kitchen idea in London with an undermount sink, flat-panel cabinets, white cabinets and an island
Eat-in kitchen - large contemporary eat-in kitchen idea in London with an undermount sink, flat-panel cabinets, white cabinets and an island

 VK Bathrooms
Hexagonal tiles in a bathroom wall
Inspiration for a contemporary white tile bathroom remodel in Melbourne with a vessel sink, flat-panel cabinets, medium tone wood cabinets and a two-piece toilet
Inspiration for a contemporary white tile bathroom remodel in Melbourne with a vessel sink, flat-panel cabinets, medium tone wood cabinets and a two-piece toilet

Sponsored
Columbus, OH

Wannemacher Interiors
Customized Award-Winning Interior Design Solutions in Franklin Cnty OH

 MASSIMO interiors
Stu Morley
Inspiration for a large contemporary l-shaped dark wood floor and brown floor open concept kitchen remodel in Melbourne with mirror backsplash, an island, a double-bowl sink, flat-panel cabinets, beige cabinets, marble countertops, metallic backsplash and stainless steel appliances
Inspiration for a large contemporary l-shaped dark wood floor and brown floor open concept kitchen remodel in Melbourne with mirror backsplash, an island, a double-bowl sink, flat-panel cabinets, beige cabinets, marble countertops, metallic backsplash and stainless steel appliances

 Ambience Home Design S.L
Eat-in kitchen - contemporary galley eat-in kitchen idea in Other with flat-panel cabinets, white cabinets, black backsplash, marble backsplash, black appliances and an island

 EMR Architecture
Example of a trendy 3/4 gray tile gray floor bathroom design in London with flat-panel cabinets, gray cabinets, gray walls, an integrated sink and white countertops
 Delo Interiors Inc.
Valerie wilcox

Bathroom - contemporary master bathroom idea in Toronto with flat-panel cabinets, solid surface countertops, white cabinets, black walls and an undermount sink
Bathroom - contemporary master bathroom idea in Toronto with flat-panel cabinets, solid surface countertops, white cabinets, black walls and an undermount sink


 Geometra Design Ltd.

Trendy white tile and subway tile mosaic tile floor and multicolored floor bathroom photo in Toronto with flat-panel cabinets, medium tone wood cabinets, an undermount tub, white walls, a hinged shower door, white countertops and a built-in vanity

 Haven & Co.
D&M Images

Example of an urban master gray tile and ceramic tile laminate floor and brown floor bathroom design in Other with flat-panel cabinets, distressed cabinets, white walls, an undermount sink, quartzite countertops, a hinged shower door and white countertops
Example of an urban master gray tile and ceramic tile laminate floor and brown floor bathroom design in Other with flat-panel cabinets, distressed cabinets, white walls, an undermount sink, quartzite countertops, a hinged shower door and white countertops
9