
Search results for "Flat surface" in Home Design Ideas
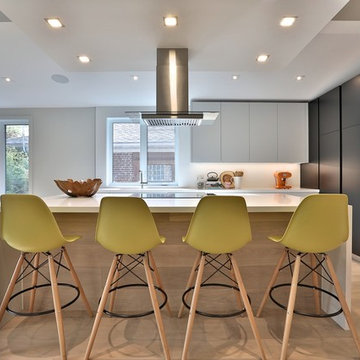
 MILLWORX
Example of a large minimalist l-shaped light wood floor and beige floor open concept kitchen design in Toronto with an undermount sink, flat-panel cabinets, white cabinets, solid surface countertops, white backsplash, stone slab backsplash, stainless steel appliances, an island and white countertops
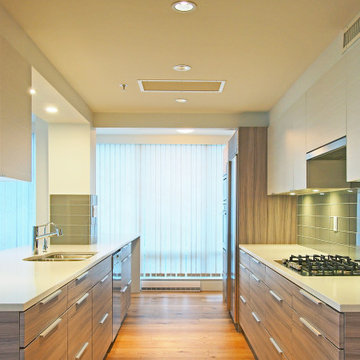
 ADA - arata hatanaka design atelier
Example of a mid-sized minimalist u-shaped medium tone wood floor enclosed kitchen design with a double-bowl sink, flat-panel cabinets, light wood cabinets, solid surface countertops, green backsplash, glass tile backsplash, stainless steel appliances and a peninsula
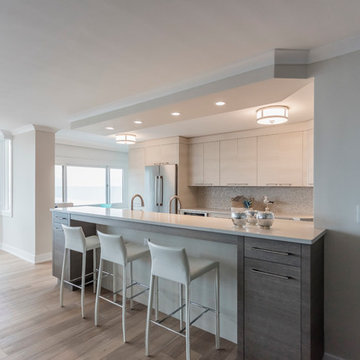
 erik kitchen design
Long Branch NJ waterfront condo galley kitchen. Textured white & dark grey/brown 2 toned kitchen.
Craig Kozun-Young-photographer
Inspiration for a mid-sized contemporary galley light wood floor eat-in kitchen remodel in New York with an undermount sink, flat-panel cabinets, stainless steel appliances, a peninsula, white cabinets, solid surface countertops, beige backsplash and glass tile backsplash
Inspiration for a mid-sized contemporary galley light wood floor eat-in kitchen remodel in New York with an undermount sink, flat-panel cabinets, stainless steel appliances, a peninsula, white cabinets, solid surface countertops, beige backsplash and glass tile backsplash
Find the right local pro for your project

 Kristine Kelley Interiors
Inspiration for a mid-sized contemporary master gray tile and glass tile ceramic tile bathroom remodel in Sacramento with flat-panel cabinets, medium tone wood cabinets, white walls, an integrated sink and solid surface countertops
 Kitchen Solvers of Miami
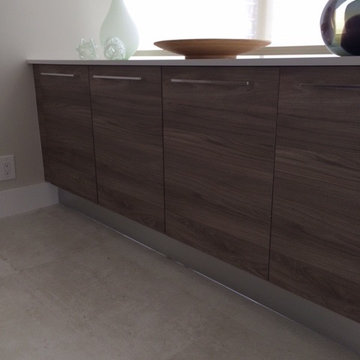
Enclosed kitchen - mid-sized modern galley concrete floor and gray floor enclosed kitchen idea in Miami with an undermount sink, flat-panel cabinets, light wood cabinets, solid surface countertops, stainless steel appliances and an island
 McCutcheon Construction Inc.
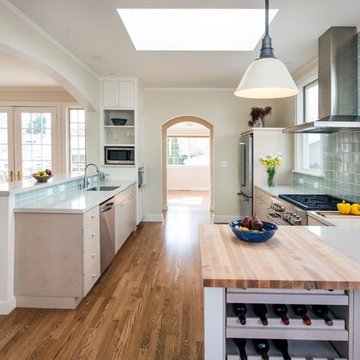
The wall separating the kitchen and the dining room has been removed opening up the area to natural light and an extended sight line. The old skylight has been replaced, appliances were updated and a wine rack added. The butcher block was an important element to the client and was fabricated as another seamless feature with the countertops. New hardwood flooring brings together the original parquet design in the dining room seamlessly with the kitchen and study.
Robert Vente Photography
 UV Designs
Deb Cochrane Images

Inspiration for a large 1960s single-wall dark wood floor and brown floor open concept kitchen remodel in Denver with an undermount sink, flat-panel cabinets, light wood cabinets, solid surface countertops, multicolored backsplash, mosaic tile backsplash, stainless steel appliances and an island
Inspiration for a large 1960s single-wall dark wood floor and brown floor open concept kitchen remodel in Denver with an undermount sink, flat-panel cabinets, light wood cabinets, solid surface countertops, multicolored backsplash, mosaic tile backsplash, stainless steel appliances and an island


 EK Construction Company
Photos courtesy of Paul Madden Photography
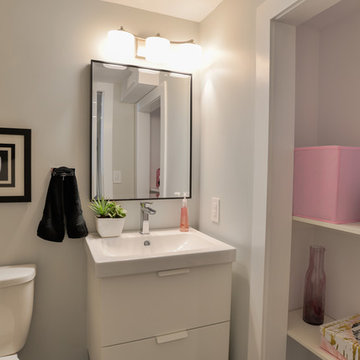
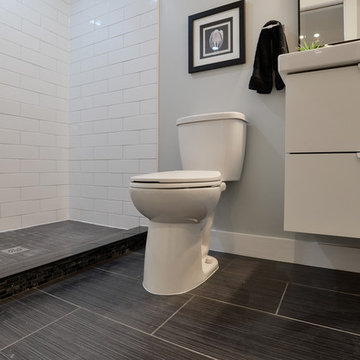
Bathroom - mid-sized modern 3/4 subway tile porcelain tile and black floor bathroom idea in Toronto with flat-panel cabinets, white cabinets, a two-piece toilet, gray walls, an integrated sink and solid surface countertops
Bathroom - mid-sized modern 3/4 subway tile porcelain tile and black floor bathroom idea in Toronto with flat-panel cabinets, white cabinets, a two-piece toilet, gray walls, an integrated sink and solid surface countertops
 EK Construction Company
Photos courtesy of Paul Madden Photography
Example of a mid-sized minimalist 3/4 subway tile porcelain tile and black floor bathroom design in Toronto with flat-panel cabinets, white cabinets, a two-piece toilet, gray walls, an integrated sink and solid surface countertops
Example of a mid-sized minimalist 3/4 subway tile porcelain tile and black floor bathroom design in Toronto with flat-panel cabinets, white cabinets, a two-piece toilet, gray walls, an integrated sink and solid surface countertops
 KE Design Studio
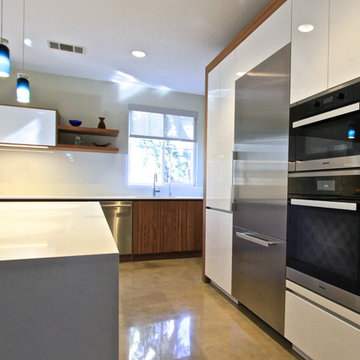
Beautiful clean lined Eggersmann contemporary kitchen with a combination of grain matched wood and laminate. Base Cabinetry is Eggersmann Trend in Walnut Vinterio (vener) with the uppers, island and appliance wall in Dallas Icy White (laminate). Countertops are Ceaserstone Blizzard with the backsplash in a painted glass with Sherman Williams Snowbird. The floors are a polished stained concrete.
 MILLWORX
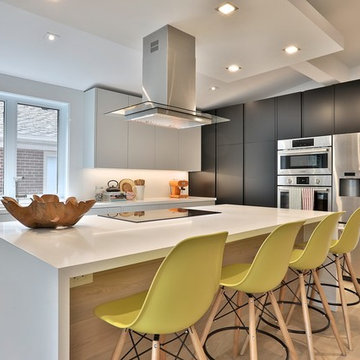
Inspiration for a large modern l-shaped light wood floor and beige floor open concept kitchen remodel in Toronto with an undermount sink, flat-panel cabinets, white cabinets, solid surface countertops, white backsplash, stone slab backsplash, stainless steel appliances, an island and white countertops
 Etch Houston
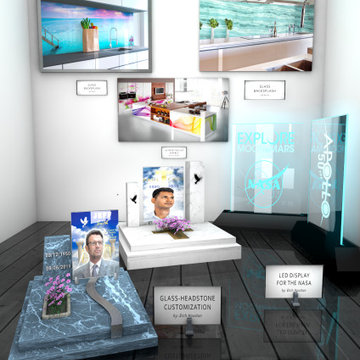
We got a new set of services that we offer as architectural artisans:
Futuristic backsplash, Futuristic design, glass headstones, Futuristic headstones, Modern backsplash, modern headstones, modern kitchen, printed glass backsplash, uv print glass backsplash uv print on flat surface.
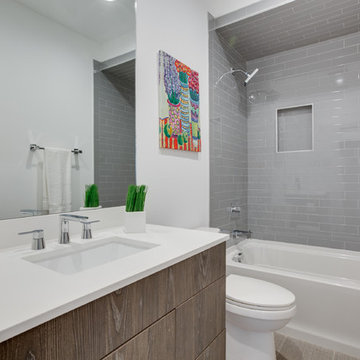
 Tag & Associates, LLC
Inspiration for a mid-sized modern 3/4 gray tile and subway tile laminate floor and beige floor bathroom remodel in Dallas with flat-panel cabinets, dark wood cabinets, a two-piece toilet, white walls, an undermount sink, solid surface countertops and white countertops


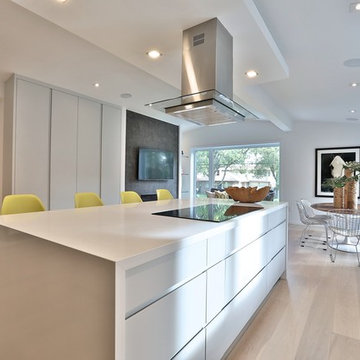 MILLWORX
Example of a large minimalist l-shaped light wood floor and beige floor open concept kitchen design in Toronto with an undermount sink, flat-panel cabinets, white cabinets, solid surface countertops, white backsplash, stone slab backsplash, stainless steel appliances, an island and white countertops
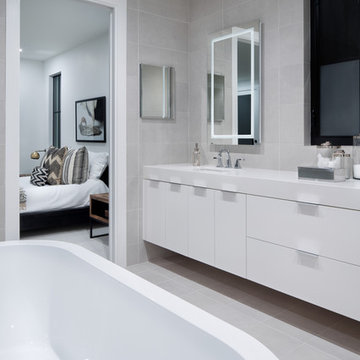
 Clark Richardson Architects
Inspiration for a large country master gray tile and cement tile cement tile floor and gray floor freestanding bathtub remodel in Austin with flat-panel cabinets, white cabinets, a two-piece toilet, gray walls, a drop-in sink and solid surface countertops
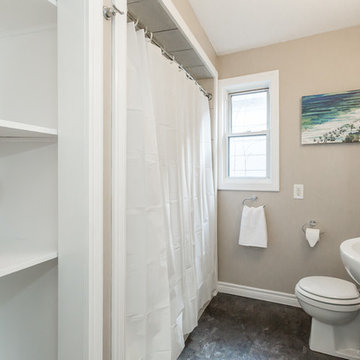
 Absolute Staging
Inspiration for a small contemporary 3/4 beige tile, white tile and mosaic tile slate floor and brown floor bathroom remodel in Toronto with flat-panel cabinets, white cabinets, a two-piece toilet, beige walls, an integrated sink and solid surface countertops
 Leicht Westchester-Greenwich
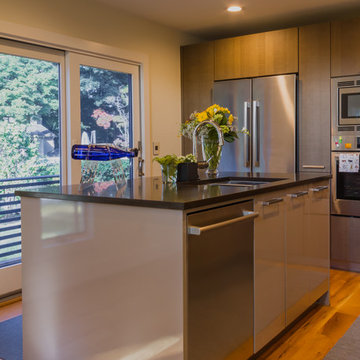
Sink and dishwasher located at the Island facing the view.
Inspiration for a small modern u-shaped medium tone wood floor eat-in kitchen remodel in New York with an undermount sink, flat-panel cabinets, medium tone wood cabinets, solid surface countertops, beige backsplash, glass tile backsplash, stainless steel appliances and an island
Inspiration for a small modern u-shaped medium tone wood floor eat-in kitchen remodel in New York with an undermount sink, flat-panel cabinets, medium tone wood cabinets, solid surface countertops, beige backsplash, glass tile backsplash, stainless steel appliances and an island

 Rite Way Custom Homes
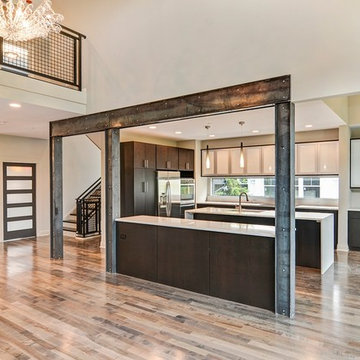
Example of a large minimalist l-shaped medium tone wood floor and brown floor eat-in kitchen design in Chicago with an undermount sink, flat-panel cabinets, dark wood cabinets, window backsplash, stainless steel appliances, two islands and solid surface countertops
 Leicht Westchester-Greenwich
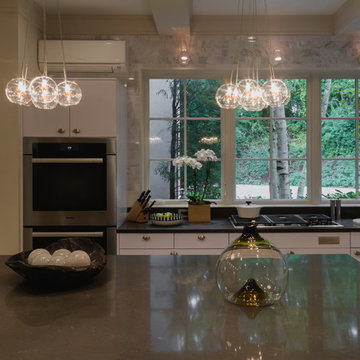
Inspiration for a mid-sized modern u-shaped light wood floor eat-in kitchen remodel in New York with an undermount sink, flat-panel cabinets, white cabinets, solid surface countertops, white backsplash, stone tile backsplash, stainless steel appliances and an island
 Leicht Westchester-Greenwich
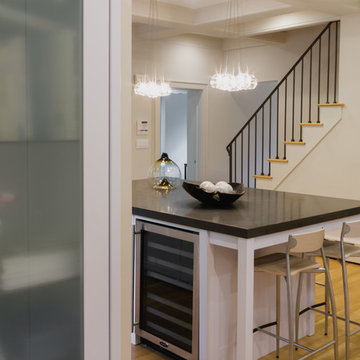
Example of a mid-sized minimalist u-shaped light wood floor eat-in kitchen design in New York with an undermount sink, flat-panel cabinets, white cabinets, solid surface countertops, white backsplash, stone tile backsplash, stainless steel appliances and an island
111