
Search results for "Flat surface" in Home Design Ideas
 Funtime Cabinet Factory

Huge minimalist u-shaped marble floor eat-in kitchen photo in Los Angeles with an undermount sink, flat-panel cabinets, beige cabinets, solid surface countertops, stainless steel appliances and two islands
 Destination Design, LLC
Pam Ferderbar
Master Bath
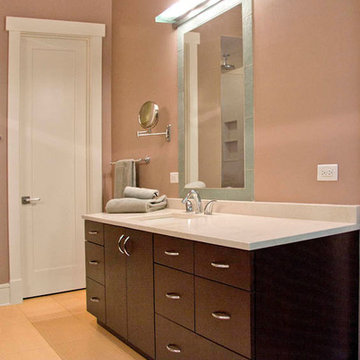
Inspiration for a mid-sized contemporary master beige tile and porcelain tile porcelain tile and beige floor bathroom remodel in Chicago with flat-panel cabinets, dark wood cabinets, beige walls, an undermount sink and solid surface countertops
Inspiration for a mid-sized contemporary master beige tile and porcelain tile porcelain tile and beige floor bathroom remodel in Chicago with flat-panel cabinets, dark wood cabinets, beige walls, an undermount sink and solid surface countertops
 Leicht Westchester-Greenwich
Inspiration for a mid-sized contemporary galley enclosed kitchen remodel in New York with a drop-in sink, flat-panel cabinets, blue cabinets, solid surface countertops, stainless steel appliances and an island
Find the right local pro for your project
 Poggenpohl Chicago
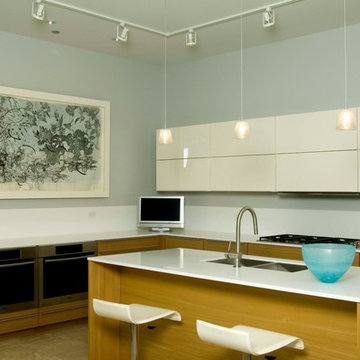
Inspiration for a large contemporary l-shaped medium tone wood floor eat-in kitchen remodel in Chicago with a double-bowl sink, flat-panel cabinets, medium tone wood cabinets, solid surface countertops, white backsplash, stainless steel appliances and an island
 UV Designs
Deb Cochrane Images
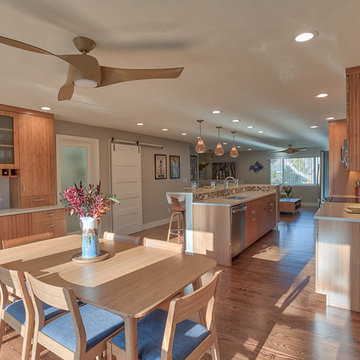
Example of a large mid-century modern single-wall dark wood floor and brown floor open concept kitchen design in Denver with an undermount sink, flat-panel cabinets, light wood cabinets, solid surface countertops, multicolored backsplash, mosaic tile backsplash, stainless steel appliances and an island
Example of a large mid-century modern single-wall dark wood floor and brown floor open concept kitchen design in Denver with an undermount sink, flat-panel cabinets, light wood cabinets, solid surface countertops, multicolored backsplash, mosaic tile backsplash, stainless steel appliances and an island
 Ha2 Architecture & Design Inc.
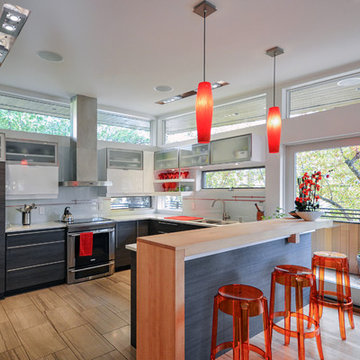
Enclosed kitchen - mid-sized contemporary u-shaped porcelain tile enclosed kitchen idea in Toronto with a double-bowl sink, flat-panel cabinets, dark wood cabinets, solid surface countertops, window backsplash, stainless steel appliances and a peninsula
 Instant Interiors LLC
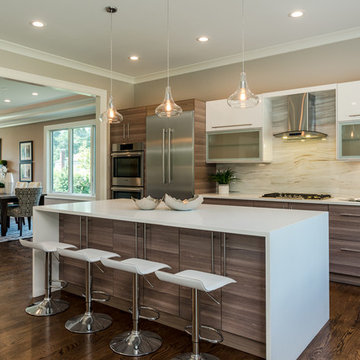
Open concept kitchen - large contemporary l-shaped dark wood floor and brown floor open concept kitchen idea in Boston with an undermount sink, flat-panel cabinets, light wood cabinets, wood countertops, beige backsplash, stone slab backsplash, stainless steel appliances, an island and white countertops


 DL ARCH + DESIGN INC
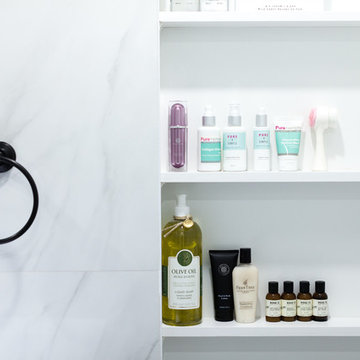
Mid-sized minimalist master white tile and marble tile mosaic tile floor and white floor bathroom photo in Toronto with flat-panel cabinets, white cabinets, a two-piece toilet, white walls, an integrated sink, solid surface countertops, white countertops and a hinged shower door
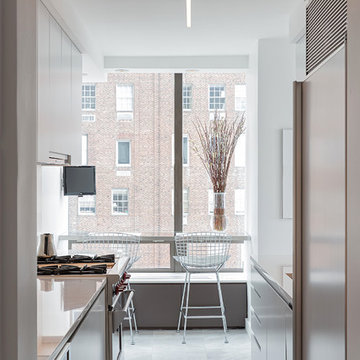
 David Stern Architecture
Designed and fabricated all new kitchen cabinets, quartz counters and back splash and steel and glass breakfast bar. All new flooring, ceiling soffits and lighting.

 Mezger Homes
Example of a small trendy travertine floor and beige floor powder room design in Austin with flat-panel cabinets, white cabinets, a two-piece toilet, white walls, an undermount sink and solid surface countertops
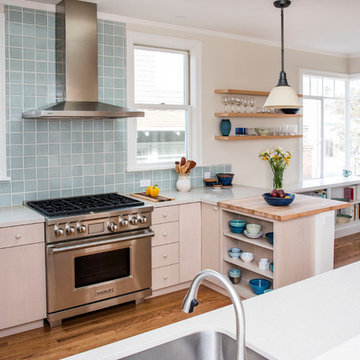
 McCutcheon Construction Inc.
Two new windows now allow the natural light to pour into the new open space.
Robert Vente Photography
Example of a large transitional galley dark wood floor and brown floor enclosed kitchen design in San Francisco with an undermount sink, flat-panel cabinets, white cabinets, solid surface countertops, blue backsplash, ceramic backsplash, stainless steel appliances, a peninsula and white countertops
Example of a large transitional galley dark wood floor and brown floor enclosed kitchen design in San Francisco with an undermount sink, flat-panel cabinets, white cabinets, solid surface countertops, blue backsplash, ceramic backsplash, stainless steel appliances, a peninsula and white countertops
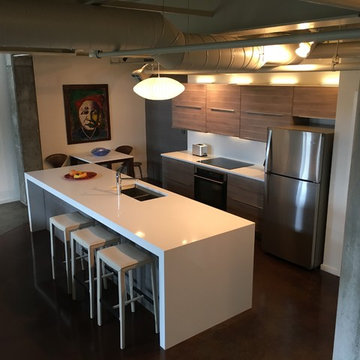
 Probuild Creations LLC
Mid-sized minimalist single-wall concrete floor and brown floor open concept kitchen photo in Dallas with a double-bowl sink, flat-panel cabinets, light wood cabinets, solid surface countertops, white backsplash, stone slab backsplash, stainless steel appliances, an island and white countertops
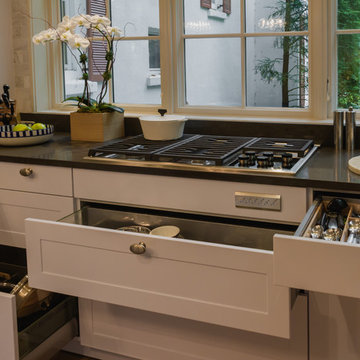 Leicht Westchester-Greenwich
Eat-in kitchen - mid-sized modern u-shaped light wood floor eat-in kitchen idea in New York with an undermount sink, flat-panel cabinets, white cabinets, solid surface countertops, white backsplash, stone tile backsplash, stainless steel appliances and an island

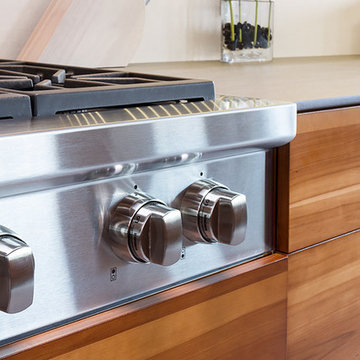
 Tierra Concepts
Inspiration for a mid-sized contemporary l-shaped ceramic tile eat-in kitchen remodel in Orange County with flat-panel cabinets, medium tone wood cabinets, solid surface countertops, stainless steel appliances and an island
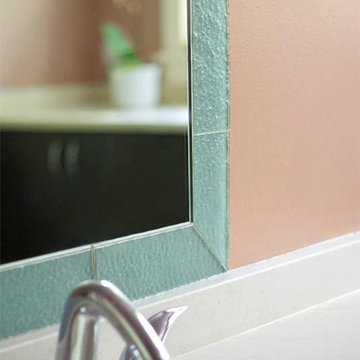 Destination Design, LLC
Marble countertops with a stainless steel island top in the kitchen were a dream come true for these homeowners. The whole house has a consistent look with dark cabinets and a light airy feeling throughout. Attention to details such as the cabinet hardware, the custom made bathroom mirrors, and the custom stairway railing make it unique.
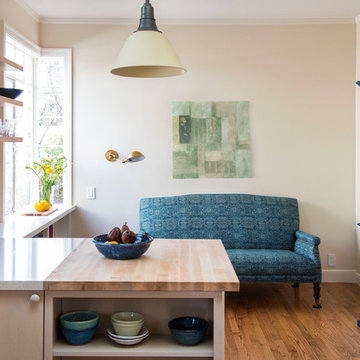 McCutcheon Construction Inc.
This new sleek sitting area replaces the built-in cabinetry and desk and includes a custom built-in bookcase with a deep countertop and shelving for an organized area. The new China hutch and open shelves allow the client’s roommate to showcase his pottery work.
Robert Vente Photography
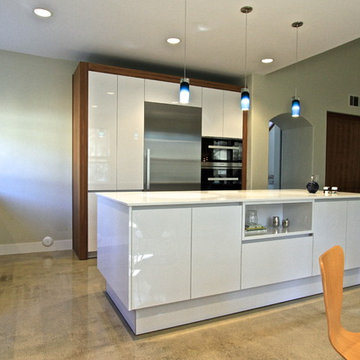
 KE Design Studio
Beautiful clean lined Eggersmann contemporary kitchen with a combination of grain matched wood and laminate. Base Cabinetry is Eggersmann Trend in Walnut Vinterio (vener) with the uppers, island and appliance wall in Dallas Icy White (laminate). Countertops are Ceaserstone Blizzard with the backsplash in a painted glass with Sherman Williams Snowbird. The floors are a polished stained concrete.

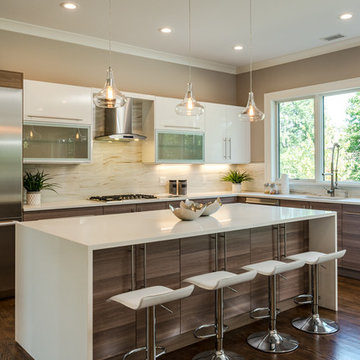 Instant Interiors LLC
Inspiration for a large contemporary l-shaped dark wood floor and brown floor open concept kitchen remodel in Boston with an undermount sink, flat-panel cabinets, light wood cabinets, wood countertops, beige backsplash, stone slab backsplash, stainless steel appliances, an island and white countertops
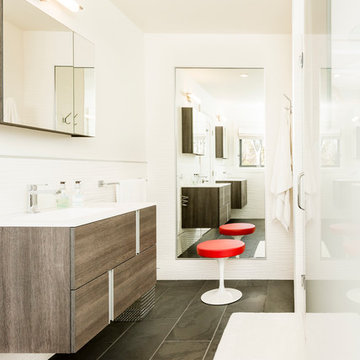
 Ernest Schieferstein Architecture
Mid-sized trendy 3/4 white tile and porcelain tile ceramic tile and black floor bathroom photo in New York with raised-panel cabinets, light wood cabinets, a one-piece toilet, white walls, a drop-in sink, solid surface countertops and white countertops

 Todco
TodcoInspiration for a large timeless master gray tile and porcelain tile pebble tile floor and gray floor bathroom remodel in Other with dark wood cabinets, gray walls, flat-panel cabinets, a trough sink and solid surface countertops
110