
Search results for "Flat surface" in Home Design Ideas
 bdastudio
luca miserocchi
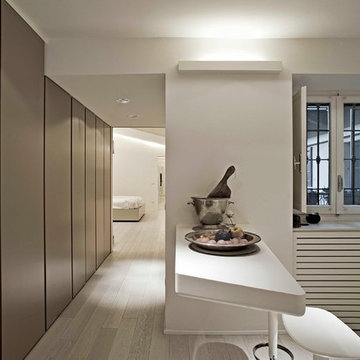
Open concept kitchen - contemporary galley light wood floor open concept kitchen idea in Milan with flat-panel cabinets, white cabinets and solid surface countertops
Open concept kitchen - contemporary galley light wood floor open concept kitchen idea in Milan with flat-panel cabinets, white cabinets and solid surface countertops
 Vincent Longo Custom Builders
Willet Photography

Large transitional white tile brown floor powder room photo in Atlanta with a vessel sink, flat-panel cabinets, white walls, solid surface countertops and white countertops
Large transitional white tile brown floor powder room photo in Atlanta with a vessel sink, flat-panel cabinets, white walls, solid surface countertops and white countertops
 ARquitectos Barcelona
Rocío Carro
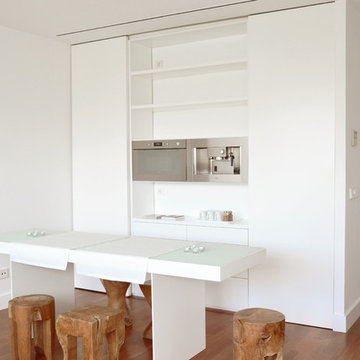
Small danish single-wall medium tone wood floor open concept kitchen photo in Barcelona with flat-panel cabinets, white cabinets, stainless steel appliances, an island, solid surface countertops and white backsplash
Small danish single-wall medium tone wood floor open concept kitchen photo in Barcelona with flat-panel cabinets, white cabinets, stainless steel appliances, an island, solid surface countertops and white backsplash
Find the right local pro for your project
 Jordi Folch
Jordi Folch

Example of a mid-sized trendy 3/4 ceramic tile bathroom design in Barcelona with white walls, an integrated sink, flat-panel cabinets, brown cabinets and solid surface countertops
Example of a mid-sized trendy 3/4 ceramic tile bathroom design in Barcelona with white walls, an integrated sink, flat-panel cabinets, brown cabinets and solid surface countertops
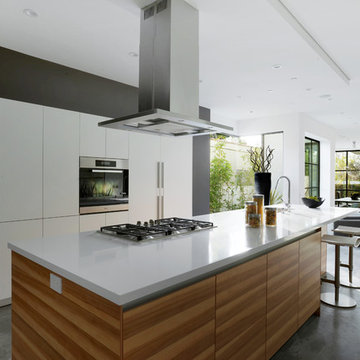
 Hillstar Construction Services
addet madan Design
Large trendy l-shaped concrete floor eat-in kitchen photo in Los Angeles with an undermount sink, flat-panel cabinets, white cabinets, solid surface countertops, stainless steel appliances and an island
Large trendy l-shaped concrete floor eat-in kitchen photo in Los Angeles with an undermount sink, flat-panel cabinets, white cabinets, solid surface countertops, stainless steel appliances and an island

 KW Designs
Chipper Hatter Photography
Large trendy master gray tile and stone tile ceramic tile walk-in shower photo in San Diego with a vessel sink, flat-panel cabinets, medium tone wood cabinets, white walls, solid surface countertops and gray countertops
Large trendy master gray tile and stone tile ceramic tile walk-in shower photo in San Diego with a vessel sink, flat-panel cabinets, medium tone wood cabinets, white walls, solid surface countertops and gray countertops

 Sellars Lathrop Architects, llc
Renovation and addition of a 1940's Colonial into a family home that's modern, cool and classic. White interiors, dark floors, open plan, loads of natural light and easy access to outdoors makes this perfect for family and entertaining. Traditional meets modern. Award winning project . Judges say : "This renovation balances traditional attributes with modern clarity.
Photo: Matthew Williams


 User
UserMaster Bathroom of Lincoln Net Zero House,
photography by Dan Cutrona
Mid-sized trendy master ceramic tile and white tile ceramic tile and gray floor walk-in shower photo in Boston with flat-panel cabinets, dark wood cabinets, white walls, solid surface countertops, a hinged shower door and an undermount sink
Mid-sized trendy master ceramic tile and white tile ceramic tile and gray floor walk-in shower photo in Boston with flat-panel cabinets, dark wood cabinets, white walls, solid surface countertops, a hinged shower door and an undermount sink
 Nomad Studio One
Nomad Studio One SL

Example of a mid-sized trendy 3/4 ceramic tile travertine floor walk-in shower design in Other with a vessel sink, medium tone wood cabinets, a one-piece toilet, beige walls, solid surface countertops, brown countertops and flat-panel cabinets
Example of a mid-sized trendy 3/4 ceramic tile travertine floor walk-in shower design in Other with a vessel sink, medium tone wood cabinets, a one-piece toilet, beige walls, solid surface countertops, brown countertops and flat-panel cabinets
 User
UserCynthia Lynn
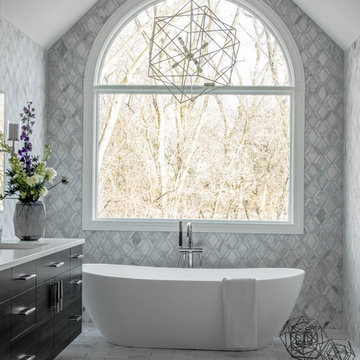
Inspiration for a huge transitional master gray tile, white tile and ceramic tile marble floor and white floor bathroom remodel in Chicago with flat-panel cabinets, dark wood cabinets, a two-piece toilet, multicolored walls, an undermount sink, solid surface countertops and a hinged shower door
Inspiration for a huge transitional master gray tile, white tile and ceramic tile marble floor and white floor bathroom remodel in Chicago with flat-panel cabinets, dark wood cabinets, a two-piece toilet, multicolored walls, an undermount sink, solid surface countertops and a hinged shower door
 Clark Richardson Architects

Large farmhouse l-shaped light wood floor and beige floor eat-in kitchen photo in Austin with a drop-in sink, flat-panel cabinets, white cabinets, solid surface countertops, white backsplash, stainless steel appliances and an island
 Arete European Kitchens
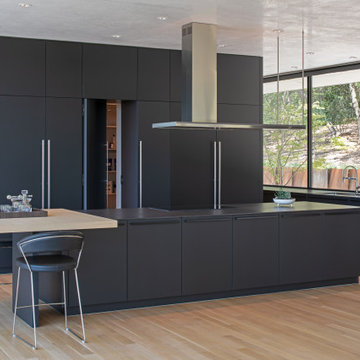
Slate Black matte satin lacquer cabinetry with natural oak accents and integrated Room in Room walk-in pantry.
German-made LEICHT cabinetry
Dick Clark + Associates Architecture
Jon Luce Builder
©Paul Bardagjy Photography
 eMOD Construction Inc.

Example of a mid-sized trendy master marble floor and gray floor bathroom design in Chicago with gray cabinets, a two-piece toilet, gray walls, an undermount sink, solid surface countertops and flat-panel cabinets


 Chango

Austin Victorian by Chango & Co.
Architectural Advisement & Interior Design by Chango & Co.
Architecture by William Hablinski
Construction by J Pinnelli Co.
Photography by Sarah Elliott
 Ed Hughey, Architect & Realtor

Major kitchen remodel of small galley kitchen by taking over an adjacent bedroom.
Mid-sized trendy medium tone wood floor and brown floor kitchen photo in San Diego with an undermount sink, flat-panel cabinets, light wood cabinets, solid surface countertops, white backsplash, stainless steel appliances, an island and marble backsplash
Mid-sized trendy medium tone wood floor and brown floor kitchen photo in San Diego with an undermount sink, flat-panel cabinets, light wood cabinets, solid surface countertops, white backsplash, stainless steel appliances, an island and marble backsplash
 Legacy Kitchens

Inspiration for a mid-sized modern single-wall dark wood floor and brown floor kitchen remodel in Cincinnati with flat-panel cabinets, white cabinets, solid surface countertops, white backsplash, stainless steel appliances, an island, white countertops and an undermount sink

 Alima Deneke Interior Design
Mid-sized trendy master white tile and ceramic tile ceramic tile, gray floor and double-sink bathroom photo in Birmingham with flat-panel cabinets, light wood cabinets, white walls, an undermount sink, solid surface countertops, a hinged shower door, white countertops and a freestanding vanity

Sponsored
Sunbury, OH

J.Holderby - Renovations
Franklin County's Leading General Contractors - 2X Best of Houzz!
 Dostie Homes
Deremer Studios

Large transitional l-shaped ceramic tile dedicated laundry room photo in Jacksonville with an undermount sink, shaker cabinets, blue cabinets, a side-by-side washer/dryer, quartz countertops, gray walls and white countertops
Large transitional l-shaped ceramic tile dedicated laundry room photo in Jacksonville with an undermount sink, shaker cabinets, blue cabinets, a side-by-side washer/dryer, quartz countertops, gray walls and white countertops
 Architecture Joyce Owens llc
Guest bath / Powder room.
Banyan Photography

Example of a trendy 3/4 orange tile, multicolored tile and mosaic tile bathroom design in Other with a wall-mount toilet, solid surface countertops, flat-panel cabinets, white cabinets and an undermount sink
Example of a trendy 3/4 orange tile, multicolored tile and mosaic tile bathroom design in Other with a wall-mount toilet, solid surface countertops, flat-panel cabinets, white cabinets and an undermount sink
 Nukitchens

Open concept kitchen - large contemporary l-shaped dark wood floor open concept kitchen idea in New York with an undermount sink, flat-panel cabinets, white cabinets, solid surface countertops, white backsplash, stone slab backsplash, paneled appliances and an island
47