
Search results for "Flat surface" in Home Design Ideas
 Dragon Seed Interior Design Inc.
Dolce Vita

Powder room - mid-sized contemporary white tile and mosaic tile porcelain tile and beige floor powder room idea in Edmonton with flat-panel cabinets, dark wood cabinets, a one-piece toilet, beige walls, an undermount sink, solid surface countertops and white countertops
Powder room - mid-sized contemporary white tile and mosaic tile porcelain tile and beige floor powder room idea in Edmonton with flat-panel cabinets, dark wood cabinets, a one-piece toilet, beige walls, an undermount sink, solid surface countertops and white countertops
 Ultimate Granite Surfaces, Inc
Dekton 'Aura'
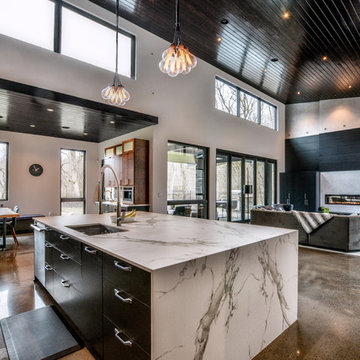
Example of a trendy l-shaped gray floor open concept kitchen design in Other with an undermount sink, flat-panel cabinets, black cabinets and stainless steel appliances
Example of a trendy l-shaped gray floor open concept kitchen design in Other with an undermount sink, flat-panel cabinets, black cabinets and stainless steel appliances
 McCutcheon Construction Inc.


In the boys’ bathroom, the skylight above is a piece of walk-on glass that defuses light from the skylight above the play loft.
Robert Vente Photographer
Find the right local pro for your project

 Amanda Martocchio Architecture
Michael Moran/OTTO photography.
The objective of this award-winning gut renovation was to create a spatially dynamic, light-filled, and energy-efficient home with a strong connection to Long Island Sound. The design strategy is straightforward: a gabled roof covers a central “spine” corridor that terminates with cathedral ceilinged spaces at both ends. The relocated approach and entry deposit visitors into the front hall with its curvilinear, cantilevered stair. A two-story, windowed family gathering space lies ahead – a straight shot to the water beyond.
The design challenge was to utilize the existing house footprint and structure, while raising the top of foundation walls to exceed new flood regulations, reconfiguring the spatial organization, and using innovative materials to produce a tight thermal envelope and contemporary yet contextually appropriate facades.
 2id Interiors

Mid-sized trendy kids' white tile alcove shower photo in Miami with an integrated sink, flat-panel cabinets, blue cabinets, a one-piece toilet, white walls, solid surface countertops and white countertops

 Boyce Design + Build
This inviting space features a decorative concrete patio with a custom concrete fire pit and Ipe floating bench. The lush landscaping and cedar privacy fence provides a tranquil setting for city living.
 User
UserAaron Leitz
Mid-sized transitional kids' ceramic tile and blue tile ceramic tile bathroom photo in San Francisco with white cabinets, a one-piece toilet, multicolored walls, an undermount sink, solid surface countertops and flat-panel cabinets
Mid-sized transitional kids' ceramic tile and blue tile ceramic tile bathroom photo in San Francisco with white cabinets, a one-piece toilet, multicolored walls, an undermount sink, solid surface countertops and flat-panel cabinets



 White Sands Coastal Development
This 5,200-square foot modern farmhouse is located on Manhattan Beach’s Fourth Street, which leads directly to the ocean. A raw stone facade and custom-built Dutch front-door greets guests, and customized millwork can be found throughout the home. The exposed beams, wooden furnishings, rustic-chic lighting, and soothing palette are inspired by Scandinavian farmhouses and breezy coastal living. The home’s understated elegance privileges comfort and vertical space. To this end, the 5-bed, 7-bath (counting halves) home has a 4-stop elevator and a basement theater with tiered seating and 13-foot ceilings. A third story porch is separated from the upstairs living area by a glass wall that disappears as desired, and its stone fireplace ensures that this panoramic ocean view can be enjoyed year-round.
This house is full of gorgeous materials, including a kitchen backsplash of Calacatta marble, mined from the Apuan mountains of Italy, and countertops of polished porcelain. The curved antique French limestone fireplace in the living room is a true statement piece, and the basement includes a temperature-controlled glass room-within-a-room for an aesthetic but functional take on wine storage. The takeaway? Efficiency and beauty are two sides of the same coin.
 Hays + Ewing Design Studio

Example of a large minimalist u-shaped gray floor and concrete floor eat-in kitchen design in Other with an undermount sink, flat-panel cabinets, white cabinets, white backsplash, an island, white countertops, solid surface countertops, stone slab backsplash and paneled appliances
 Joel Reis Architecture and Real Estate Photography

Inspiration for a mid-sized 1960s galley white floor kitchen remodel in Los Angeles with an undermount sink, flat-panel cabinets, medium tone wood cabinets, solid surface countertops, no island, white countertops and stainless steel appliances
 Tali Hardonag Architect
PALO ALTO INDUSTRIAL CONTEMPORARY
Open concept living takes advantage of views and light
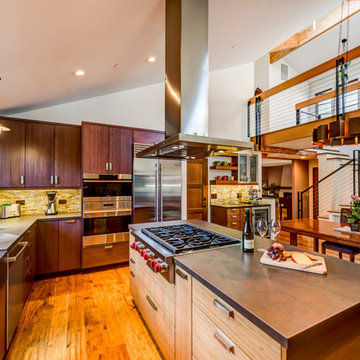
Complete renovation of Palo Alto mid century Coastwise home.
Focusing on sustainability, green materials and designed for aging in place, the home took on an industrial style, with exposed engineered parallam lumber and black steel accents.
Photos from Gilmans Kitchen and Bath
 Charlie & Co. Design, Ltd
Interior Design: Lucy Interior Design | Builder: Detail Homes | Landscape Architecture: TOPO | Photography: Spacecrafting
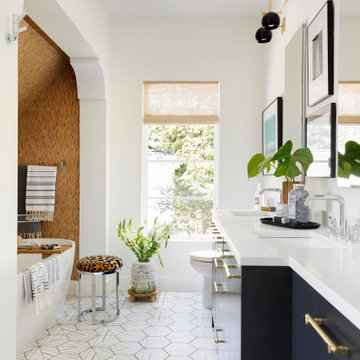
Freestanding bathtub - eclectic master porcelain tile, white floor and double-sink freestanding bathtub idea in Minneapolis with flat-panel cabinets, blue cabinets, white walls, an undermount sink, solid surface countertops and white countertops
Freestanding bathtub - eclectic master porcelain tile, white floor and double-sink freestanding bathtub idea in Minneapolis with flat-panel cabinets, blue cabinets, white walls, an undermount sink, solid surface countertops and white countertops
 Sage Creek Furniture
Photo by: Bill Timmerman, Architect : Ibarra Rosano Design Architects, Builder: Process Designs

Large trendy galley concrete floor and gray floor eat-in kitchen photo in Phoenix with flat-panel cabinets, light wood cabinets, an island, a double-bowl sink, solid surface countertops and stainless steel appliances
Large trendy galley concrete floor and gray floor eat-in kitchen photo in Phoenix with flat-panel cabinets, light wood cabinets, an island, a double-bowl sink, solid surface countertops and stainless steel appliances

Sponsored
Sunbury, OH

J.Holderby - Renovations
Franklin County's Leading General Contractors - 2X Best of Houzz!
 Webber + Studio, Architects
Casey Dunn Photography

Large trendy galley ceramic tile open concept kitchen photo in Austin with an undermount sink, flat-panel cabinets, solid surface countertops, an island, white cabinets, white backsplash and stainless steel appliances
Large trendy galley ceramic tile open concept kitchen photo in Austin with an undermount sink, flat-panel cabinets, solid surface countertops, an island, white cabinets, white backsplash and stainless steel appliances
 Sellars Lathrop Architects, llc

Inspiration for a small contemporary master multicolored tile and porcelain tile porcelain tile corner shower remodel in New York with flat-panel cabinets, beige cabinets, an undermount tub, beige walls, an integrated sink and solid surface countertops
 Supple Homes, Inc

Inspiration for a mid-sized contemporary 3/4 gray tile and marble tile alcove shower remodel in San Francisco with flat-panel cabinets, light wood cabinets, gray walls, an undermount sink, solid surface countertops, a hinged shower door and white countertops
 Cash True Value Home Center

Bathroom - large transitional master beige tile and porcelain tile porcelain tile and beige floor bathroom idea in Bridgeport with flat-panel cabinets, dark wood cabinets, a two-piece toilet, beige walls, an undermount sink, solid surface countertops and a hinged shower door


 Granit Architects + Interiors
Photo Credit: Andy Beasley

Pavilion Grey Kitchen cabinets teamed with a white quartz stone countertop makes for an ultra sleek and contemporary kitchen with a very subtle injection of colour. A contrasting bespoke dark grey dresser with glass doors is great for storing glasses or in this case, tucking away a television.
The industrial feel of this property is continued throughout the house with accessories and little features. The pendant lights here match the light tone of the kitchen whilst the chrome and metal shade tie in the steel appliances with the industrial accents.
Bar Stools - Eve wooden bar stools from Atlanticshopping.co.uk £69.50 each
 LaboratorioDiArchitetturaContemporanea

Mid-sized minimalist l-shaped marble floor kitchen photo in Milan with an undermount sink, flat-panel cabinets, medium tone wood cabinets, solid surface countertops and stainless steel appliances
 bdastudio
luca miserocchi
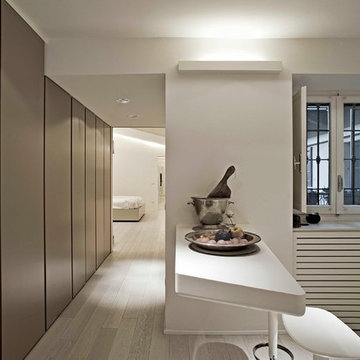
Open concept kitchen - contemporary galley light wood floor open concept kitchen idea in Milan with flat-panel cabinets, white cabinets and solid surface countertops
Open concept kitchen - contemporary galley light wood floor open concept kitchen idea in Milan with flat-panel cabinets, white cabinets and solid surface countertops
46