
Search results for "Flat surface" in Home Design Ideas

 Clark Richardson Architects
Kitchen - large farmhouse light wood floor and beige floor kitchen idea in Austin with flat-panel cabinets, white cabinets, solid surface countertops, white backsplash, an island, paneled appliances and white countertops

 CAHLIN DESIGN GROUP
Mid-sized trendy beige tile powder room photo in Miami with flat-panel cabinets, white cabinets, an integrated sink, solid surface countertops and beige walls
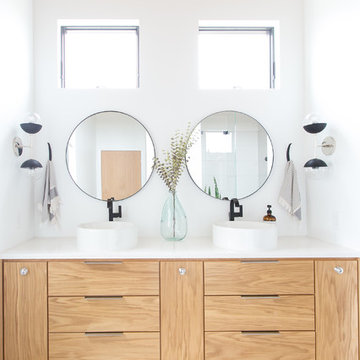
 S.Flynn Design + Build
12 Stones Photography
Sflynn
S.flynn Design + Build
Mid-sized trendy master bathroom photo in Cleveland with flat-panel cabinets, light wood cabinets, white walls, a vessel sink, solid surface countertops and white countertops
Mid-sized trendy master bathroom photo in Cleveland with flat-panel cabinets, light wood cabinets, white walls, a vessel sink, solid surface countertops and white countertops
Find the right local pro for your project

 User
UserBringing the outdoors in and letting ample light flood the room, this window back splash was the perfect opportunity to do so. Stainless Steel undermounted sinks allow a clean look next to the white easy to clean quartz counter top. A built up flamed black absolute granite adds texture and creates an informal eat-in kitchen space.

 Tent Rock, Inc.
Kitchen and hand carved island with walnut countertop.
Corner kiva fireplace.
Inspiration for a mid-sized southwestern u-shaped medium tone wood floor and brown floor enclosed kitchen remodel in Albuquerque with flat-panel cabinets, an undermount sink, white cabinets, solid surface countertops, metallic backsplash, metal backsplash, stainless steel appliances and an island
Inspiration for a mid-sized southwestern u-shaped medium tone wood floor and brown floor enclosed kitchen remodel in Albuquerque with flat-panel cabinets, an undermount sink, white cabinets, solid surface countertops, metallic backsplash, metal backsplash, stainless steel appliances and an island

 Mia Rao Design
This edgy urban penthouse features a cozy family room. Grounded by a linear fireplace, the large sectional and two lounge chairs creates the perfect seating area. Carefully chosen art, sparks conversation.

 Beth Dotolo, ASID, RID, NCIDQ
This forever home, perfect for entertaining and designed with a place for everything, is a contemporary residence that exudes warmth, functional style, and lifestyle personalization for a family of five. Our busy lawyer couple, with three close-knit children, had recently purchased a home that was modern on the outside, but dated on the inside. They loved the feel, but knew it needed a major overhaul. Being incredibly busy and having never taken on a renovation of this scale, they knew they needed help to make this space their own. Upon a previous client referral, they called on Pulp to make their dreams a reality. Then ensued a down to the studs renovation, moving walls and some stairs, resulting in dramatic results. Beth and Carolina layered in warmth and style throughout, striking a hard-to-achieve balance of livable and contemporary. The result is a well-lived in and stylish home designed for every member of the family, where memories are made daily.



 Morgante Wilson Architects
Transitional white tile tub/shower combo photo in Chicago with dark wood cabinets, solid surface countertops, an undermount sink and flat-panel cabinets
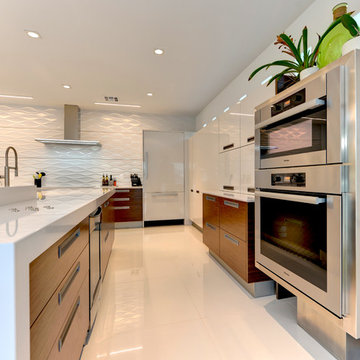
 Cucine Ricci
Eat-in kitchen - large modern l-shaped ceramic tile and white floor eat-in kitchen idea in Other with flat-panel cabinets, medium tone wood cabinets, solid surface countertops, white backsplash, stainless steel appliances, a peninsula, an undermount sink and white countertops

 Nar Design Group
A combination of quarter sawn white oak material with kerf cuts creates harmony between the cabinets and the warm, modern architecture of the home. We mirrored the waterfall of the island to the base cabinets on the range wall. This project was unique because the client wanted the same kitchen layout as their previous home but updated with modern lines to fit the architecture. Floating shelves were swapped out for an open tile wall, and we added a double access countertwall cabinet to the right of the range for additional storage. This cabinet has hidden front access storage using an intentionally placed kerf cut and modern handleless design. The kerf cut material at the knee space of the island is extended to the sides, emphasizing a sense of depth. The palette is neutral with warm woods, dark stain, light surfaces, and the pearlescent tone of the backsplash; giving the client’s art collection a beautiful neutral backdrop to be celebrated.
For the laundry we chose a micro shaker style cabinet door for a clean, transitional design. A folding surface over the washer and dryer as well as an intentional space for a dog bed create a space as functional as it is lovely. The color of the wall picks up on the tones of the beautiful marble tile floor and an art wall finishes out the space.
In the master bath warm taupe tones of the wall tile play off the warm tones of the textured laminate cabinets. A tiled base supports the vanity creating a floating feel while also providing accessibility as well as ease of cleaning.
An entry coat closet designed to feel like a furniture piece in the entry flows harmoniously with the warm taupe finishes of the brick on the exterior of the home. We also brought the kerf cut of the kitchen in and used a modern handleless design.
The mudroom provides storage for coats with clothing rods as well as open cubbies for a quick and easy space to drop shoes. Warm taupe was brought in from the entry and paired with the micro shaker of the laundry.
In the guest bath we combined the kerf cut of the kitchen and entry in a stained maple to play off the tones of the shower tile and dynamic Patagonia granite countertops.

 Don Tankersley & Co.
Photo by Jeremy Bittermann
Example of a trendy l-shaped light wood floor and beige floor kitchen design in Portland with an undermount sink, flat-panel cabinets, medium tone wood cabinets, white backsplash, colored appliances, an island and white countertops
Example of a trendy l-shaped light wood floor and beige floor kitchen design in Portland with an undermount sink, flat-panel cabinets, medium tone wood cabinets, white backsplash, colored appliances, an island and white countertops
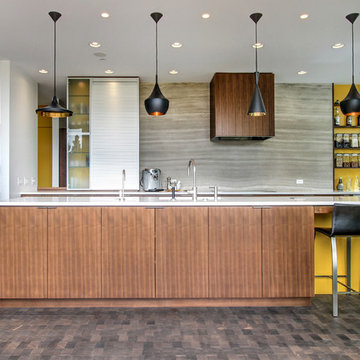
Example of a mid-sized trendy galley dark wood floor kitchen design in Seattle with flat-panel cabinets, medium tone wood cabinets, solid surface countertops, an island and gray backsplash



 Aitoro Appliance
Enclosed kitchen - large modern l-shaped medium tone wood floor and brown floor enclosed kitchen idea in New York with an undermount sink, flat-panel cabinets, light wood cabinets, solid surface countertops, beige backsplash, mosaic tile backsplash, stainless steel appliances, an island and beige countertops
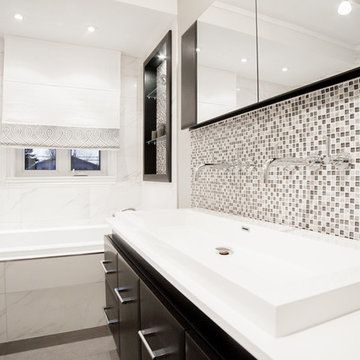
 Décor Vibrant
Large minimalist master marble tile drop-in bathtub photo in Montreal with flat-panel cabinets, dark wood cabinets, a trough sink and solid surface countertops
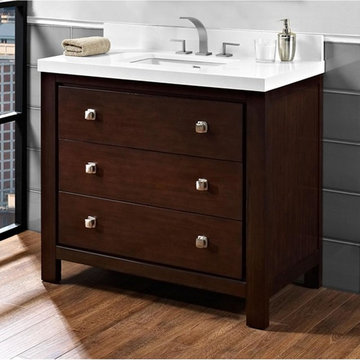 User
UserGrove Supply Inc. is proud to present this espresso finished floor mount vanity, by Fairmont Designs. The 1519-V42 is made from premium materials, this Floor Mount Vanity offers great function and value for your home. This fixture is part of Fairmont Designs's decorative Uptown Collection, so make sure to check out other contemporary fixtures to accessorize your room.
 Décor Vibrant

Example of a large minimalist master marble tile drop-in bathtub design in Montreal with flat-panel cabinets, dark wood cabinets, a trough sink, solid surface countertops and multicolored walls

 Décor Vibrant
Example of a large minimalist master marble tile drop-in bathtub design in Montreal with flat-panel cabinets, dark wood cabinets, multicolored walls, a trough sink and solid surface countertops
 Andrew L. Miner General Contracting
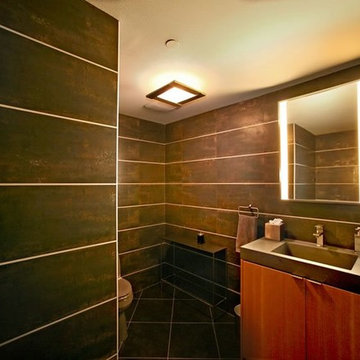
Mid-sized trendy 3/4 brown tile and ceramic tile ceramic tile bathroom photo in Orange County with flat-panel cabinets, medium tone wood cabinets, gray walls, an integrated sink and solid surface countertops
 My Kitchen Magician
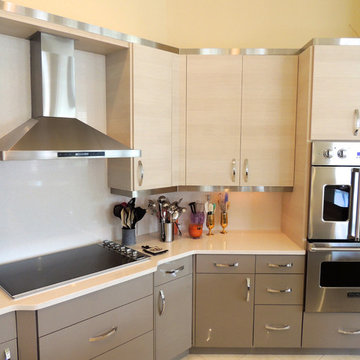
Mid-sized trendy open concept kitchen photo in Miami with flat-panel cabinets, light wood cabinets, solid surface countertops, stainless steel appliances and no island
49