
Search results for "Flat surface" in Home Design Ideas
 User

UserBoy's Bathroom. Custom sink vanity. Don Freeman Studio photography.
Small transitional white tile and ceramic tile mosaic tile floor bathroom photo in New York with flat-panel cabinets, medium tone wood cabinets, solid surface countertops, an undermount tub and white walls
Small transitional white tile and ceramic tile mosaic tile floor bathroom photo in New York with flat-panel cabinets, medium tone wood cabinets, solid surface countertops, an undermount tub and white walls
 mombeto
Jennifer Rahaley-DDK Kitchen Design Group
Andrew Kabat-Contractor
Mike Kaskel Photography
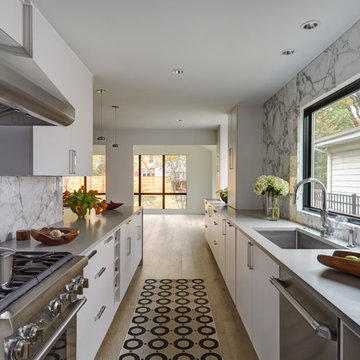
Kitchen - contemporary galley light wood floor kitchen idea in Other with an undermount sink, flat-panel cabinets, white cabinets, solid surface countertops, white backsplash, stone slab backsplash and stainless steel appliances
Kitchen - contemporary galley light wood floor kitchen idea in Other with an undermount sink, flat-panel cabinets, white cabinets, solid surface countertops, white backsplash, stone slab backsplash and stainless steel appliances
 Outline Interiors
Margaret Rajic

Mid-sized trendy master white tile and subway tile porcelain tile and black floor drop-in bathtub photo in Chicago with flat-panel cabinets, white cabinets, a two-piece toilet, an integrated sink, solid surface countertops, white countertops and white walls
Mid-sized trendy master white tile and subway tile porcelain tile and black floor drop-in bathtub photo in Chicago with flat-panel cabinets, white cabinets, a two-piece toilet, an integrated sink, solid surface countertops, white countertops and white walls
Find the right local pro for your project
 User
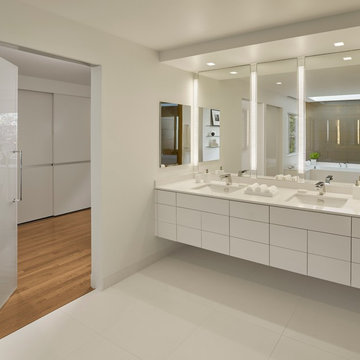
UserASID Design Excellence First Place Residential – Kitchen and Bathroom: Michael Merrill Design Studio was approached three years ago by the homeowner to redesign her kitchen. Although she was dissatisfied with some aspects of her home, she still loved it dearly. As we discovered her passion for design, we began to rework her entire home for consistency including this bathroom.

 Amanda Martocchio Architecture
When a world class sailing champion approached us to design a Newport home for his family, with lodging for his sailing crew, we set out to create a clean, light-filled modern home that would integrate with the natural surroundings of the waterfront property, and respect the character of the historic district.
Our approach was to make the marine landscape an integral feature throughout the home. One hundred eighty degree views of the ocean from the top floors are the result of the pinwheel massing. The home is designed as an extension of the curvilinear approach to the property through the woods and reflects the gentle undulating waterline of the adjacent saltwater marsh. Floodplain regulations dictated that the primary occupied spaces be located significantly above grade; accordingly, we designed the first and second floors on a stone “plinth” above a walk-out basement with ample storage for sailing equipment. The curved stone base slopes to grade and houses the shallow entry stair, while the same stone clads the interior’s vertical core to the roof, along which the wood, glass and stainless steel stair ascends to the upper level.
One critical programmatic requirement was enough sleeping space for the sailing crew, and informal party spaces for the end of race-day gatherings. The private master suite is situated on one side of the public central volume, giving the homeowners views of approaching visitors. A “bedroom bar,” designed to accommodate a full house of guests, emerges from the other side of the central volume, and serves as a backdrop for the infinity pool and the cove beyond.
Also essential to the design process was ecological sensitivity and stewardship. The wetlands of the adjacent saltwater marsh were designed to be restored; an extensive geo-thermal heating and cooling system was implemented; low carbon footprint materials and permeable surfaces were used where possible. Native and non-invasive plant species were utilized in the landscape. The abundance of windows and glass railings maximize views of the landscape, and, in deference to the adjacent bird sanctuary, bird-friendly glazing was used throughout.
Photo: Michael Moran/OTTO Photography
 William S. Briggs Architect p.l.l.c.
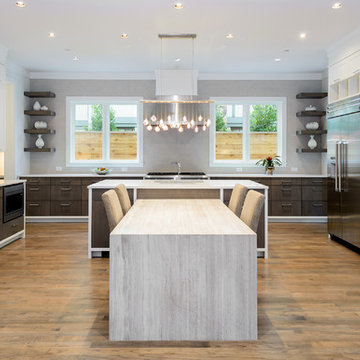
Eat-in kitchen - large contemporary u-shaped medium tone wood floor eat-in kitchen idea in Dallas with a double-bowl sink, flat-panel cabinets, dark wood cabinets, gray backsplash, stone tile backsplash, stainless steel appliances, two islands and solid surface countertops
 Elite Tech USA Inc Renovations

Example of a large danish master white tile and subway tile ceramic tile, gray floor and double-sink bathroom design in New York with flat-panel cabinets, turquoise cabinets, an undermount sink, a hinged shower door, solid surface countertops, gray countertops, a built-in vanity and white walls

Sponsored
Columbus, OH

Wannemacher Interiors
Customized Award-Winning Interior Design Solutions in Franklin Cnty OH

 DANE AUSTIN INTERIOR DESIGN Boston & Cambridge
This chic couple from Manhattan requested for a fashion-forward focus for their new Boston condominium. Textiles by Christian Lacroix, Faberge eggs, and locally designed stilettos once owned by Lady Gaga are just a few of the inspirations they offered.
Project designed by Boston interior design studio Dane Austin Design. They serve Boston, Cambridge, Hingham, Cohasset, Newton, Weston, Lexington, Concord, Dover, Andover, Gloucester, as well as surrounding areas.
For more about Dane Austin Design, click here: https://daneaustindesign.com/
To learn more about this project, click here:
https://daneaustindesign.com/seaport-high-rise
 Kitch-X Cabinetry / Agent of Poggenpohl
Jill Broussard photographer
Designer, Cheryl Carpenter

Example of a mid-sized minimalist single-wall porcelain tile and white floor eat-in kitchen design in Houston with flat-panel cabinets, white backsplash, glass sheet backsplash, stainless steel appliances, an island, gray cabinets and solid surface countertops
Example of a mid-sized minimalist single-wall porcelain tile and white floor eat-in kitchen design in Houston with flat-panel cabinets, white backsplash, glass sheet backsplash, stainless steel appliances, an island, gray cabinets and solid surface countertops
 Steven Cordrey Interior Design

Inspiration for a large contemporary beige tile and mosaic tile mosaic tile floor powder room remodel in Los Angeles with a vessel sink, flat-panel cabinets, dark wood cabinets, solid surface countertops, brown walls and white countertops

 Visbeen Architects
Example of a mid-sized trendy 3/4 white tile and limestone tile porcelain tile, white floor and single-sink bathroom design in Grand Rapids with flat-panel cabinets, light wood cabinets, white walls, solid surface countertops, white countertops, a built-in vanity and an undermount sink
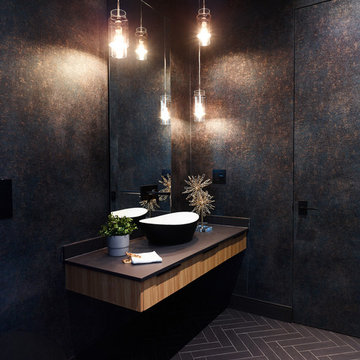
 Arden Interiors
Martin Knowles, Arden Interiors
Powder room - mid-sized contemporary black floor, porcelain tile and wallpaper powder room idea in Vancouver with flat-panel cabinets, light wood cabinets, a vessel sink, black countertops, black walls, solid surface countertops and a floating vanity
Powder room - mid-sized contemporary black floor, porcelain tile and wallpaper powder room idea in Vancouver with flat-panel cabinets, light wood cabinets, a vessel sink, black countertops, black walls, solid surface countertops and a floating vanity

 SRA Design + Build Architects Corp.
Kitchen - mid-sized contemporary u-shaped light wood floor kitchen idea in New York with an undermount sink, flat-panel cabinets, light wood cabinets, stainless steel appliances, no island, solid surface countertops, beige backsplash and stone slab backsplash


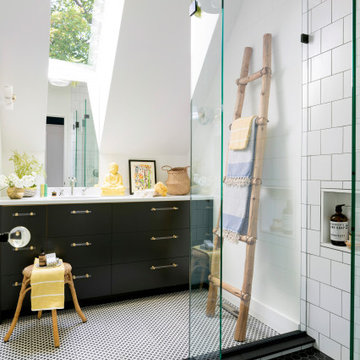
 Charlie & Co. Design, Ltd
Interior Design: Lucy Interior Design | Builder: Detail Homes | Landscape Architecture: TOPO | Photography: Spacecrafting
Eclectic master white tile and subway tile porcelain tile and white floor bathroom photo in Minneapolis with flat-panel cabinets, white walls, solid surface countertops, white countertops and black cabinets
Eclectic master white tile and subway tile porcelain tile and white floor bathroom photo in Minneapolis with flat-panel cabinets, white walls, solid surface countertops, white countertops and black cabinets

 Feinmann, Inc.
Mid-sized transitional master gray tile and porcelain tile porcelain tile and gray floor bathroom photo in Boston with flat-panel cabinets, medium tone wood cabinets, a one-piece toilet, beige walls, a trough sink, solid surface countertops and white countertops
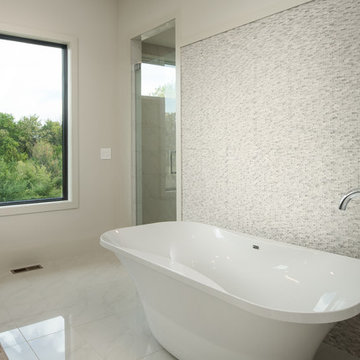
 Nies Homes
Shane Organ Photo
Bathroom - large contemporary master beige tile and mosaic tile marble floor bathroom idea in Wichita with flat-panel cabinets, dark wood cabinets, beige walls, an undermount sink and solid surface countertops
Bathroom - large contemporary master beige tile and mosaic tile marble floor bathroom idea in Wichita with flat-panel cabinets, dark wood cabinets, beige walls, an undermount sink and solid surface countertops

 Cavan Hadley Photography
Cavan Hadley
Mid-sized trendy u-shaped light wood floor open concept kitchen photo in San Luis Obispo with an integrated sink, flat-panel cabinets, light wood cabinets, solid surface countertops, gray backsplash, metal backsplash, stainless steel appliances and an island
Mid-sized trendy u-shaped light wood floor open concept kitchen photo in San Luis Obispo with an integrated sink, flat-panel cabinets, light wood cabinets, solid surface countertops, gray backsplash, metal backsplash, stainless steel appliances and an island



 Miró Rivera Architects
Paul Finkel
Bathroom - mid-sized 1950s 3/4 ceramic tile and blue tile porcelain tile and gray floor bathroom idea in Austin with flat-panel cabinets, light wood cabinets, a one-piece toilet, white walls, solid surface countertops and white countertops
Bathroom - mid-sized 1950s 3/4 ceramic tile and blue tile porcelain tile and gray floor bathroom idea in Austin with flat-panel cabinets, light wood cabinets, a one-piece toilet, white walls, solid surface countertops and white countertops
 Meghan Carter Design Inc.

Kitchen - mid-sized transitional galley dark wood floor kitchen idea in Orange County with a double-bowl sink, flat-panel cabinets, white cabinets, solid surface countertops, white backsplash and an island
 Raveninside
Jesse Laver | Laver Creative

Freestanding bathtub - large contemporary master beige tile and stone tile marble floor freestanding bathtub idea in Vancouver with flat-panel cabinets, light wood cabinets, a vessel sink and solid surface countertops
Freestanding bathtub - large contemporary master beige tile and stone tile marble floor freestanding bathtub idea in Vancouver with flat-panel cabinets, light wood cabinets, a vessel sink and solid surface countertops
48