
Search results for "Flat w" in Home Design Ideas
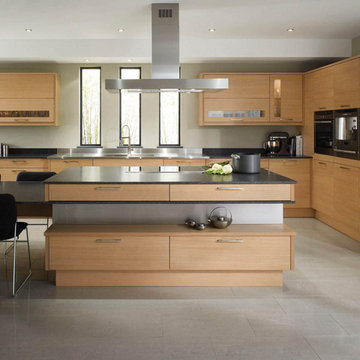
 Remodel It LA
Modern clean lines, natural wood cabinets and dark quartz countertops.
Trendy l-shaped gray floor eat-in kitchen photo in Los Angeles with an undermount sink, flat-panel cabinets, light wood cabinets, gray backsplash, stainless steel appliances, an island and black countertops
Trendy l-shaped gray floor eat-in kitchen photo in Los Angeles with an undermount sink, flat-panel cabinets, light wood cabinets, gray backsplash, stainless steel appliances, an island and black countertops
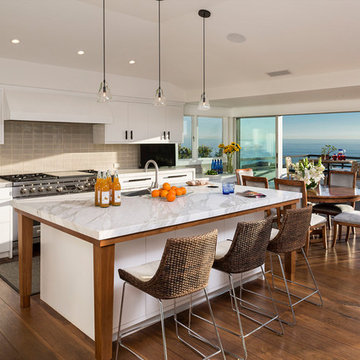
 Falke Photography - Arch and Interior Design
Example of a trendy galley medium tone wood floor and brown floor eat-in kitchen design in Boise with an undermount sink, flat-panel cabinets, white cabinets, gray backsplash, subway tile backsplash, stainless steel appliances, an island and white countertops
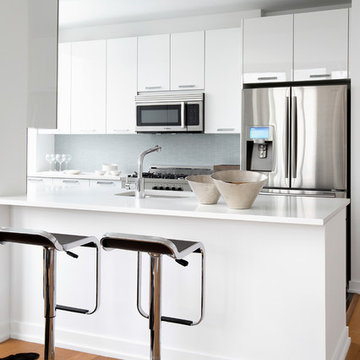
 User
Usercostas
Mid-sized trendy medium tone wood floor kitchen photo in New York with an undermount sink, flat-panel cabinets, white cabinets, blue backsplash, stainless steel appliances and a peninsula
Mid-sized trendy medium tone wood floor kitchen photo in New York with an undermount sink, flat-panel cabinets, white cabinets, blue backsplash, stainless steel appliances and a peninsula
Find the right local pro for your project
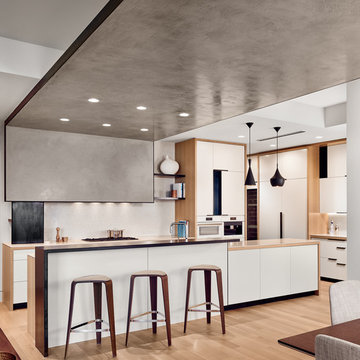 User
UserCasey Dunn
Kitchen - contemporary l-shaped light wood floor and beige floor kitchen idea in Austin with flat-panel cabinets, white cabinets and two islands
Kitchen - contemporary l-shaped light wood floor and beige floor kitchen idea in Austin with flat-panel cabinets, white cabinets and two islands
 Shirley Meisels
Design by Mhouse, Inc.
Photo: Stephani Buchman
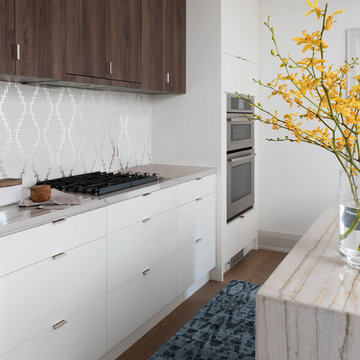
Example of a trendy galley dark wood floor kitchen design in Toronto with flat-panel cabinets, white cabinets, white backsplash, stainless steel appliances and an island
Example of a trendy galley dark wood floor kitchen design in Toronto with flat-panel cabinets, white cabinets, white backsplash, stainless steel appliances and an island
 Abramson Architects

Flat panel cabinets feature modern pulls.
Photo: Roger Davies
Eat-in kitchen - large contemporary single-wall porcelain tile and gray floor eat-in kitchen idea in Los Angeles with flat-panel cabinets, gray cabinets, an undermount sink, stainless steel countertops, metallic backsplash, metal backsplash and paneled appliances
Eat-in kitchen - large contemporary single-wall porcelain tile and gray floor eat-in kitchen idea in Los Angeles with flat-panel cabinets, gray cabinets, an undermount sink, stainless steel countertops, metallic backsplash, metal backsplash and paneled appliances
 Cary Bernstein Architect
Cesar Rubio Photography

Bathroom - mid-sized contemporary master gray tile and ceramic tile gray floor and porcelain tile bathroom idea in San Francisco with flat-panel cabinets, light wood cabinets, white walls, an undermount sink, a one-piece toilet, quartz countertops and brown countertops
Bathroom - mid-sized contemporary master gray tile and ceramic tile gray floor and porcelain tile bathroom idea in San Francisco with flat-panel cabinets, light wood cabinets, white walls, an undermount sink, a one-piece toilet, quartz countertops and brown countertops


 Prostone Granite & Cabinetry

Inspiration for a large contemporary galley eat-in kitchen remodel in Other with an undermount sink, flat-panel cabinets, beige cabinets, quartz countertops, black backsplash, stone slab backsplash, stainless steel appliances and an island
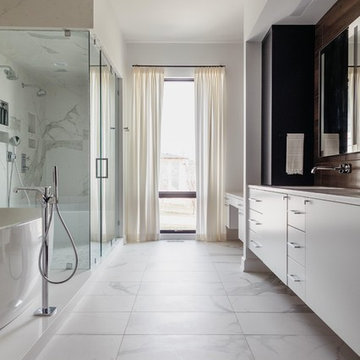
 Eurowood Cabinets, Inc
Trendy white tile white floor bathroom photo in Omaha with flat-panel cabinets, white cabinets, white walls, an undermount sink, a hinged shower door and white countertops
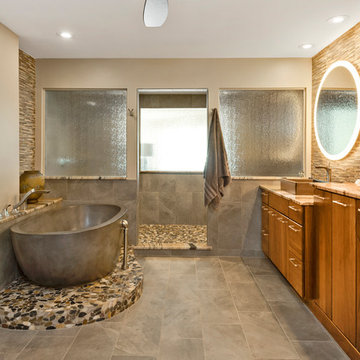
 S&W Kitchens
Inspiration for a contemporary master gray tile gray floor bathroom remodel in Orlando with flat-panel cabinets, medium tone wood cabinets, gray walls, a vessel sink and beige countertops

 W and W Builders Group Inc.
flat panel pre-fab kitchen, glass subway grey tile, carrera whits quartz countertop, stainless steel appliances
Small minimalist u-shaped medium tone wood floor and beige floor kitchen pantry photo in San Francisco with flat-panel cabinets, white cabinets, quartz countertops, gray backsplash, subway tile backsplash, stainless steel appliances, white countertops and a peninsula
Small minimalist u-shaped medium tone wood floor and beige floor kitchen pantry photo in San Francisco with flat-panel cabinets, white cabinets, quartz countertops, gray backsplash, subway tile backsplash, stainless steel appliances, white countertops and a peninsula
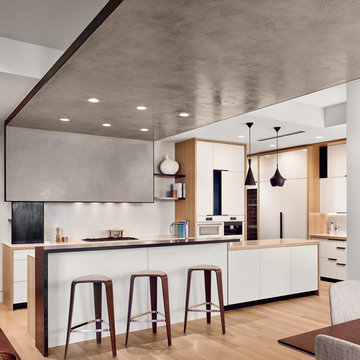
 Flitch
Photo by Casey Dunn
Large trendy galley light wood floor open concept kitchen photo in Austin with flat-panel cabinets, white cabinets, an island, wood countertops, beige backsplash, white appliances and brown countertops
Large trendy galley light wood floor open concept kitchen photo in Austin with flat-panel cabinets, white cabinets, an island, wood countertops, beige backsplash, white appliances and brown countertops
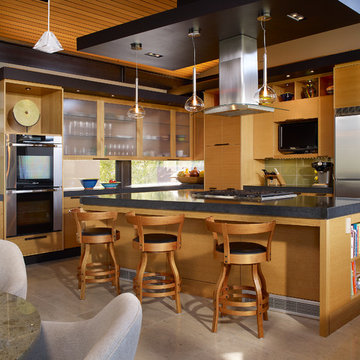
 Baylis Architects
Photography by Scott Van Dyke © Scott Van Dyke Photography http://www.scottvandyke.com/


 Michael Hsu Office of Architecture
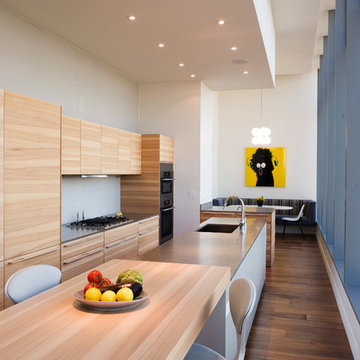
Inspiration for a contemporary galley dark wood floor eat-in kitchen remodel in Austin with flat-panel cabinets, light wood cabinets and an island

 Square Footage Inc.
Photo by Valerie Wilcox
Inspiration for a transitional master gray tile, white tile and marble tile marble floor bathroom remodel in Toronto with flat-panel cabinets and white cabinets
Inspiration for a transitional master gray tile, white tile and marble tile marble floor bathroom remodel in Toronto with flat-panel cabinets and white cabinets

 W Design Interiors
Powder room - mid-sized coastal multicolored tile and mosaic tile medium tone wood floor powder room idea in Miami with blue cabinets, a vessel sink, furniture-like cabinets, marble countertops and white countertops

 Klopf Architecture
Inspiration for a small 1950s single-wall black floor dedicated laundry room remodel in San Francisco with flat-panel cabinets, white cabinets, white walls, a side-by-side washer/dryer and gray countertops

Sponsored
Columbus, OH
We Design, Build and Renovate

CHC & Family Developments
Industry Leading General Contractors in Franklin County, Ohio

 Brio Interior Design
Photography by Haris Kenjar
Eat-in kitchen - transitional galley medium tone wood floor eat-in kitchen idea in Seattle with a drop-in sink, flat-panel cabinets, black cabinets, white backsplash, stainless steel appliances and a peninsula
Eat-in kitchen - transitional galley medium tone wood floor eat-in kitchen idea in Seattle with a drop-in sink, flat-panel cabinets, black cabinets, white backsplash, stainless steel appliances and a peninsula

 Stuga
StugaThe idea for Scandinavian Hardwoods came after years of countless conversations with homeowners, designers, architects, and builders. The consistent theme: they wanted more than just a beautiful floor. They wanted insight into manufacturing locations (not just the seller or importer) and what materials are used and why. They wanted to understand the product’s environmental impact and it’s effect on indoor air quality and human health. They wanted a compelling story to tell guests about the beautiful floor they’ve chosen. At Scandinavian Hardwoods, we bring all of these elements together while making luxury more accessible.
 Leo Claudio Cabinets

Eat-in kitchen - small contemporary galley light wood floor eat-in kitchen idea in San Francisco with an undermount sink, flat-panel cabinets, white cabinets, solid surface countertops, white backsplash and an island
12