
Search results for "Flat w" in Home Design Ideas

 JOMA Construction

Take a look at this two-story historical design that is both unique and welcoming. This stylized kitchen is full of character and unique elements.
Example of a mid-sized transitional galley brown floor and dark wood floor eat-in kitchen design in Atlanta with flat-panel cabinets, blue cabinets, solid surface countertops, multicolored backsplash, ceramic backsplash, stainless steel appliances, an island, white countertops and a single-bowl sink
Example of a mid-sized transitional galley brown floor and dark wood floor eat-in kitchen design in Atlanta with flat-panel cabinets, blue cabinets, solid surface countertops, multicolored backsplash, ceramic backsplash, stainless steel appliances, an island, white countertops and a single-bowl sink
Find the right local pro for your project
 MyHome Renovation Experts

Completed bathroom renovation completed in 2018.
Inspiration for a contemporary white tile mosaic tile floor and white floor alcove shower remodel in New York with flat-panel cabinets, white cabinets, white walls, a console sink and a hinged shower door
Inspiration for a contemporary white tile mosaic tile floor and white floor alcove shower remodel in New York with flat-panel cabinets, white cabinets, white walls, a console sink and a hinged shower door
 User
UserJean Bai / Konstrukt Photo
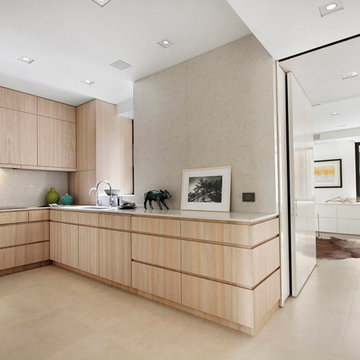

Kitchen - transitional l-shaped dark wood floor and brown floor kitchen idea in San Francisco with flat-panel cabinets, white cabinets, gray backsplash, stainless steel appliances, an island and white countertops
Kitchen - transitional l-shaped dark wood floor and brown floor kitchen idea in San Francisco with flat-panel cabinets, white cabinets, gray backsplash, stainless steel appliances, an island and white countertops
 LOCKHART SUVER

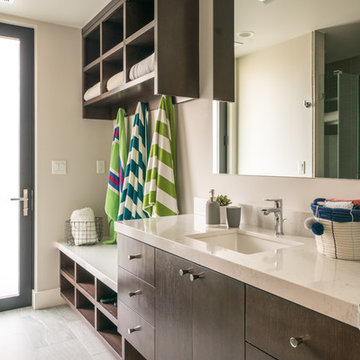
Example of a trendy bathroom design in Seattle with flat-panel cabinets, medium tone wood cabinets, a trough sink and gray countertops
 W.A. Bentz Construction, Inc.
Robin Hill

Example of a trendy l-shaped kitchen design in Miami with flat-panel cabinets, red cabinets and mosaic tile backsplash
Example of a trendy l-shaped kitchen design in Miami with flat-panel cabinets, red cabinets and mosaic tile backsplash


 The Heather Roxburgh Group

Trendy l-shaped dark wood floor kitchen photo in Salt Lake City with a farmhouse sink, flat-panel cabinets, light wood cabinets, white backsplash, stainless steel appliances, an island and white countertops
 Duckworth Properties

Example of a small trendy single-wall dark wood floor open concept kitchen design in Austin with flat-panel cabinets, gray cabinets, white backsplash, stainless steel appliances and no island
 Masterpiece Millwork & Door
Joshua Caldwell

Inspiration for a huge contemporary l-shaped beige floor eat-in kitchen remodel in Salt Lake City with flat-panel cabinets, an island, medium tone wood cabinets, wood countertops, gray backsplash, paneled appliances and brown countertops
Inspiration for a huge contemporary l-shaped beige floor eat-in kitchen remodel in Salt Lake City with flat-panel cabinets, an island, medium tone wood cabinets, wood countertops, gray backsplash, paneled appliances and brown countertops
 Tays & Co. Design Studios

Beach style single-wall wet bar photo in Minneapolis with an undermount sink, flat-panel cabinets, blue cabinets, gray backsplash and white countertops
 St. Clair Kitchens
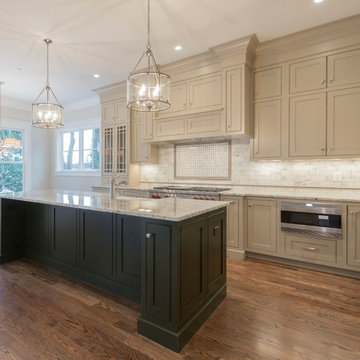
Custom paint colors
Kitchen: Bennington Gray
Island: River Rock
Inset flat panel doors with slab drawer head. Custom stacked cabinets built as one unit

Kitchen - contemporary galley medium tone wood floor kitchen idea in Miami with flat-panel cabinets, black cabinets, mirror backsplash and an island

Sponsored
Sunbury, OH

J.Holderby - Renovations
Franklin County's Leading General Contractors - 2X Best of Houzz!
 Hsu McCullough
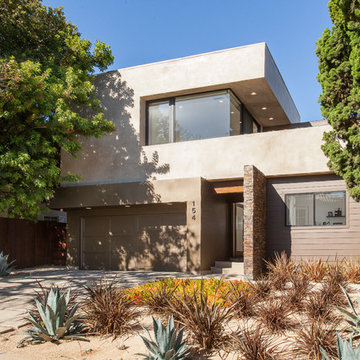
Front facade from street. Planting design by contractor.
Photo by Clark Dugger

Example of a large trendy beige two-story mixed siding exterior home design in Los Angeles with a shingle roof
Example of a large trendy beige two-story mixed siding exterior home design in Los Angeles with a shingle roof
 CJ Gershon Photography
CJ Gershon Photography

Trendy concrete floor and gray floor bathroom photo in Phoenix with flat-panel cabinets, white cabinets, white walls, a vessel sink, wood countertops and brown countertops
Trendy concrete floor and gray floor bathroom photo in Phoenix with flat-panel cabinets, white cabinets, white walls, a vessel sink, wood countertops and brown countertops
 Arch-Interiors Design Group, Inc.
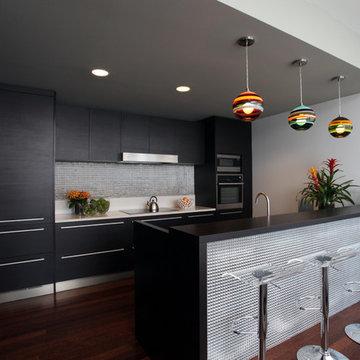
Inspiration for a contemporary u-shaped open concept kitchen remodel in Los Angeles with flat-panel cabinets, dark wood cabinets, metallic backsplash and paneled appliances
 Louie Leu Architect, Inc.
This contemporary residence was completed in 2017. A prominent feature of the home is the large great room with retractable doors that extend the indoor spaces to the outdoors.
Photo Credit: Jason Liske


 Pacific Coast Builders, Inc.
Marcie Heitzmann

Mid-sized trendy galley dark wood floor dedicated laundry room photo in Orange County with an undermount sink, flat-panel cabinets, white walls, a side-by-side washer/dryer and medium tone wood cabinets
Mid-sized trendy galley dark wood floor dedicated laundry room photo in Orange County with an undermount sink, flat-panel cabinets, white walls, a side-by-side washer/dryer and medium tone wood cabinets
 Anthony W Design

Inspiration for a large contemporary master black and white tile black floor and double-sink bathroom remodel in Phoenix with flat-panel cabinets, medium tone wood cabinets, an integrated sink, white countertops and a floating vanity
 Elizabeth Haynes Photography
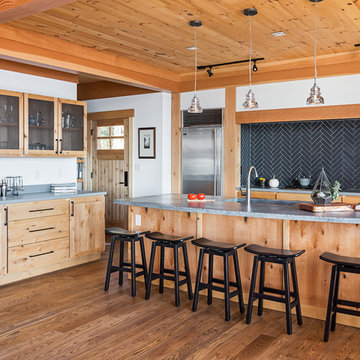
Kitchen - rustic l-shaped medium tone wood floor and brown floor kitchen idea in Boston with an undermount sink, flat-panel cabinets, light wood cabinets, gray backsplash, stainless steel appliances, an island and gray countertops
10