
Search results for "Flat w" in Home Design Ideas
 DHD Architecture and Interior Design
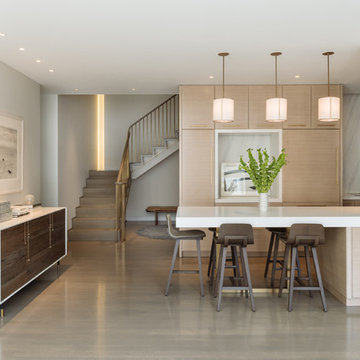
This classic loft building features the Flatiron Residence, features large windows and soaring ceiling heights. This was a perfect project for a young growing family who wanted to create a luminous, spacious home. They combined two floors and opted for a sun drenched, generous layout designed to maintain as much openness as possible throughout the residence. The overall feeling is fresh, contemporary and artisan. Their custom kitchen anchors the main floor’s loft space while the dining, living and family rooms flow together. The rooms are separated only by a full height woven-leather sliding panel system. This was integrated to give the owners flexibility in open or closed doors depending on how they’re occupying the space on any given day. The stair’s sculptural bronze and white oak finishes quietly integrate the two floors, with cove lighting and an artisan glass chandelier illuminating the area.
Photography: Guillaume Gaudet
www.guillaumegaudet.com
© DHD / ALL RIGHTS RESERVED.
 BKC Kitchen and Bath

The original kitchen in this 1968 Lakewood home was cramped and dark. The new homeowners wanted an open layout with a clean, modern look that was warm rather than sterile. This was accomplished with custom cabinets, waterfall-edge countertops and stunning light fixtures.
Crystal Cabinet Works, Inc - custom paint on Celeste door style; natural walnut on Springfield door style.
Design by Heather Evans, BKC Kitchen and Bath.
RangeFinder Photography.
 Marvista Design + Build

The dark slab cabinet doors, stainless steel appliances, and solid white quartz in this kitchen create a sleek chic look that will dazzle.
Large trendy galley gray floor and marble floor kitchen photo in Other with an undermount sink, flat-panel cabinets, brown cabinets, brown backsplash, stainless steel appliances, an island, white countertops and quartz countertops
Large trendy galley gray floor and marble floor kitchen photo in Other with an undermount sink, flat-panel cabinets, brown cabinets, brown backsplash, stainless steel appliances, an island, white countertops and quartz countertops
Find the right local pro for your project

 Ting & Company
Photo: Joshua Targownik
Eat-in kitchen - coastal u-shaped medium tone wood floor eat-in kitchen idea in Los Angeles with recessed-panel cabinets, white cabinets, an island and gray backsplash
Eat-in kitchen - coastal u-shaped medium tone wood floor eat-in kitchen idea in Los Angeles with recessed-panel cabinets, white cabinets, an island and gray backsplash
 April Balliette
Ryan Gamma

Mid-sized trendy l-shaped beige floor dedicated laundry room photo in Tampa with an undermount sink, flat-panel cabinets, quartz countertops, a side-by-side washer/dryer, gray countertops, gray walls and gray cabinets
Mid-sized trendy l-shaped beige floor dedicated laundry room photo in Tampa with an undermount sink, flat-panel cabinets, quartz countertops, a side-by-side washer/dryer, gray countertops, gray walls and gray cabinets

 User
UserTrendy kitchen photo in New York with flat-panel cabinets, white cabinets, white backsplash, stainless steel appliances and wood countertops
 Heartfelt Townhouse Builders

Bathroom - contemporary gray floor bathroom idea in New York with flat-panel cabinets, medium tone wood cabinets, white walls and an undermount sink




 HAUS | Architecture For Modern Lifestyles
Modern kitchen at twilight - Interior Architecture: HAUS | Architecture + LEVEL Interiors - Photography: Ryan Kurtz
Mid-sized trendy l-shaped travertine floor eat-in kitchen photo in Indianapolis with a single-bowl sink, flat-panel cabinets, medium tone wood cabinets, marble countertops, white backsplash, glass sheet backsplash, paneled appliances and an island
Mid-sized trendy l-shaped travertine floor eat-in kitchen photo in Indianapolis with a single-bowl sink, flat-panel cabinets, medium tone wood cabinets, marble countertops, white backsplash, glass sheet backsplash, paneled appliances and an island
 Roomscapes, Inc.
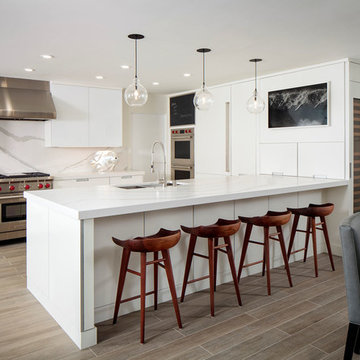
Inspiration for a contemporary u-shaped brown floor kitchen remodel in Orange County with an undermount sink, flat-panel cabinets, white cabinets, white backsplash, stainless steel appliances, a peninsula and white countertops

 Kasper Custom Home Remodeling
A wider angle allows a view of the heated lounger and wet room in relation to each other.
Designer: Debra Owens
Photographer: Michael Hunter
Example of a large trendy gray tile and porcelain tile marble floor drop-in bathtub design in Dallas with flat-panel cabinets, medium tone wood cabinets, gray walls, marble countertops and a hinged shower door
Example of a large trendy gray tile and porcelain tile marble floor drop-in bathtub design in Dallas with flat-panel cabinets, medium tone wood cabinets, gray walls, marble countertops and a hinged shower door
 Spacecrafting / Architectural Photography

Builder: John Kraemer & Sons, Inc. - Architect: Charlie & Co. Design, Ltd. - Interior Design: Martha O’Hara Interiors - Photo: Spacecrafting Photography
 CHRISTOPHER LEE FOTO

Farmhouse light wood floor and beige floor freestanding bathtub photo in Los Angeles with flat-panel cabinets, white cabinets, white walls, an undermount sink and white countertops

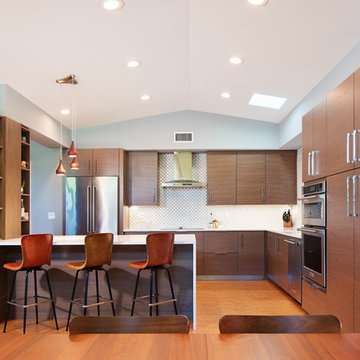
Mid-century modern galley medium tone wood floor and brown floor open concept kitchen photo in Orlando with flat-panel cabinets, dark wood cabinets, white backsplash, stainless steel appliances, a peninsula and white countertops
 birdRock Project Studio Inc.
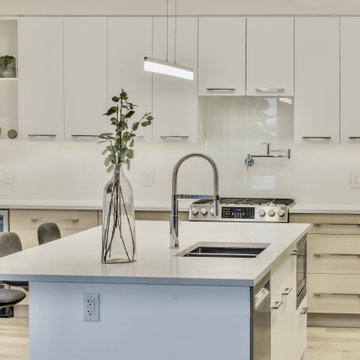
One of our main design goals with this new construction project was to create a comfortable family home with timeless lines that would allow for optimal flow & function for everyday living.
Built as a spec home in the highly desirable Lakeview Heights neighbourhood of West Kelowna, the design needed to be broadly appealing to potential purchasers. We opted for a light and natural colour palette utilizing contemporary lines to create a welcoming and approachable feel throughout the home.
With ample square footage - 3 Bedrooms, 4 Bathrooms on the upper floor, with a fully finished Basement, & Rental Suite, as well as above Garage Bonus Room - we were tasked with making revisions to the Architectural plans as needed to improve flow and function between the spaces.
The Main Floor was specially re-designed to allow for a creation of a chef inspired, gourmet Kitchen with executive appliances, large Island, gas Range, and a very convenient Butler’s Pantry which sits beside the bright, open concept Living Room & Dining Room with floor-to-ceiling Fireplace.
The re-designed outdoor entertaining space includes a spacious deck off the Kitchen, featuring an outdoor BBQ area with bar top counter to seat guests and relaxing conversation area.
The home sold to a young family, and we’re told they love their new home.
 The Troop Group
Photography: Grey Crawford

Example of a small trendy u-shaped porcelain tile kitchen design in Los Angeles with an integrated sink, flat-panel cabinets, light wood cabinets, quartzite countertops, beige backsplash, glass sheet backsplash, paneled appliances and an island
Example of a small trendy u-shaped porcelain tile kitchen design in Los Angeles with an integrated sink, flat-panel cabinets, light wood cabinets, quartzite countertops, beige backsplash, glass sheet backsplash, paneled appliances and an island
 W and W Builders Group Inc.

flat panel pre-fab kitchen, glass subway grey tile, carrera whits quartz countertop, stainless steel appliances
Kitchen pantry - small modern u-shaped medium tone wood floor and beige floor kitchen pantry idea in Other with flat-panel cabinets, white cabinets, quartz countertops, gray backsplash, subway tile backsplash, stainless steel appliances, a peninsula and white countertops
Kitchen pantry - small modern u-shaped medium tone wood floor and beige floor kitchen pantry idea in Other with flat-panel cabinets, white cabinets, quartz countertops, gray backsplash, subway tile backsplash, stainless steel appliances, a peninsula and white countertops



 Design Platform

Custom White Oak with ebony stain kitchen cabinets by Walnut Street Woodworks. High gloss white pantry wall cabinets. Solid marble backsplash.
Photography by David Lauer Photography
Lead Architect Caroline Wilding
 Studio 790 Interior Design by Ann Lopez
Kitchen - mid-sized contemporary l-shaped kitchen idea in Miami with flat-panel cabinets, black cabinets, wood countertops, multicolored backsplash, stainless steel appliances and brown countertops
 Ark Residential Corp

Large trendy master beige tile, multicolored tile and mosaic tile light wood floor and beige floor bathroom photo in Miami with a hinged shower door, flat-panel cabinets, dark wood cabinets, white walls, an undermount sink, quartz countertops and white countertops
13