
Search results for "Flat w" in Home Design Ideas
 User

UserExample of a cottage 3/4 gray floor bathroom design in Portland with flat-panel cabinets, light wood cabinets, white walls, a vessel sink, wood countertops and brown countertops
 Rumor Design + reDesign
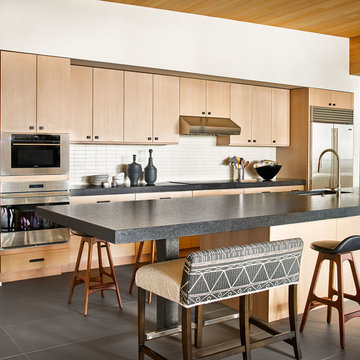
Custom upholstered double-wide counter stools provide a fun seating option and more space to hang out around the busiest space of the home.
Eat-in kitchen - contemporary galley gray floor eat-in kitchen idea in Denver with an undermount sink, flat-panel cabinets, light wood cabinets, white backsplash, stainless steel appliances, an island and gray countertops
Eat-in kitchen - contemporary galley gray floor eat-in kitchen idea in Denver with an undermount sink, flat-panel cabinets, light wood cabinets, white backsplash, stainless steel appliances, an island and gray countertops
 Beres Design Group
Ron Rosenzweig
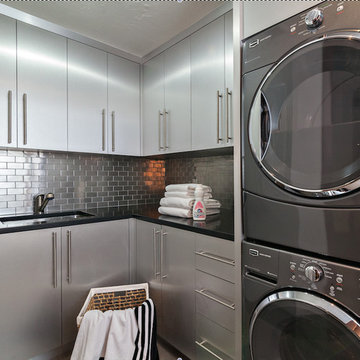
Dedicated laundry room - mid-sized modern l-shaped travertine floor and beige floor dedicated laundry room idea in Miami with an undermount sink, flat-panel cabinets, gray cabinets, granite countertops, gray walls, a stacked washer/dryer and black countertops
Dedicated laundry room - mid-sized modern l-shaped travertine floor and beige floor dedicated laundry room idea in Miami with an undermount sink, flat-panel cabinets, gray cabinets, granite countertops, gray walls, a stacked washer/dryer and black countertops
Find the right local pro for your project
 Bunker Workshop
Matt Delpehich
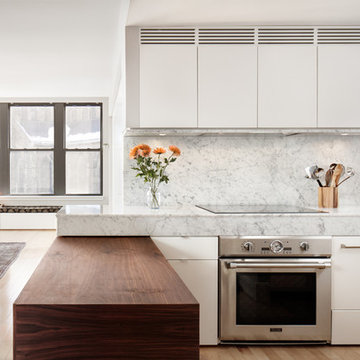
Inspiration for a mid-sized contemporary l-shaped light wood floor eat-in kitchen remodel in Boston with an undermount sink, flat-panel cabinets, white cabinets, marble countertops, a peninsula, white backsplash, stone slab backsplash and stainless steel appliances
Inspiration for a mid-sized contemporary l-shaped light wood floor eat-in kitchen remodel in Boston with an undermount sink, flat-panel cabinets, white cabinets, marble countertops, a peninsula, white backsplash, stone slab backsplash and stainless steel appliances
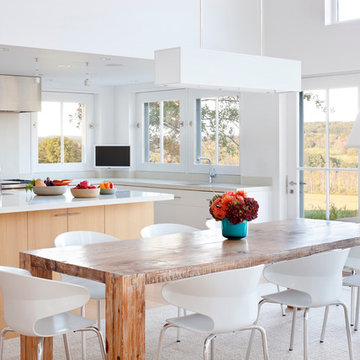
 LDa Architecture & Interiors
TEAM
Architect: LDa Architecture & Interiors
Main House Builder: Cedar Flow Excavation and Contracting
Interior Design: Weena and Spook
Landscape Architect: Keith LeBlanc
Photographer: Greg Premru Photography
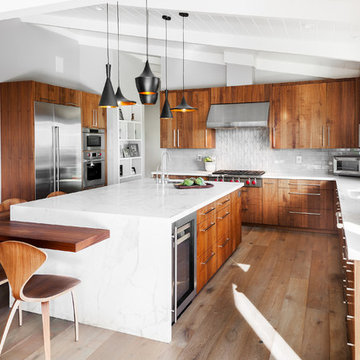
 Christie Hausmann Design
Trendy u-shaped light wood floor eat-in kitchen photo in Other with an undermount sink, flat-panel cabinets, medium tone wood cabinets, gray backsplash, subway tile backsplash, stainless steel appliances and an island

 W Design Interiors
Inspiration for a contemporary l-shaped light wood floor and beige floor kitchen remodel in DC Metro with an undermount sink, flat-panel cabinets, white cabinets, gray backsplash, stainless steel appliances, an island and white countertops


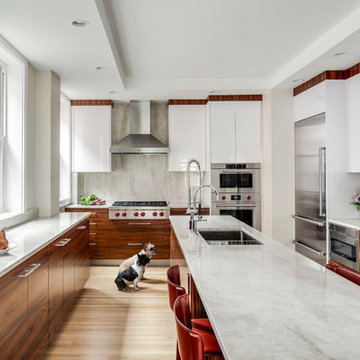
 Newton Kitchens & Design
White High Gloss with Rosewood Cabinetry.
Greg Premru
Inspiration for a mid-sized contemporary u-shaped light wood floor and beige floor kitchen remodel in Boston with an undermount sink, flat-panel cabinets, white cabinets, quartz countertops, stainless steel appliances, an island and gray backsplash
Inspiration for a mid-sized contemporary u-shaped light wood floor and beige floor kitchen remodel in Boston with an undermount sink, flat-panel cabinets, white cabinets, quartz countertops, stainless steel appliances, an island and gray backsplash

 Melton Design Build
Here the clients chose to add a pop of color with vibrant green laminate countertops. This laundry room features maple cabinets in pure white, front-loading washer and dryer, undermount stainless steel sink, and concrete flooring.
Photo Credit: Michael deLeon Photography
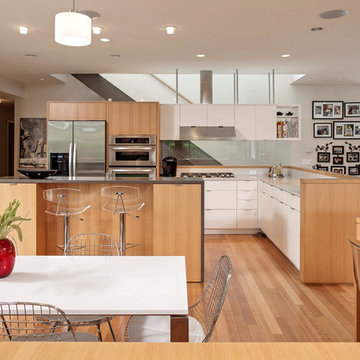
 Bruce Birkeland Group / Coldwell Banker Burnet
Modern house located just off Cedar Lake, designed by Altus Architects. Landmark Photo
Open concept kitchen - contemporary l-shaped medium tone wood floor open concept kitchen idea in Minneapolis with flat-panel cabinets, white cabinets, stainless steel appliances and an island
Open concept kitchen - contemporary l-shaped medium tone wood floor open concept kitchen idea in Minneapolis with flat-panel cabinets, white cabinets, stainless steel appliances and an island
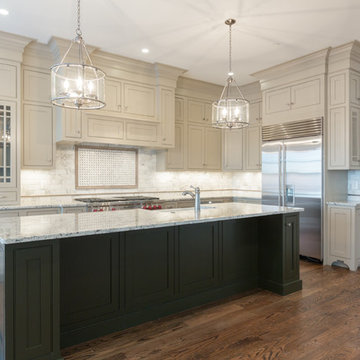
 St. Clair Kitchens
Custom paint colors
Kitchen: Bennington Gray
Island: River Rock
Inset flat panel doors with slab drawer head. Prairre glass doors. Custom stacked cabinets built as one unit
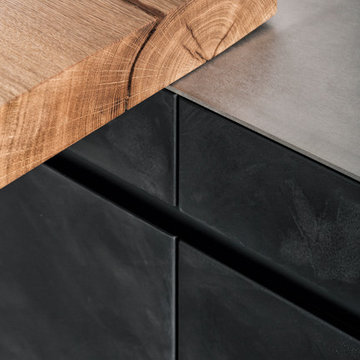
 Leicht Westchester-Greenwich
Mid-sized minimalist galley concrete floor open concept kitchen photo in New York with an undermount sink, flat-panel cabinets, gray cabinets, concrete countertops, white backsplash, stainless steel appliances and an island
 Schultz Miller
Photo: Tim Bies

Example of a trendy u-shaped light wood floor and beige floor kitchen design in Seattle with an undermount sink, flat-panel cabinets, medium tone wood cabinets, white backsplash, paneled appliances, a peninsula and white countertops
Example of a trendy u-shaped light wood floor and beige floor kitchen design in Seattle with an undermount sink, flat-panel cabinets, medium tone wood cabinets, white backsplash, paneled appliances, a peninsula and white countertops

Sponsored
Columbus, OH

Wannemacher Interiors
Customized Award-Winning Interior Design Solutions in Franklin Cnty OH
 Western Window Systems
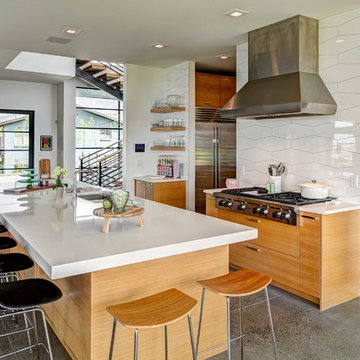
Contemporary interior design complements the clean aesthetic of Western Window Systems products.
Example of a trendy concrete floor and gray floor kitchen design in Salt Lake City with an undermount sink, flat-panel cabinets, light wood cabinets, white backsplash, porcelain backsplash, stainless steel appliances, an island and white countertops
Example of a trendy concrete floor and gray floor kitchen design in Salt Lake City with an undermount sink, flat-panel cabinets, light wood cabinets, white backsplash, porcelain backsplash, stainless steel appliances, an island and white countertops
 Living Color Aquariums

House designed by: DSDG Architects
Aquarium designed by: Living Color Aquariums
Photography by: Ryan Gamma
Bathroom - contemporary master bathroom idea in Miami with flat-panel cabinets, blue cabinets and an integrated sink
Bathroom - contemporary master bathroom idea in Miami with flat-panel cabinets, blue cabinets and an integrated sink

 Drury Design


The concept of a modern design was created through the use of two-toned acrylic Grabill cabinets, stainless appliances, quartz countertops and a glass tile backsplash.
The simple stainless hood installed in front of large format Porcelanosa tile creates a striking focal point, while a monochromatic color palette of grays and whites achieve the feel of a cohesive and airy space.
Additionally, ample amounts of artificial light, was designed to keep this kitchen bright and inviting.
 W and W Builders Group Inc.
Kitchen project in San Ramon, flat panel white cabinets, glass tile backsplash, quartz counter top, custom small island, engineered floors. timeless look..


 GR8WORK Builders Inc.
Eat-in kitchen - mid-sized contemporary u-shaped gray floor eat-in kitchen idea in San Francisco with an undermount sink, flat-panel cabinets, white cabinets, an island, gray countertops, quartz countertops, multicolored backsplash and ceramic backsplash
 Jette Creative
amy bartlam
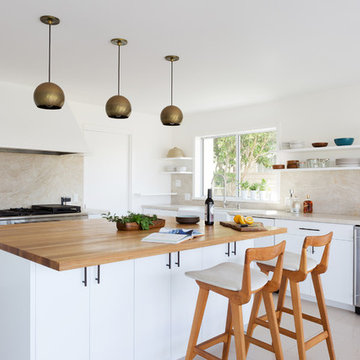
Trendy kitchen photo in Orange County with a farmhouse sink, flat-panel cabinets, white cabinets, beige backsplash and an island
Trendy kitchen photo in Orange County with a farmhouse sink, flat-panel cabinets, white cabinets, beige backsplash and an island
 ICON Stone + Tile
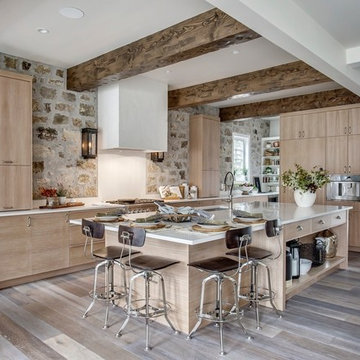
Quartz countertops and back splash from Icon Stone + Tile.
Design and built by Trickle Creek Designer Homes
Icon Stone + Tile
521 36th Avenue Calgary AB Canada
403.532.3383 iconstonetile.com
11