
Search results for "Flat w" in Home Design Ideas
 Built-Rite Closets

Reach-in closet - small transitional gender-neutral medium tone wood floor and brown floor reach-in closet idea in New York with flat-panel cabinets and dark wood cabinets
 Payne | Bouchier Fine Builders

This project included extensive modernization and an updated HVAC system for use as a four-season retreat. Notable features of the renovated home include millwork walls and ceilings and a delicate suspended metal stair that rises to a viewing deck facing the ocean.
Design: Lynn Hopkins Architect and C & J Katz Studio
Photography: Eric Roth Photography
 Polaris Development & Construction, Inc.

Example of a mid-sized minimalist master gray tile and ceramic tile ceramic tile and gray floor bathroom design in Los Angeles with flat-panel cabinets, light wood cabinets, a two-piece toilet, white walls, an undermount sink, granite countertops and a hinged shower door
Find the right local pro for your project

 Duet Design Group
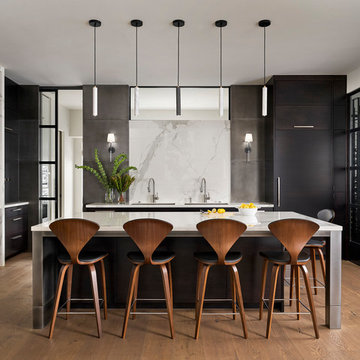
A contemporary mountain home: Kitchen, Photo by Eric Lucero Photography
Inspiration for a large contemporary medium tone wood floor kitchen remodel in Denver with flat-panel cabinets, black cabinets, marble backsplash, an island, white countertops, an undermount sink, white backsplash and paneled appliances
Inspiration for a large contemporary medium tone wood floor kitchen remodel in Denver with flat-panel cabinets, black cabinets, marble backsplash, an island, white countertops, an undermount sink, white backsplash and paneled appliances
 Covarelli Construction Co., Inc.

Inspiration for a small contemporary single-wall laundry closet remodel in Other with flat-panel cabinets, medium tone wood cabinets, wood countertops, beige walls, a side-by-side washer/dryer and brown countertops
 Studio Architectonic
Tom Arban
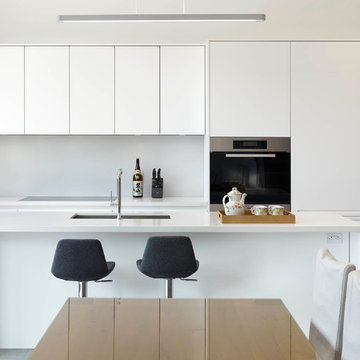
Example of a mid-sized trendy galley eat-in kitchen design in Toronto with an undermount sink, flat-panel cabinets, white cabinets, white backsplash and an island
Example of a mid-sized trendy galley eat-in kitchen design in Toronto with an undermount sink, flat-panel cabinets, white cabinets, white backsplash and an island


 Mell Lawrence Architects

Trendy master medium tone wood floor bathroom photo in Austin with an undermount sink, flat-panel cabinets, light wood cabinets and an undermount tub

 HCD Group Corp
Modern kitchen with all stainless steel appliances, Bulthaup kitchen & Ikea glass doors cabinets. Big island with a white marble countertop to give a great contrast with the grey limestone.

 Primior Design Studio
Eat-in kitchen - contemporary l-shaped gray floor eat-in kitchen idea in Los Angeles with flat-panel cabinets, gray cabinets, stainless steel appliances, an island and white countertops
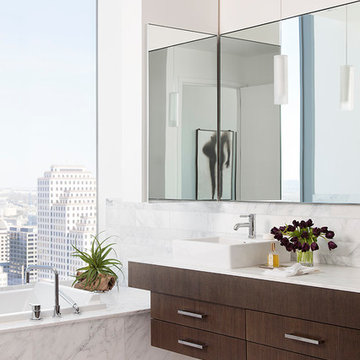
 Cravotta Interiors
Primary bathroom at W Penthouse condo in the W Austin Hotel.
Example of a trendy master white tile white floor drop-in bathtub design in Austin with flat-panel cabinets, dark wood cabinets, white walls, a vessel sink and white countertops
Example of a trendy master white tile white floor drop-in bathtub design in Austin with flat-panel cabinets, dark wood cabinets, white walls, a vessel sink and white countertops

 kabi kitchen and bath cabinets
The center island is sheathed in the same material as the upper cabinets. The calmer colors allow the bold orange to pop but not overwhelm the space.
 Woodcliff Builders, Inc.

Mid-sized transitional 3/4 white tile and subway tile single-sink corner shower photo in San Francisco with light wood cabinets, a two-piece toilet, white walls, an integrated sink, a hinged shower door, white countertops, a built-in vanity and flat-panel cabinets


 square three architecture, inc

Bathroom - large contemporary master mosaic tile and brown tile beige floor bathroom idea in San Francisco with flat-panel cabinets, dark wood cabinets, an undermount tub, an undermount sink and multicolored walls
 Lori Dennis, ASID, LEED AP

Large trendy l-shaped medium tone wood floor and brown floor kitchen photo in Los Angeles with an undermount sink, flat-panel cabinets, solid surface countertops, white backsplash, subway tile backsplash, stainless steel appliances, an island, white countertops and gray cabinets
 Ale Interior
Carmen Agullò

Inspiration for a mid-sized transitional galley light wood floor open concept kitchen remodel in Madrid with a drop-in sink, black appliances, no island, flat-panel cabinets, white cabinets, concrete countertops, black backsplash and stone tile backsplash
Inspiration for a mid-sized transitional galley light wood floor open concept kitchen remodel in Madrid with a drop-in sink, black appliances, no island, flat-panel cabinets, white cabinets, concrete countertops, black backsplash and stone tile backsplash

 Fieldstone Windows & Doors Ltd.
The black kitchen window in this project complement the modern style of this home. We worked with designer Christine Dovey on this project, and the client opted for metal clad wood double hung windows. The black windows also provide a contrast to the beautiful white subway tiles and matches the black lower cabinets.
photo credit: Stephani Buchman



 VintageView
A glass wine cellar anchors the design of this gorgeous basement that includes a rec area, yoga room, wet bar, and more.
Inspiration for a mid-sized contemporary l-shaped light wood floor and beige floor seated home bar remodel in Los Angeles with an undermount sink, flat-panel cabinets, brown cabinets and white countertops
Inspiration for a mid-sized contemporary l-shaped light wood floor and beige floor seated home bar remodel in Los Angeles with an undermount sink, flat-panel cabinets, brown cabinets and white countertops
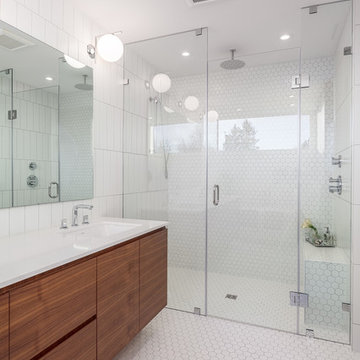
 ZwickChimes Real Estate Group
Trendy white tile and mosaic tile mosaic tile floor walk-in shower photo in Vancouver with flat-panel cabinets, dark wood cabinets, white walls, an undermount sink and a hinged shower door
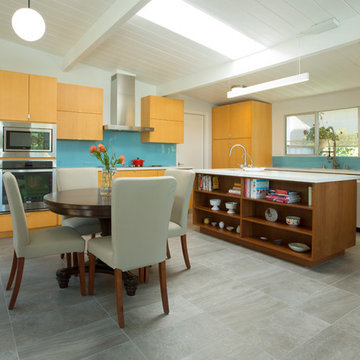
 Margot Hartford Photography
Photo: Margot Hartford © 2015 Houzz http://www.houzz.com/ideabooks/46323597/list/my-houzz-family-renovates-a-1963-eichler-to-make-it-their-own
17