
Search results for "Flat w" in Home Design Ideas
 AZ Vision Remodeling

We here at A-Z Vision Remodeling have embodied this dream by becoming one of the industry's top General Contractor leading the way in Roofing, Energy Efficiency Designs, Bathroom Remodels, Kitchen Remodels, Large-Scale Renovations, Room Additions, Garage Conversions, ADU Conversions, Home Expansions and Extensions, and General Home Remodels simply from our unwavering workmanship

 Spazio LA
This beautiful bathroom features cement tiles (from Cement Tile Shop) on the floors with an infinity drain a custom frameless shower door and custom lighting. Vanity is Signature Hardware, and mirror is from Pottery Barn.
 Stephen Moser Architect
Master bathrrom

Bathroom - mid-sized contemporary master white tile and glass tile porcelain tile, gray floor and double-sink bathroom idea in New York with flat-panel cabinets, an integrated sink, solid surface countertops, a hinged shower door, white countertops, medium tone wood cabinets, gray walls and a floating vanity
Bathroom - mid-sized contemporary master white tile and glass tile porcelain tile, gray floor and double-sink bathroom idea in New York with flat-panel cabinets, an integrated sink, solid surface countertops, a hinged shower door, white countertops, medium tone wood cabinets, gray walls and a floating vanity
Find the right local pro for your project
 Leneeva Homes
Tracii Wearne
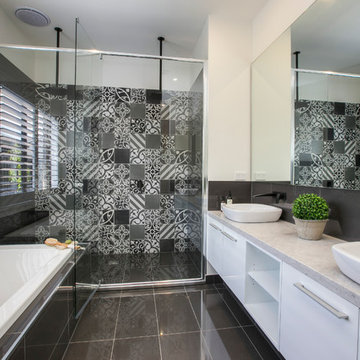
Large trendy master gray tile and ceramic tile bathroom photo in Melbourne with flat-panel cabinets, white cabinets, white walls, a vessel sink, quartz countertops and gray countertops
Large trendy master gray tile and ceramic tile bathroom photo in Melbourne with flat-panel cabinets, white cabinets, white walls, a vessel sink, quartz countertops and gray countertops
 Kingdom Builders

Bathroom - large contemporary master white tile and porcelain tile porcelain tile bathroom idea in Vancouver with an undermount sink, flat-panel cabinets, light wood cabinets, quartz countertops and white walls


 LEDVANS
The placement of bathtub shows smooth curve and simple style. White cabinets, soft lights and beige wall set the mood with serenity and warmth.
Example of a small classic 3/4 gray tile and mosaic tile mosaic tile floor bathroom design in Los Angeles with flat-panel cabinets, gray cabinets, beige walls and marble countertops
Example of a small classic 3/4 gray tile and mosaic tile mosaic tile floor bathroom design in Los Angeles with flat-panel cabinets, gray cabinets, beige walls and marble countertops

Sponsored
Sunbury, OH

J.Holderby - Renovations
Franklin County's Leading General Contractors - 2X Best of Houzz!
 Katy Krider Interior Design LLC

Inspiration for a mid-sized country u-shaped light wood floor and exposed beam open concept kitchen remodel in Portland with a farmhouse sink, flat-panel cabinets, gray cabinets, quartz countertops, white backsplash, ceramic backsplash, paneled appliances, an island and white countertops
 Heartfelt Townhouse Builders
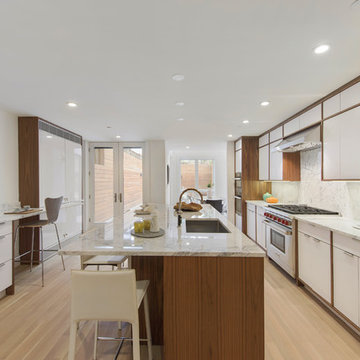
Inspiration for a contemporary light wood floor and beige floor kitchen remodel in New York with an undermount sink, flat-panel cabinets, white cabinets, white backsplash, marble backsplash, stainless steel appliances and an island
 IS Architecture
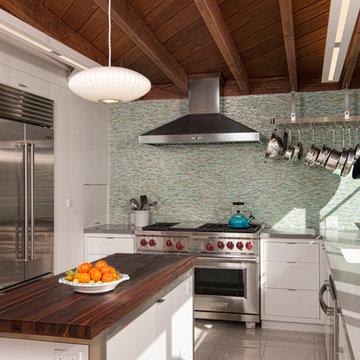
Inspiration for a 1960s marble floor kitchen remodel in San Diego with an undermount sink, flat-panel cabinets, white cabinets, multicolored backsplash, mosaic tile backsplash, stainless steel appliances, an island and marble countertops

Example of a mid-sized trendy l-shaped medium tone wood floor and brown floor open concept kitchen design in Raleigh with an undermount sink, flat-panel cabinets, medium tone wood cabinets, granite countertops, gray backsplash, stone tile backsplash, stainless steel appliances, an island and black countertops

 avenue design inc
Inspiration for a large contemporary u-shaped porcelain tile and white floor dedicated laundry room remodel in Toronto with an undermount sink, flat-panel cabinets, white cabinets, gray backsplash, white walls, a side-by-side washer/dryer and white countertops
 Arianna Sabra Interiors
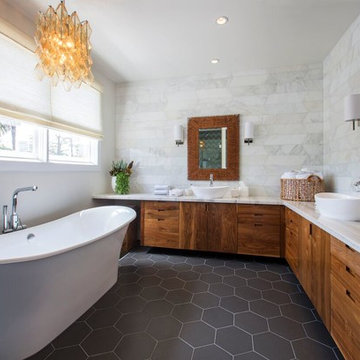
Inspiration for a contemporary master freestanding bathtub remodel in Los Angeles with flat-panel cabinets, medium tone wood cabinets, white walls and a vessel sink

Sponsored
Columbus, OH

Wannemacher Interiors
Customized Award-Winning Interior Design Solutions in Franklin Cnty OH
 Sogno Design Group
Photo by Langdon Clay

Open concept kitchen - mid-sized contemporary u-shaped porcelain tile open concept kitchen idea in San Francisco with an undermount sink, flat-panel cabinets, white cabinets, quartz countertops, white backsplash, stone tile backsplash, stainless steel appliances and a peninsula
Open concept kitchen - mid-sized contemporary u-shaped porcelain tile open concept kitchen idea in San Francisco with an undermount sink, flat-panel cabinets, white cabinets, quartz countertops, white backsplash, stone tile backsplash, stainless steel appliances and a peninsula
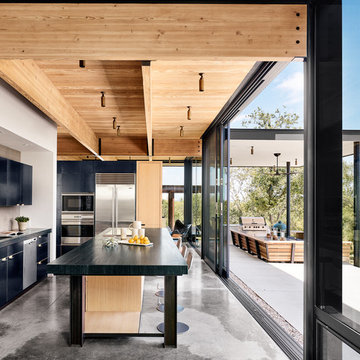
Trendy kitchen photo in Other with an undermount sink, flat-panel cabinets, black cabinets, stainless steel appliances and an island
 cpopp workshop
Kat Alves
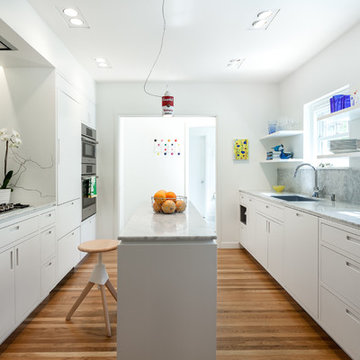
Mid-sized trendy galley medium tone wood floor kitchen photo in Sacramento with a single-bowl sink, flat-panel cabinets, white cabinets, marble countertops, gray backsplash, stone slab backsplash, paneled appliances and an island
Mid-sized trendy galley medium tone wood floor kitchen photo in Sacramento with a single-bowl sink, flat-panel cabinets, white cabinets, marble countertops, gray backsplash, stone slab backsplash, paneled appliances and an island
 R & K Cabinets LLC

Example of a mid-sized trendy u-shaped dark wood floor open concept kitchen design in Boston with an undermount sink, flat-panel cabinets, gray cabinets, granite countertops, white backsplash, glass sheet backsplash, stainless steel appliances and no island


 ROOM8
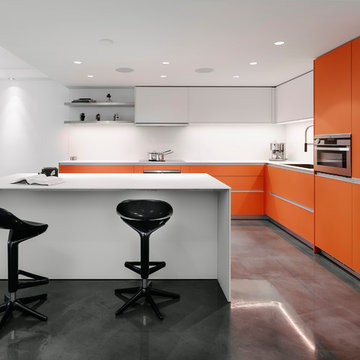
ROOM8Custom Italian Kitchen cabinets in satin finish orange glass with white satin finish glass countertops and uppers. Designed for a Vancouver cinematographer who loves colour. Photography by Chris Rollet
 Meredith Owen Interiors

Photography: Molly Culver Photography
Powder room - small contemporary black and white tile powder room idea in Austin with flat-panel cabinets, brown cabinets, a one-piece toilet, white walls, an undermount sink, quartz countertops and white countertops
Powder room - small contemporary black and white tile powder room idea in Austin with flat-panel cabinets, brown cabinets, a one-piece toilet, white walls, an undermount sink, quartz countertops and white countertops
 Kitchen Art Design
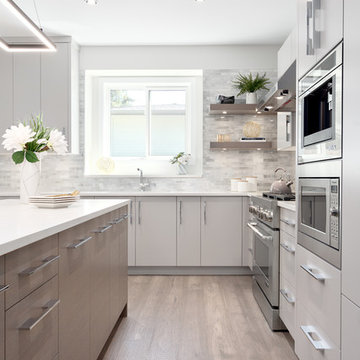
Example of a mid-sized trendy l-shaped medium tone wood floor and brown floor open concept kitchen design in Vancouver with a double-bowl sink, flat-panel cabinets, gray cabinets, stone tile backsplash, paneled appliances, an island, white countertops, solid surface countertops and white backsplash
16