
Search results for "Flat w" in Home Design Ideas
 LETTER FOUR, INC.

Example of a mid-sized trendy master white tile and ceramic tile gray floor bathroom design in Los Angeles with flat-panel cabinets, medium tone wood cabinets, a one-piece toilet, white walls, an undermount sink, solid surface countertops and white countertops
 Built-Rite Kitchens

Mid-sized trendy galley brown floor eat-in kitchen photo in Orlando with an undermount sink, flat-panel cabinets, multicolored backsplash, matchstick tile backsplash, an island, medium tone wood cabinets and brown countertops
 Cullum Homes
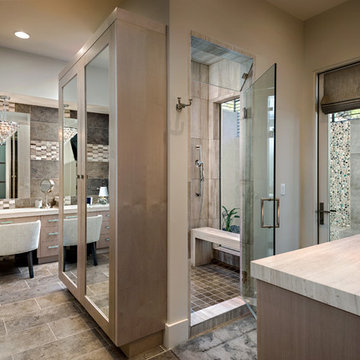
Alcove shower - transitional master alcove shower idea in Phoenix with flat-panel cabinets, light wood cabinets and a hinged shower door
Find the right local pro for your project
 W.S. Designs

Eat-in kitchen - mid-sized modern galley cement tile floor and gray floor eat-in kitchen idea in Other with an undermount sink, flat-panel cabinets, white cabinets, solid surface countertops, metal backsplash and stainless steel appliances
 Ripple D+B Co

Eat-in kitchen - huge contemporary cement tile floor, gray floor and wood ceiling eat-in kitchen idea in Dallas with flat-panel cabinets, gray cabinets, limestone countertops, gray backsplash, an island and gray countertops
 Exceptional Northwest Homes, LLC

Trendy master white tile multicolored floor and double-sink bathroom photo in Seattle with flat-panel cabinets, medium tone wood cabinets, white walls, an undermount sink, a hinged shower door, gray countertops and a built-in vanity
 Blackbird Architects
Jim Bartsch
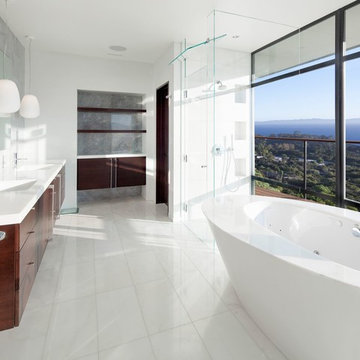
Inspiration for a contemporary master bathroom remodel in Santa Barbara with flat-panel cabinets, dark wood cabinets and white walls
Inspiration for a contemporary master bathroom remodel in Santa Barbara with flat-panel cabinets, dark wood cabinets and white walls


 Lochwood-Lozier Custom Homes

Small trendy 3/4 beige tile and porcelain tile concrete floor and gray floor walk-in shower photo in Seattle with flat-panel cabinets, gray cabinets, a two-piece toilet, white walls, a vessel sink, solid surface countertops and a hinged shower door
 Michele Schuler | Realogics Sotheby's Int'l Realty
HD Estates
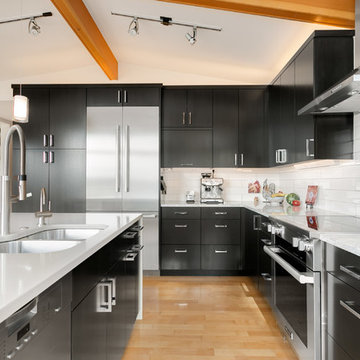
Example of a mid-century modern l-shaped light wood floor and beige floor kitchen design in Seattle with a double-bowl sink, flat-panel cabinets, white backsplash, subway tile backsplash, stainless steel appliances, an island and white countertops
Example of a mid-century modern l-shaped light wood floor and beige floor kitchen design in Seattle with a double-bowl sink, flat-panel cabinets, white backsplash, subway tile backsplash, stainless steel appliances, an island and white countertops

Inspiration for a contemporary u-shaped medium tone wood floor and brown floor open concept kitchen remodel in Austin with medium tone wood cabinets, an island, a farmhouse sink, flat-panel cabinets, blue backsplash and paneled appliances
 Mackenzie Collier Interiors
James Stewart
Example of a small minimalist single-wall porcelain tile open concept kitchen design in Phoenix with flat-panel cabinets, dark wood cabinets, an island, quartz countertops, white backsplash, glass sheet backsplash, an undermount sink and stainless steel appliances
Example of a small minimalist single-wall porcelain tile open concept kitchen design in Phoenix with flat-panel cabinets, dark wood cabinets, an island, quartz countertops, white backsplash, glass sheet backsplash, an undermount sink and stainless steel appliances


 Archway Media Group

Alcove bathtub - contemporary gray tile gray floor alcove bathtub idea in Seattle with flat-panel cabinets, medium tone wood cabinets, white walls, an undermount sink and white countertops

 StudioMB
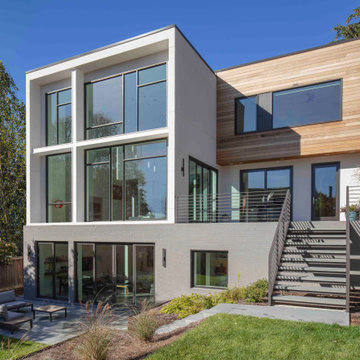
Rear exterior view of modern home with generous expanses of glass to admit abundant natural light. Facade materials include stucco and cedar siding with black-framed windows. For information about our work, please contact info@studiombdc.com

Utility room - transitional utility room idea in Portland with gray cabinets, white walls and a stacked washer/dryer
 MLD Custom Homes

Trendy concrete floor and gray floor open concept kitchen photo in Dallas with a double-bowl sink, flat-panel cabinets, black cabinets, black backsplash, stainless steel appliances, an island and multicolored countertops
 Fran Kerzner- DESIGN SYNTHESIS
Photography by Cristopher Nolasco
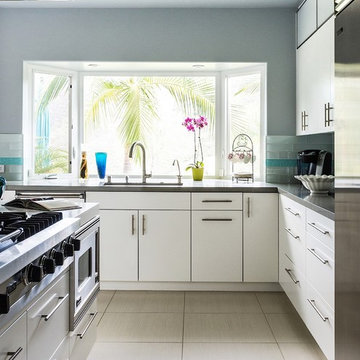
Eat-in kitchen - large contemporary l-shaped ceramic tile eat-in kitchen idea in Los Angeles with an undermount sink, flat-panel cabinets, white cabinets, solid surface countertops, white backsplash, subway tile backsplash, stainless steel appliances and an island
Eat-in kitchen - large contemporary l-shaped ceramic tile eat-in kitchen idea in Los Angeles with an undermount sink, flat-panel cabinets, white cabinets, solid surface countertops, white backsplash, subway tile backsplash, stainless steel appliances and an island


 Design Platform
David Lauer

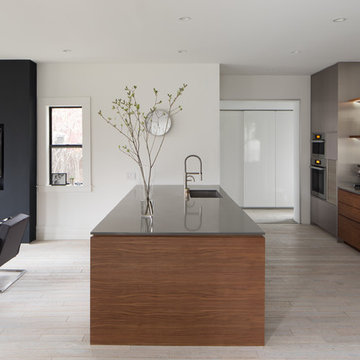
Large trendy galley light wood floor and beige floor eat-in kitchen photo in Denver with an undermount sink, flat-panel cabinets, medium tone wood cabinets, quartz countertops, white backsplash, stone slab backsplash, stainless steel appliances and an island
Large trendy galley light wood floor and beige floor eat-in kitchen photo in Denver with an undermount sink, flat-panel cabinets, medium tone wood cabinets, quartz countertops, white backsplash, stone slab backsplash, stainless steel appliances and an island

 Studio Shelter
Example of a mid-sized transitional porcelain tile and gray floor powder room design in Denver with flat-panel cabinets, green walls, marble countertops, white countertops, dark wood cabinets, an undermount sink and a floating vanity

 Realty Design Associates, Inc.
Inspiration for a mid-sized transitional single-wall medium tone wood floor and brown floor wet bar remodel in Sacramento with an undermount sink, flat-panel cabinets, white cabinets, solid surface countertops, mirror backsplash and white countertops
20