
Search results for "Flat w" in Home Design Ideas
 C&K Custom Remodeling Inc.
Shannon Butler

Inspiration for a large contemporary master gray tile and stone tile limestone floor and white floor walk-in shower remodel in Portland with an integrated sink, flat-panel cabinets, medium tone wood cabinets, a one-piece toilet, solid surface countertops, white walls and a hinged shower door
Inspiration for a large contemporary master gray tile and stone tile limestone floor and white floor walk-in shower remodel in Portland with an integrated sink, flat-panel cabinets, medium tone wood cabinets, a one-piece toilet, solid surface countertops, white walls and a hinged shower door
 CHRISTOPHER LEE FOTO

Cottage l-shaped light wood floor and beige floor kitchen photo in Los Angeles with an undermount sink, flat-panel cabinets, white cabinets, gray backsplash, stainless steel appliances, an island and gray countertops

 Catherine Renae Thomas Design Co.
Photo: Brian Barkley © 2015 Houzz
Elegant light wood floor and beige floor living room photo in Other with gray walls and a ribbon fireplace
Elegant light wood floor and beige floor living room photo in Other with gray walls and a ribbon fireplace
Find the right local pro for your project
 Archway Media Group

Inspiration for a contemporary multicolored two-story mixed siding exterior home remodel in Seattle
 RUFproject
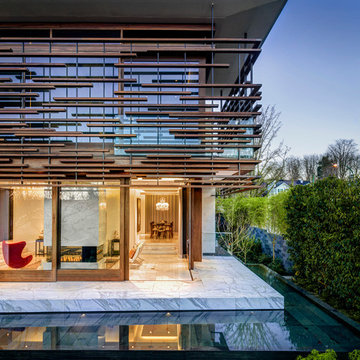
Exterior Street view from 38th
Mid-sized minimalist white two-story concrete exterior home photo in Vancouver
Mid-sized minimalist white two-story concrete exterior home photo in Vancouver

 W.C. Meek Design and Construction Ltd.
Large minimalist u-shaped porcelain tile eat-in kitchen photo in Toronto with a single-bowl sink, stainless steel appliances, flat-panel cabinets, white cabinets, solid surface countertops, black backsplash and two islands

 Thomas Homes
Large minimalist men's laminate floor and brown floor walk-in closet photo in Miami with flat-panel cabinets and dark wood cabinets


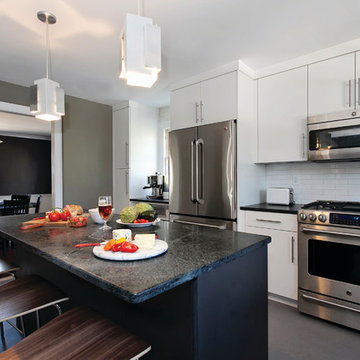
 UltraCraft Cabinetry
Door Style: Adriatic, Satin White and Shark
Designer: Lorey Cavanaugh, Kitchen and Bath Design and Construction
Photographer: Chrissy Racho
Inspiration for a large contemporary u-shaped concrete floor and gray floor eat-in kitchen remodel in Raleigh with an undermount sink, flat-panel cabinets, white cabinets, granite countertops, white backsplash, ceramic backsplash, stainless steel appliances and an island
Inspiration for a large contemporary u-shaped concrete floor and gray floor eat-in kitchen remodel in Raleigh with an undermount sink, flat-panel cabinets, white cabinets, granite countertops, white backsplash, ceramic backsplash, stainless steel appliances and an island

 popix designs
Inspiration for a mid-century modern galley medium tone wood floor and brown floor kitchen remodel in Los Angeles with an undermount sink, flat-panel cabinets, white cabinets, black backsplash, stone slab backsplash, paneled appliances, an island and black countertops
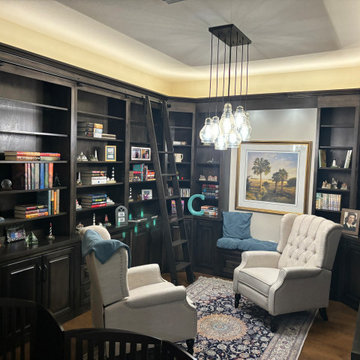
 Accent Woodworking Inc.
Custom Built-In Traditional Library Cabinetry with Base Cabinets and Bookcase Hutches, Bench Seat and Sliding Wooden Ladder shown in Custom Match Webb Oak Stain on Maple
All Custom Traditional Raised Panel, Flat Trim, 3” Flat Base Trim
2 Base Cabinets 1 adjustable shelf – 34”w x 32”h x 15”d
2 3 Drawer Cabinets - 34"w x 32”h x 15”d
2 Cabinets 1 adjustable shelf – 31”w x 32”h x 15”d
2 Corner Base Cabinets 1 adjustable shelf – 27”w x 27 x 32”h x 15”d
2 Cabinets with 1 adjustable shelf - 15"w x 30”h x 15”d
Custom Traditional Seating Bench with 2 Raised Panel Drawers
12 Flat Trim and 3" Flat Base - 47 1/4"w x 16"h x 15”d - (3" Thick Recommended) Upgrade to Pull-Out Shelf Behind Door Base Cabinets Except Corner 2 each (1 Bottom and 1 Middle)
6 Custom Traditional Open Bookcase Hutches with Flat Trim (5- 3/4" Thick Adjustable Shelves) – 34”w x 64”h x 12”d - Crown Will Be 1 Piece on Both Sides
2 Custom Traditional Open Corner Bookcase Hutches with Flat Trim (5 Adjustable Shelves) – 24”w x 64”h x 24"d
2 Traditional Open Bookcase Hutches with Flat Trim (5 adjustable shelves) -18”w x 64”h x 12”d
4 Traditional Bridges with 3" Crown Molding - 47”w 1/4" x 12"d - Going Above Bench & Connecting To 18" Hutches
3" Crown Molding on Face and 2 Ends (34 ft.)
Sliding Wooden Ladder for Bookcases (Up to 96"h) + Sliding Hardware Up to 12' Long Track x 96"h
Custom White Rope LED Light Kit with Wireless Remote,
2 Puck Lights and 1 Roll Rope Light with Dimmer Switch
Pop-Up Square Plug with 2 USB and 1 Plug for Cabinets - Black
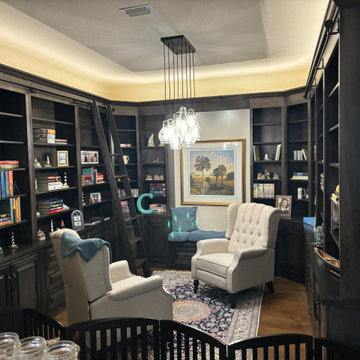 Accent Woodworking Inc.
Custom Built-In Traditional Library Cabinetry with Base Cabinets and Bookcase Hutches, Bench Seat and Sliding Wooden Ladder shown in Custom Match Webb Oak Stain on Maple
All Custom Traditional Raised Panel, Flat Trim, 3” Flat Base Trim
2 Base Cabinets 1 adjustable shelf – 34”w x 32”h x 15”d
2 3 Drawer Cabinets - 34"w x 32”h x 15”d
2 Cabinets 1 adjustable shelf – 31”w x 32”h x 15”d
2 Corner Base Cabinets 1 adjustable shelf – 27”w x 27 x 32”h x 15”d
2 Cabinets with 1 adjustable shelf - 15"w x 30”h x 15”d
Custom Traditional Seating Bench with 2 Raised Panel Drawers
12 Flat Trim and 3" Flat Base - 47 1/4"w x 16"h x 15”d - (3" Thick Recommended) Upgrade to Pull-Out Shelf Behind Door Base Cabinets Except Corner 2 each (1 Bottom and 1 Middle)
6 Custom Traditional Open Bookcase Hutches with Flat Trim (5- 3/4" Thick Adjustable Shelves) – 34”w x 64”h x 12”d - Crown Will Be 1 Piece on Both Sides
2 Custom Traditional Open Corner Bookcase Hutches with Flat Trim (5 Adjustable Shelves) – 24”w x 64”h x 24"d
2 Traditional Open Bookcase Hutches with Flat Trim (5 adjustable shelves) -18”w x 64”h x 12”d
4 Traditional Bridges with 3" Crown Molding - 47”w 1/4" x 12"d - Going Above Bench & Connecting To 18" Hutches
3" Crown Molding on Face and 2 Ends (34 ft.)
Sliding Wooden Ladder for Bookcases (Up to 96"h) + Sliding Hardware Up to 12' Long Track x 96"h
Custom White Rope LED Light Kit with Wireless Remote,
2 Puck Lights and 1 Roll Rope Light with Dimmer Switch
Pop-Up Square Plug with 2 USB and 1 Plug for Cabinets - Black
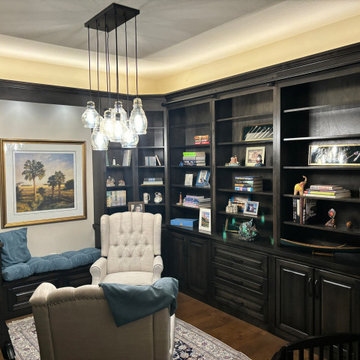 Accent Woodworking Inc.
Custom Built-In Traditional Library Cabinetry with Base Cabinets and Bookcase Hutches, Bench Seat and Sliding Wooden Ladder shown in Custom Match Webb Oak Stain on Maple
All Custom Traditional Raised Panel, Flat Trim, 3” Flat Base Trim
2 Base Cabinets 1 adjustable shelf – 34”w x 32”h x 15”d
2 3 Drawer Cabinets - 34"w x 32”h x 15”d
2 Cabinets 1 adjustable shelf – 31”w x 32”h x 15”d
2 Corner Base Cabinets 1 adjustable shelf – 27”w x 27 x 32”h x 15”d
2 Cabinets with 1 adjustable shelf - 15"w x 30”h x 15”d
Custom Traditional Seating Bench with 2 Raised Panel Drawers
12 Flat Trim and 3" Flat Base - 47 1/4"w x 16"h x 15”d - (3" Thick Recommended) Upgrade to Pull-Out Shelf Behind Door Base Cabinets Except Corner 2 each (1 Bottom and 1 Middle)
6 Custom Traditional Open Bookcase Hutches with Flat Trim (5- 3/4" Thick Adjustable Shelves) – 34”w x 64”h x 12”d - Crown Will Be 1 Piece on Both Sides
2 Custom Traditional Open Corner Bookcase Hutches with Flat Trim (5 Adjustable Shelves) – 24”w x 64”h x 24"d
2 Traditional Open Bookcase Hutches with Flat Trim (5 adjustable shelves) -18”w x 64”h x 12”d
4 Traditional Bridges with 3" Crown Molding - 47”w 1/4" x 12"d - Going Above Bench & Connecting To 18" Hutches
3" Crown Molding on Face and 2 Ends (34 ft.)
Sliding Wooden Ladder for Bookcases (Up to 96"h) + Sliding Hardware Up to 12' Long Track x 96"h
Custom White Rope LED Light Kit with Wireless Remote,
2 Puck Lights and 1 Roll Rope Light with Dimmer Switch
Pop-Up Square Plug with 2 USB and 1 Plug for Cabinets - Black
 Anthony W Design

Bathroom - large contemporary 3/4 white tile blue floor and double-sink bathroom idea in Phoenix with flat-panel cabinets, white cabinets, an integrated sink, white countertops and a floating vanity


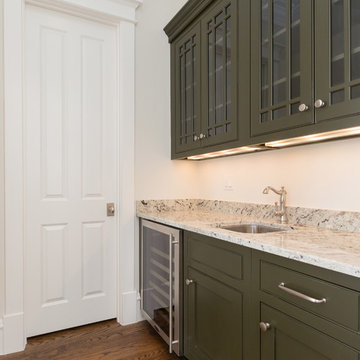
 St. Clair Kitchens
Butler's Pantry. Custom color - River Rock.
Inset flat panel doors with slab drawer head. Prairre glass doors.
Example of a kitchen design in DC Metro
Example of a kitchen design in DC Metro
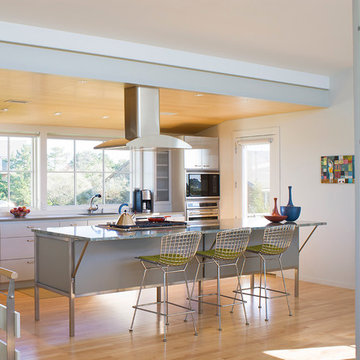
 Estes/Twombly Architects, Inc.
Inspiration for a mid-sized contemporary galley kitchen remodel in Providence with flat-panel cabinets, white cabinets, stainless steel appliances and an island

 User
UserStools & walnut by Oliver Apt. Photography: Aspen Zettel
Inspiration for a small contemporary l-shaped vinyl floor eat-in kitchen remodel in Edmonton with an undermount sink, flat-panel cabinets, dark wood cabinets, quartzite countertops, yellow backsplash, white appliances and an island
Inspiration for a small contemporary l-shaped vinyl floor eat-in kitchen remodel in Edmonton with an undermount sink, flat-panel cabinets, dark wood cabinets, quartzite countertops, yellow backsplash, white appliances and an island
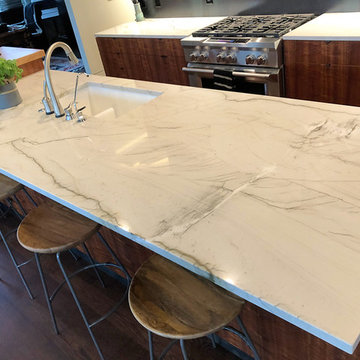
 Austin Granite Direct
Inspiration for a large contemporary l-shaped dark wood floor and brown floor kitchen remodel in Austin with an undermount sink, flat-panel cabinets, dark wood cabinets, quartzite countertops, an island and white countertops

Sponsored
Sunbury, OH

J.Holderby - Renovations
Franklin County's Leading General Contractors - 2X Best of Houzz!
 Design Trends Construction
Bryson Liu
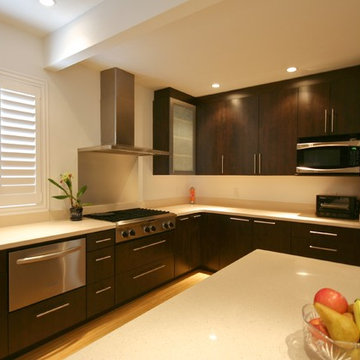
Inspiration for a large modern u-shaped light wood floor enclosed kitchen remodel in Hawaii with an undermount sink, flat-panel cabinets, dark wood cabinets, quartz countertops, stainless steel appliances and an island
Inspiration for a large modern u-shaped light wood floor enclosed kitchen remodel in Hawaii with an undermount sink, flat-panel cabinets, dark wood cabinets, quartz countertops, stainless steel appliances and an island
 Iconica
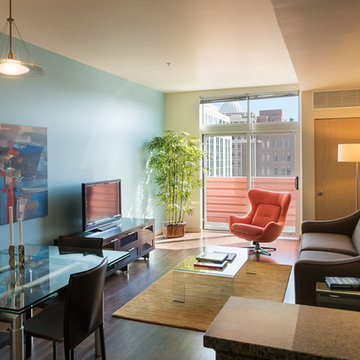
Inspiration for a contemporary dark wood floor and brown floor living room remodel in Other with blue walls
 By Design

Large trendy l-shaped porcelain tile open concept kitchen photo in Sacramento with an undermount sink, flat-panel cabinets, dark wood cabinets, quartz countertops, stainless steel appliances, an island, metallic backsplash and mosaic tile backsplash
21