
Search results for "Flat w" in Home Design Ideas

 Sarah Wittenbraker Interiors
Mia Baxter
Family room - contemporary open concept dark wood floor family room idea in Austin with white walls and a media wall
Family room - contemporary open concept dark wood floor family room idea in Austin with white walls and a media wall

 ZeroEnergy Design

The reconfiguration of the master bathroom opened up the space by pairing a platform shower with a freestanding tub. The open shower, wall-hung vanity, and wall-hung water closet create continuous flooring and an expansive feeling. The result is a welcoming space with a calming aesthetic.
 DNM Architecture
Joseph Schell
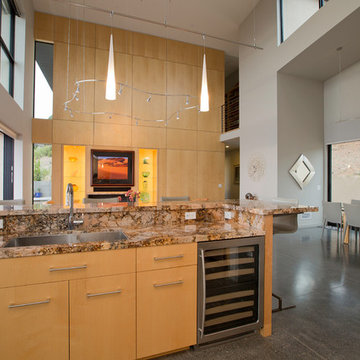
Minimalist open concept kitchen photo in San Francisco with an undermount sink, light wood cabinets, flat-panel cabinets and stainless steel appliances
Minimalist open concept kitchen photo in San Francisco with an undermount sink, light wood cabinets, flat-panel cabinets and stainless steel appliances
Find the right local pro for your project
 M.R. BREWER INC.

Kitchen - scandinavian u-shaped light wood floor kitchen idea in Portland Maine with an undermount sink, flat-panel cabinets, white cabinets, beige backsplash, stone slab backsplash, stainless steel appliances, an island and beige countertops
 YNL Architects
in collaboration with W Architecture
Photos by Joakim Blomdahl
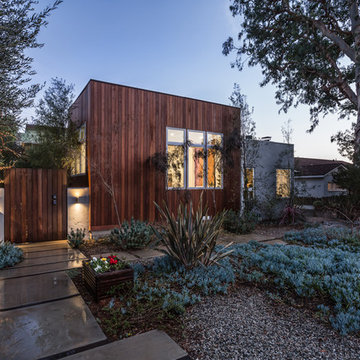
Trendy brown one-story mixed siding exterior home photo in Los Angeles
Trendy brown one-story mixed siding exterior home photo in Los Angeles
 RT Studio
Ken Wyner
Inspiration for a mid-sized contemporary master multicolored tile and ceramic tile ceramic tile and gray floor bathroom remodel in DC Metro with white cabinets, a two-piece toilet, quartzite countertops, white countertops, flat-panel cabinets, white walls and a wall-mount sink
Inspiration for a mid-sized contemporary master multicolored tile and ceramic tile ceramic tile and gray floor bathroom remodel in DC Metro with white cabinets, a two-piece toilet, quartzite countertops, white countertops, flat-panel cabinets, white walls and a wall-mount sink

 Archaeo Architects
The house and landscape intertwine. The property affords a number of excellent views to the distant horizon, and like many settings in the southwest; there is a low lying horizontality to the adjacent topography. As such, we intentionally wanted to express that in the architecture. The northern portion of the house is carved into the land several feet; to express a rootedness to the earth, while the southern portion rises to meet the panoramic views.
The character of the home is distinctly contemporary, which accentuates and focuses attention on the organic features of the land, which are embraced by the architecture. By adhering to, yet abstracting, the underlying principles of the southwestern vernacular, with its lean, almost Zen-like simplicity, the architecture allows the views to the natural environment to dominate. The stark contrast between the manmade architecture and natural scenery complement both.



 Kriste Michelini Interiors
Phillip Harvey
Mid-sized trendy l-shaped dark wood floor eat-in kitchen photo in San Francisco with flat-panel cabinets, dark wood cabinets, beige backsplash, an island, an undermount sink, quartz countertops, stone tile backsplash and stainless steel appliances
Mid-sized trendy l-shaped dark wood floor eat-in kitchen photo in San Francisco with flat-panel cabinets, dark wood cabinets, beige backsplash, an island, an undermount sink, quartz countertops, stone tile backsplash and stainless steel appliances
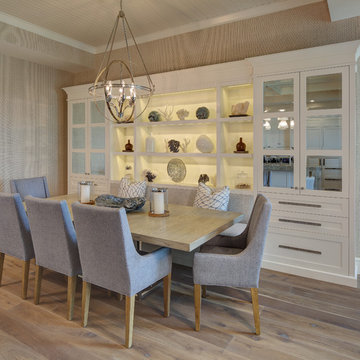


 W Design Interiors
Scott Hargis
Example of a classic girl dark wood floor kids' room design in San Francisco with white walls
Example of a classic girl dark wood floor kids' room design in San Francisco with white walls

 Jameson Design Group
This master bath radiates a sense of tranquility that can best be described as serene. This master retreat boasts a walnut double vanity, free-standing bath tub, concrete flooring and sunk-in shower with frameless glass enclosure. Simple and thoughtful accents blend seamlessly and create a spa-like feel.

 PBS Contractors
Rick Bethem
Example of a mid-sized beach style master ceramic tile bathroom design in Miami with flat-panel cabinets, light wood cabinets, blue walls, an undermount sink and laminate countertops
Example of a mid-sized beach style master ceramic tile bathroom design in Miami with flat-panel cabinets, light wood cabinets, blue walls, an undermount sink and laminate countertops
 Mother Hubbard's Custom Cabinetry
Carl Socolow

Inspiration for a small contemporary single-wall light wood floor enclosed kitchen remodel in Other with an undermount sink, flat-panel cabinets, light wood cabinets, soapstone countertops, gray backsplash, porcelain backsplash, stainless steel appliances and no island
Inspiration for a small contemporary single-wall light wood floor enclosed kitchen remodel in Other with an undermount sink, flat-panel cabinets, light wood cabinets, soapstone countertops, gray backsplash, porcelain backsplash, stainless steel appliances and no island

 T.W. Ellis LLC
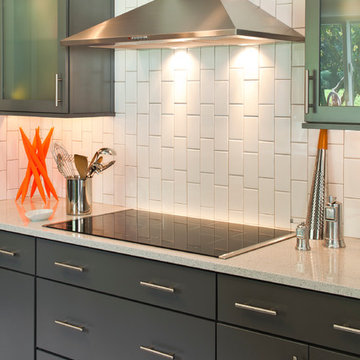
This kitchen includes a double wall oven, warming drawer, glass doors and stainless steel appliances. The client was in need a updated area that was also more functional.
Curtis Martin Photography
 W3 Architects

Mid-sized urban blue two-story stucco exterior home photo in Los Angeles with a metal roof
 Braden Construction, Inc.

Large center island, medium color flat-panel lower drawers, and campground green upper cabinets.
Example of a large 1960s galley light wood floor eat-in kitchen design in Other with an undermount sink, flat-panel cabinets, green cabinets, wood countertops, beige backsplash, stainless steel appliances, an island and beige countertops
Example of a large 1960s galley light wood floor eat-in kitchen design in Other with an undermount sink, flat-panel cabinets, green cabinets, wood countertops, beige backsplash, stainless steel appliances, an island and beige countertops

 Eurowood Cabinets, Inc
Unmatched quality. Attention to every detail. Stunning visual appeal.
Eurowood Cabinets provides the finest custom cabinetry available.
Contact us today. (402) 393-4110. tylerp@eurowood.net.

Sponsored
Columbus, OH
We Design, Build and Renovate

CHC & Family Developments
Industry Leading General Contractors in Franklin County, Ohio
 The Lee W. Robinson Company

Color abound in this four-seasons room.
Sunroom - traditional sunroom idea in Louisville with a standard ceiling
Sunroom - traditional sunroom idea in Louisville with a standard ceiling
 AAA Distributor, LLC
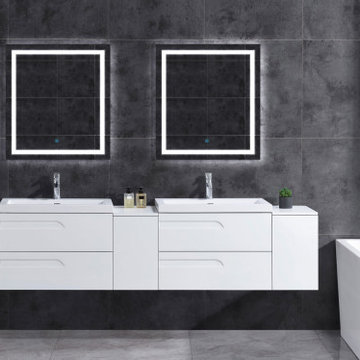
96 W Wall-Mount Modern White Vanity LV7B-30W with Square Sink Top, LV7W-C20-96W
Example of a large trendy master double-sink bathroom design in Philadelphia with flat-panel cabinets, white cabinets, white countertops and a floating vanity
Example of a large trendy master double-sink bathroom design in Philadelphia with flat-panel cabinets, white cabinets, white countertops and a floating vanity
 W.C. Meek Design and Construction Ltd.

Large minimalist u-shaped porcelain tile eat-in kitchen photo in Toronto with a single-bowl sink, flat-panel cabinets, white cabinets, solid surface countertops, black backsplash, stainless steel appliances and two islands
23