
Search results for "Flavor notes" in Home Design Ideas

 Hansen Architects, P.C.
Atlantic Archives, Richard Leo Johnson
Example of a classic kitchen design in Jacksonville with raised-panel cabinets, white cabinets and stainless steel appliances
Example of a classic kitchen design in Jacksonville with raised-panel cabinets, white cabinets and stainless steel appliances
 Affiniti Architects
Sargent Photography
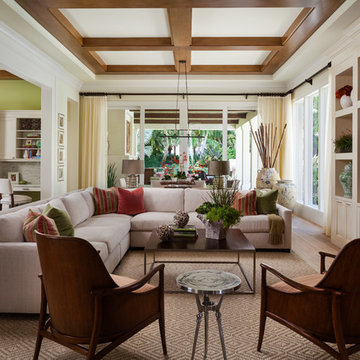
Living room - transitional formal and open concept living room idea in Miami with a wall-mounted tv
Living room - transitional formal and open concept living room idea in Miami with a wall-mounted tv

 Michael Willoughby & Associates - Architects
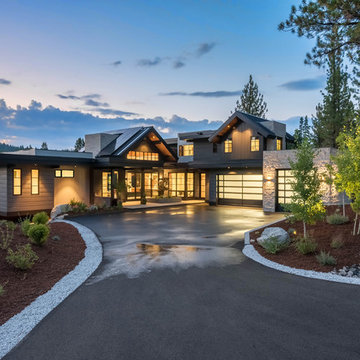
This stone and cement-stucco carriage house with second floor art studio overlooks the beautifully lush garden below.
(Beth Singer Photography)
Example of a country white two-story exterior home design in Detroit
Example of a country white two-story exterior home design in Detroit
Find the right local pro for your project


 TKB DESIGN
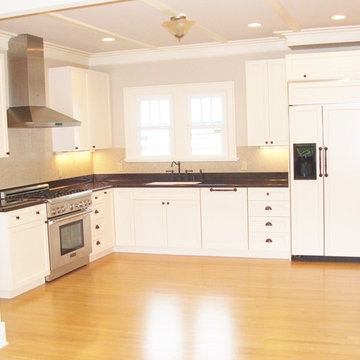
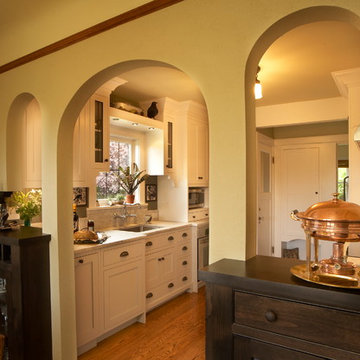
Client wanted to update their kitchen and most of the house retaining the 1920's Craftsman flavor. Custom Painted White cabinetry includes a 36" Thermador gas range and hood provide the modern cooking space. Note how the SS Hood cover was fitted tightly to the existing crown system; adds to the professional installation (The Alexander Group). The resurfaced hard wood flooring is a beautiful retention for this classic style. Photo by; Randy Trager
 The Kitchen Witch
This kitchen is light filled. Note the wall mounted kitchen faucet that adds to the over all vintage flavor. There is a sizable under-the-counter oven and a microwave station. The white cabinetry adds sparkle and the vintage style hardware feel right at home in this highly usable little space. Three cooks can easily make 100 square feet work and have a good time doing it. The meal should be exceptional.

Sponsored
Delaware, OH

Buckeye Basements, Inc.
Central Ohio's Basement Finishing ExpertsBest Of Houzz '13-'21
 Grand Renovation, Inc
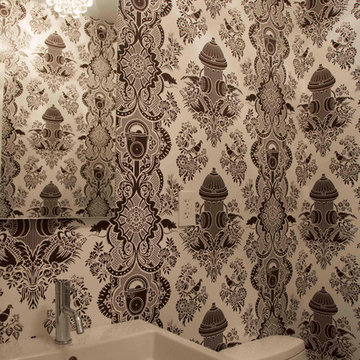
This is the powder room. Note the very interesting wallpaper - custom made in Brooklyn by Flavor Paper- which is a particularly New York paper. Looking closely, you will see a parking meter, a fire hydrant, a pigeon, and rats - along with some Victorian floral motifs.
John Buchbinder

Kitchen/dining room combo - mid-sized country light wood floor and beige floor kitchen/dining room combo idea in Austin with white walls, a standard fireplace and a plaster fireplace

 The Rinfret Group
Example of a mid-sized transitional freestanding desk dark wood floor and brown floor study room design in New York with beige walls and no fireplace

 HMA Architecture Inc.
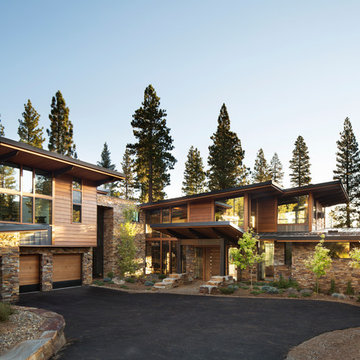

Example of a mountain style backyard concrete patio kitchen design in Sacramento with no cover
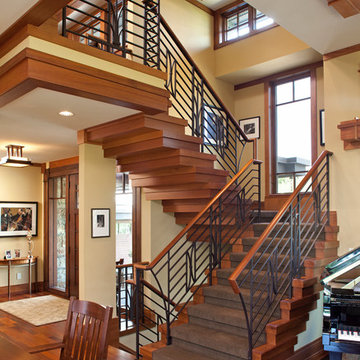
 John Kraemer & Sons
Builder: John Kraemer & Sons | Architect: SKD Architects | Photography: Landmark Photography | Landscaping: TOPO LLC
Arts and crafts wooden u-shaped staircase photo in Minneapolis with wooden risers
Arts and crafts wooden u-shaped staircase photo in Minneapolis with wooden risers

Sponsored
Columbus, OH
Free consultation for landscape design!

Peabody Landscape Group
Franklin County's Reliable Landscape Design & Contracting

 Andrew A. Willett, Architect, PA
We just used simple old light bulbs to achieve the look for this indirect lighting. Not everything has to be the most expensive flavor of the day. The Ipe decking however made up for any cost savings...looks great though. Note the chevron layout.
Photos by Jay Weiland
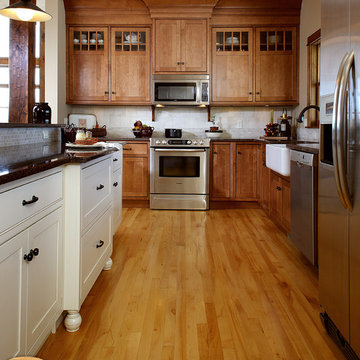
 Showplace Cabinetry Design Center
Door style: Pendleton Inset | Species: Maple | Finish: Nutmeg with Walnut glaze
Island: Maple | Finish: Soft Cream with Oatmeal glaze
On a secluded ridge high above a wooded river nestles this comfortable country home. The spacious open-plan great room is defined by soaring windows and endless views. An integral part of this haven is the lovely Showplace kitchen seen here. Defined by the inset Pendleton door style, this room projects a historical flavor, while still being highly functional and efficient. Note how the farm apron sink fits perfectly with the flavor of the room and the home.
Showplace Kitchens: http://www.showplacekitchens.com/
Showplace Wood Products: http://www.showplacewood.com/
 RKC Builders Inc
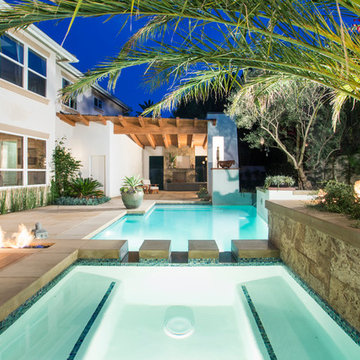
Example of a mid-sized island style backyard concrete and custom-shaped pool design in Orange County
Sponsored
Columbus, OH
Free consultation for landscape design!
Peabody Landscape Group
Franklin County's Reliable Landscape Design & Contracting
 Koenig Construction, Inc.
Dickson Dunlap

Example of a trendy open concept family room design in Charleston with white walls, a standard fireplace and a wall-mounted tv
Example of a trendy open concept family room design in Charleston with white walls, a standard fireplace and a wall-mounted tv

 The Property Sisters
This vintage style bathroom was inspired by it's 1930's art deco roots. The goal was to recreate a space that felt like it was original. With lighting from Rejuvenation, tile from B&W tile and Kohler fixtures, this is a small bathroom that packs a design punch. Interior Designer- Marilynn Taylor Interiors, Contractor- Allison Allain, Plumb Crazy Contracting.

2