
Search results for "Flavours" in Home Design Ideas
 Kitchen and Bath Showcase - Rapid City, SD
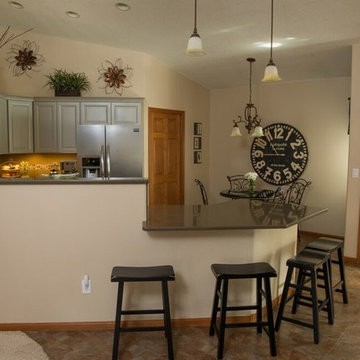
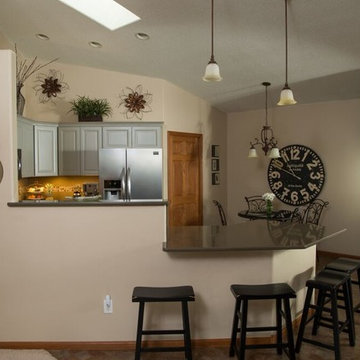
Small transitional l-shaped travertine floor and multicolored floor eat-in kitchen photo in Other with raised-panel cabinets, a peninsula, a double-bowl sink, gray cabinets, granite countertops and stainless steel appliances
 TQ Construction
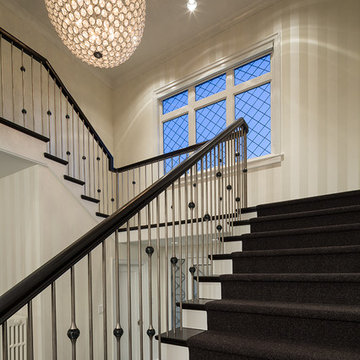
The home has a sophisticated Manhattan inspired aesthetic that although heritage in flavour utilized bold punches of colour and timeless classic furnishings to bring the home completely up to date.
Key Features: four foot globe chandelier, Swarovski crystal railings
 Visbeen Architects
Inspired by a wide variety of architectural styles, the Yorkdale is truly unique. The hipped roof and nearby decorative corbels recall the best designs of the 1920s, while the mix of straight and curving lines and the stucco and stone add contemporary flavor and visual interest. A cameo window near the large front door adds street appeal. Windows also dominate the rear exterior, which features vast expanses of glass in the form of oversized windows that look out over the large backyard as well as inviting upper and lower screen porches, both of which measure more than 300 square feet.
Photographer: William Hebert
Find the right local pro for your project
 Brianna L. Celeste

The spice rack was cluttered and unsorted. Now, baking and bulk spices are up top, miscellaneous and sweet spices in the middle and savory or commonly used spices are on the bottom and categorized by flavor. - Brianna Celeste
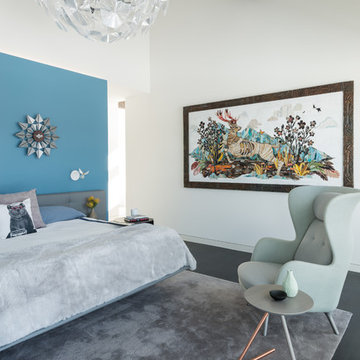

 CRx Construction
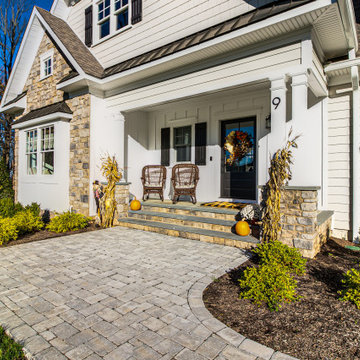
About This Project: For those who want to combine classic, cozy traditional elements with functional modern features, a home with a country/farmhouse twist and sophisticated features is the ideal choice. Not only does this style of home provide all the charm of days gone by, but it also brings up-to-date amenities and styles into your living space. From clean lines in kitchen cabinetry to natural stone countertops and reclaimed wood floors, these details create a luxurious haven while still managing to capture the flavor of an old-fashioned farmhouse. With its timeless sense of character and balance between fashion and function, this kind of home will never go out of style.
CRx Construction is a member of the Certified Luxury Builders Network.
Certified Luxury Builders is a network of leading custom home builders and luxury home and condo remodelers who create 5-Star experiences for luxury home and condo owners from New York to Los Angeles and Boston to Naples.
As a Certified Luxury Builder, CRx Construction is proud to feature photos of select projects from our members around the country to inspire you with design ideas. Please feel free to contact the specific Certified Luxury Builder with any questions or inquiries you may have about their projects. Please visit www.CLBNetwork.com for a directory of CLB members featured on Houzz and their contact information.
 Packard Cabinetry of Sea Cliff
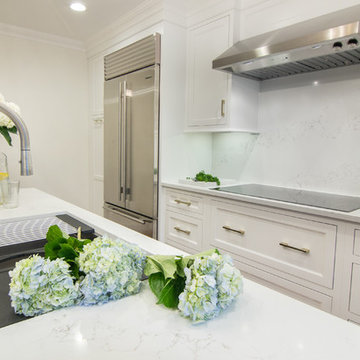
Classic Manhassett colonial, need an updated kitchen with an open feeling.
We met the bill with a GalleyWorkstation on the island , as well as an induction cooktop, alowing multiple family members to cook. Additionally a special BEN Moore Paint on the island and Pantry added just enough transitional flavor to make this kitchen end up looking fabulous.
 MT Kitchen Cabinets, Inc

This kitchen features a 2 tone styling with a natural quatersawn oak composite veneer in the primary cooking area, and a secondary L shape done in an Iceberg white to mix things up a bit. By introducing a second color to the cabinets, it adds flavor without being overly busy.
Project located in San Francisco, CA. Cabinets designed by Eric Au from MTKC. Photo by Eric Au
 Vita Nova Mosaic, Inc.
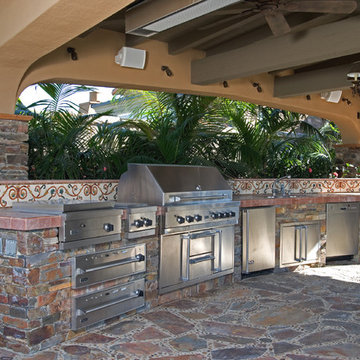
The border lining the counter is designed to match the rest of the decor, including the rocky floors.
Patio - traditional patio idea in Los Angeles
Patio - traditional patio idea in Los Angeles
 One Coast Design - Summerville, SC
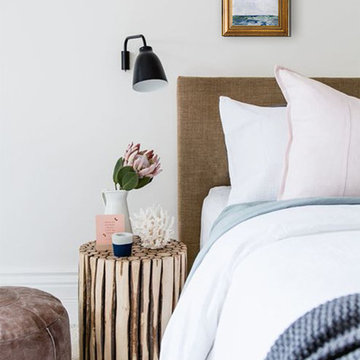
Artwork: Custom version of 'Breezy Day'
Michelle’s ever expanding collection of watery Low Country sea and landscapes are influenced by all those field trips, and the ability to soak up the very unique flavors, up and down the Atlantic coastline. She translates her travels and impressions onto the canvas just as soon as she returns home to her busy Studio space so near and dear to her heart.
 AR Homes Vero Beach | Beachland Homes Corp.
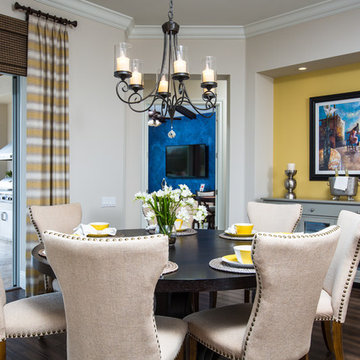
The Bermuda is breathtaking both inside and out, This home bestows elegant living. This plan achieves grandeur on an everyday scale with its contemporary appointed features that speaks volumes to today's discerning homeowners. The open, flowing spaces of this home create a relaxing environment, enhanced throughout with stylish details to make this home one of a kind. The lanai and cabana expand the living area through the great room's 10 foot sliding glass doors, that complement the setting of the peaceful equestrian lifestyle of the Polo Grounds and Vero Beach's unique Bermuda/West Indies flavor. The expansive, open kitchen features a large center island with seating at the bar suited for both family gatherings and entertaining, GE Monogram appliances and a hidden Pantry! A dramatic round seating area transforms the den into a unique featured area. The model home's luxurious master suite provides two large walk-in-closets, a spacious bath with separate vanities, bubble massage tub, over sized walk-in shower, dual vanities and private water closet.
 KES Studio
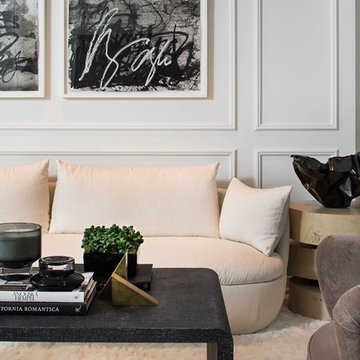
This luxury penthouse has an old-world aesthetic with a modern twist and a hint of European flavor.
Transitional living room photo in Los Angeles
Transitional living room photo in Los Angeles
 Wild Earth Art Landscape Design & Construction
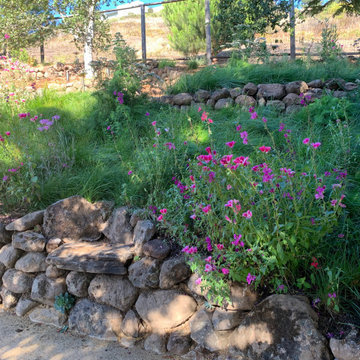
Over 2,000 square feet of steep, scotch-broom-ridden hillside is transformed into a terraced, ecological garden with a wildflower meadow, pollinator habitat, and edible food forest. Beginning at the bottom of the hillside, a flower and herb garden offers easy access to seasonal colors and flavors.
Further up, dry-stack Sonoma fieldstone walls line the meandering pathways, creating terraces and habitat nooks throughout the landscape while sequestering water so the garden can thrive. Lining the paths, underneath the live oak + redwood trees, drought-tolerant meadows and plant bouquets fill the open spaces.
 UGUYS Development LLC
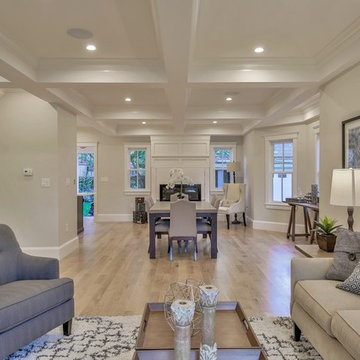
Inside, we started with laminated beams and a structural steel beam to open up the floor plan. Our finish design stayed true to an overall transitional theme, with dashes of contemporary flavor throughout. Simple and elegant white, grey, and oak tones paired well with shaker style cabinetry and custom woodwork. Natural white oak floors showcased the open floor plan, while rich coffered ceilings brought it to life. Tasteful lighting, a bright white soaking tub, wow-factor tile, and a sleek fireplace give just the right amount of contemporary touch to complete our vision.
photo by Fred Light
 Visbeen Architects
Inspired by a wide variety of architectural styles, the Yorkdale is truly unique. The hipped roof and nearby decorative corbels recall the best designs of the 1920s, while the mix of straight and curving lines and the stucco and stone add contemporary flavor and visual interest. A cameo window near the large front door adds street appeal. Windows also dominate the rear exterior, which features vast expanses of glass in the form of oversized windows that look out over the large backyard as well as inviting upper and lower screen porches, both of which measure more than 300 square feet.
Photographer: William Hebert
 Robb & Stucky
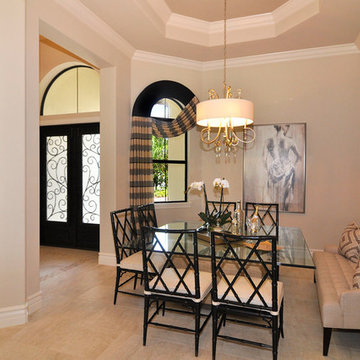
A second dining niche near the foyer channels a casual but sophisticated look with six dining chairs and a tufted dining room sofa. Black and white architectural features (and artwork) accent the neutral cream color scheme, while patterns of stripes and diamonds add flavor and personality.
 hp
hpHilario Pardo.
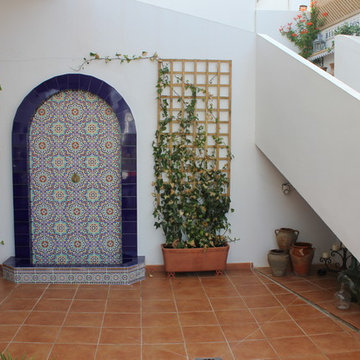
In honor of my wife born in Morocco I have designed and create this fountain. The faucet is an antique lion head bought in Rabat in the Zoco. The morish design of the tiles go well with the Andalusian flavor of the place.
 Cheery Curtains
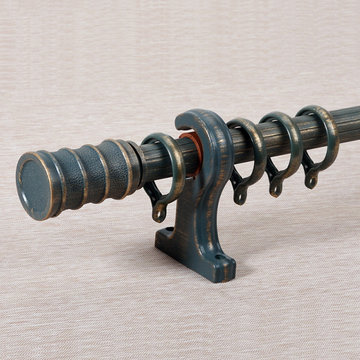
QYR4123 Curtain Rod Set is made of Aluminum Alloy material and has 1-1/8" diameter, 0.079" thickness. The bracket is made of Metal. The surface is produced by Spray Paint. Very thick rod is better for load bearing. QYR4123 curtain rod is capable to support 40kg curtains and could be used for more than 20 years. The bracket is very beautiful, and the antique design can add artistic flavor to your room, you will like it.
 Solar Wind Designs
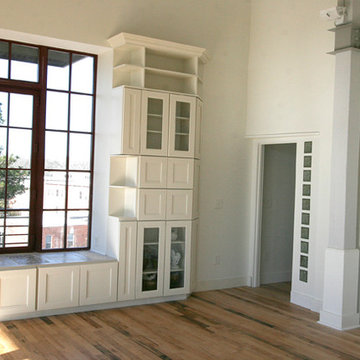
Open concept contemporary industrial flavor riverfront loft with reclaimed maple floors, Minka ceiling fans and architectural post definitions. Color palette is Dover white and warm grays. In order to make this custom built-in window seat we added 12" depth cabinets to the existing soffit to create a deep seating area. A custom mosaic tile design highlights the seating area. The surrounding storage area was designed using RTA cabinets and custom millwork. A custom designed doorway leading into the next room utilizes glass blocks for their light transmission and sound dampening qualities. All design and installation for Up-fit by Solar Wind Designs and Cat Manolis. www.solarwinddesigns.com
Photos by Cat Manolis.
68