
Search results for "Flavours" in Home Design Ideas
 CRx Construction
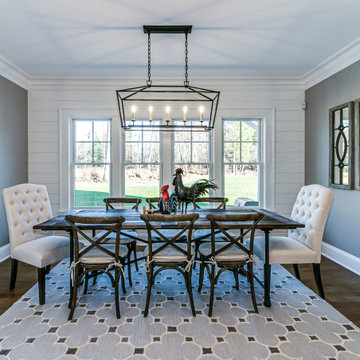
About This Project: For those who want to combine classic, cozy traditional elements with functional modern features, a home with a country/farmhouse twist and sophisticated features is the ideal choice. Not only does this style of home provide all the charm of days gone by, but it also brings up-to-date amenities and styles into your living space. From clean lines in kitchen cabinetry to natural stone countertops and reclaimed wood floors, these details create a luxurious haven while still managing to capture the flavor of an old-fashioned farmhouse. With its timeless sense of character and balance between fashion and function, this kind of home will never go out of style.
CRx Construction is a member of the Certified Luxury Builders Network.
Certified Luxury Builders is a network of leading custom home builders and luxury home and condo remodelers who create 5-Star experiences for luxury home and condo owners from New York to Los Angeles and Boston to Naples.
As a Certified Luxury Builder, CRx Construction is proud to feature photos of select projects from our members around the country to inspire you with design ideas. Please feel free to contact the specific Certified Luxury Builder with any questions or inquiries you may have about their projects. Please visit www.CLBNetwork.com for a directory of CLB members featured on Houzz and their contact information.

 Hoi Ning Wong
Photo: Hoi Ning Wong © 2014 Houzz
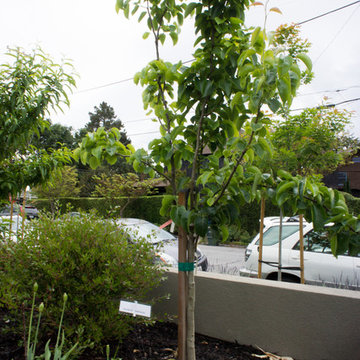
Design ideas for a traditional landscaping in San Francisco.
Design ideas for a traditional landscaping in San Francisco.
Find the right local pro for your project
 Urban Floor
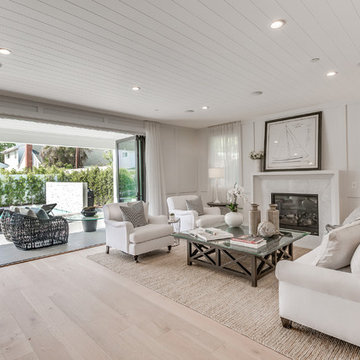
Embodying the rich, exotic flavor of imported French wine, The European engineered Flooring Oak Lambrusco offers light, creamy hues and a distinguished sense of style, investing your home decor with classic European charm. Each extra long, 7.5" wide plank is meticulously wire-brushed, creating hardwood floors that are totally unique in texture and color.


 Just the Thing Decorating, Staging, and Windows
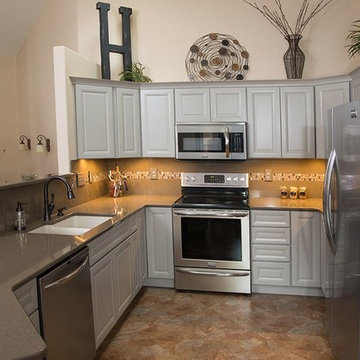
This recent renovation project began with a desire to open up the kitchen to the family room. Today everyone seems to want the big island to live and entertain around, right?
I always recommend taking your time during the planning phase—6 weeks at least! Kitchens and bathrooms are highly functional areas, so you want to give yourself time to think thoughts like, “where am I going to put all my plastic cups?” I ask my clients lots of questions during this phase to help them design a kitchen that truly has a place for everything. Appliances and plumbing are part of this phase as well.
Once the cabinet design was finalized, the demo began! Because that troublesome wall was load bearing, so the GC, Miland Home Construction, had to install a beam to support the second floor. But once that was done, boy we had a lot of space to work with!
Picking your countertops is a little like picking an ice cream flavor: you really want to see all your options! Not only is function important here, but your counter material is really a major element of the kitchen, so pick one you love! This client fell in love with Taj Mahal Quartzite.
The backsplash was the next layer of fun. Now the mood of the kitchen becomes clear. Will it be elegant? Homey? Rustic? Picking the lighting then becomes like the fine tuner on a microscope, adjusting the view to its perfect clarity.
With construction underway, and the mood of the new space established, soft furnishings become the focus. Layering in luxurious, yet durable fabrics are the name of the game for most families. We all want beautiful spaces that can stand up to spouses, kids, and pets! It’s always a lot fun to select a deep and comfy sofa and chairs!
The finishing touches are what really give the project that designer look—so be sure to save room in the budget for art, window treatments, and accessories. In this home I wallpapered the wall behind the tv with a subtle grasscloth, selected a large abstract to center the room, and echoed its colors throughout the accessories. The result is eye-pleasing indeed: soft, textured, interesting and peaceful. This busy family was thrilled with the results.
 Specktacular Home Remodeling
2021 Regional CotY Award Residential Detached Structure Winner!
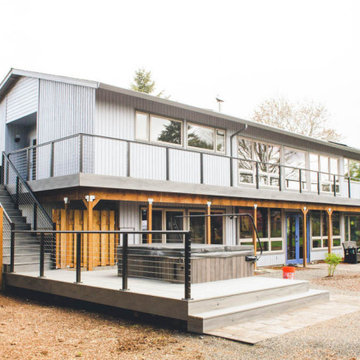
This backyard is a dream come true for the family that loves to host! With multiple entertainment areas, you can relax in the hot tub or mingle in the outdoor entertainment area. Once you step inside you can pour yourself a beer at the bar, take a seat at the dining room table, or get cozy by the fireplace on a chilly evening – this backyard really is perfect for year-round entertainers!
The quality of the materials and products used was of great importance to this wonderful family. Having commercial quality cooking appliances including a large grill, double side-burner, refrigerator, and beer dispenser were must haves in the backyard kitchen. Showcasing the beauty and character of wood and the need for natural light was desired from the initial conception. Incorporating fun details including the barn doors, mixed siding, lighting, woodstove, and bar shelf has lead to wonderful conversations about the owner’s desire to combine “some contemporary elements with the flavor of Bend.” We took great care in laying out the space to give three individual areas for groups of 2-4 people to have semi-private conversations and a fourth area with a large table for up to 12 people.
There's plenty of space outside the kitchen area to mingle in the gardens, the new deck with lighted stairs, or relax in the hot tub. As you can see, every detail of this project was thought through to create the perfect space for entertainment and relaxation.
 Jill Lewis Architecture
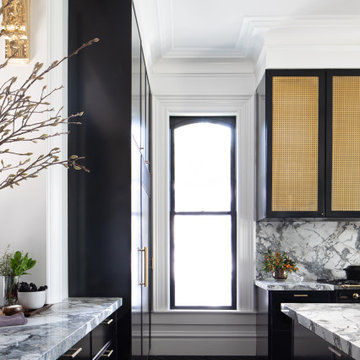
With a new opening (seen left here) to the library, the family enjoys the flavor of open-plan living within the traditional bones of their Victorian.
Transitional kitchen photo in San Francisco
Transitional kitchen photo in San Francisco
 Ziman Development Inc
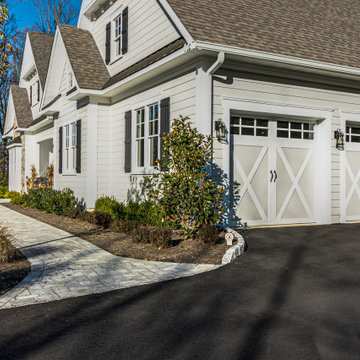
About This Project: For those who want to combine classic, cozy traditional elements with functional modern features, a home with a country/farmhouse twist and sophisticated features is the ideal choice. Not only does this style of home provide all the charm of days gone by, but it also brings up-to-date amenities and styles into your living space. From clean lines in kitchen cabinetry to natural stone countertops and reclaimed wood floors, these details create a luxurious haven while still managing to capture the flavor of an old-fashioned farmhouse. With its timeless sense of character and balance between fashion and function, this kind of home will never go out of style.
Ziman Development is a member of the Certified Luxury Builders Network.
Certified Luxury Builders is a network of leading custom home builders and luxury home and condo remodelers who create 5-Star experiences for luxury home and condo owners from New York to Los Angeles and Boston to Naples.
As a Certified Luxury Builder, Ziman Development is proud to feature photos of select projects from our members around the country to inspire you with design ideas. Please feel free to contact the specific Certified Luxury Builder with any questions or inquiries you may have about their projects. Please visit www.CLBNetwork.com for a directory of CLB members featured on Houzz and their contact information.

 Albert, Righter & Tittmann Architects, Inc.
The plan is largely one room deep to encourage cross ventilation and to take advantage of water views to the north, while admitting sunlight from the south. The flavor is influenced by an informal rustic camp next door.
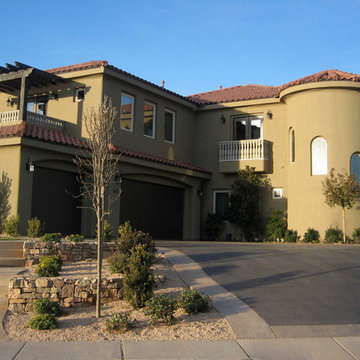
 Andrews Home Design Group LLC
www.AndrewsHomeDesign.com
Inspiration for a mediterranean home design remodel in Salt Lake City
Inspiration for a mediterranean home design remodel in Salt Lake City
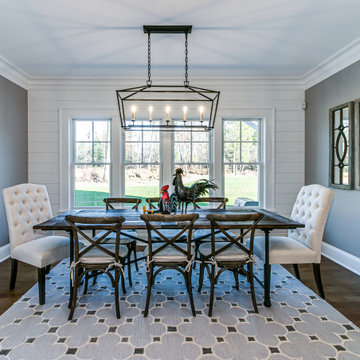
 Showcase Builders
About This Project: For those who want to combine classic, cozy traditional elements with functional modern features, a home with a country/farmhouse twist and sophisticated features is the ideal choice. Not only does this style of home provide all the charm of days gone by, but it also brings up-to-date amenities and styles into your living space. From clean lines in kitchen cabinetry to natural stone countertops and reclaimed wood floors, these details create a luxurious haven while still managing to capture the flavor of an old-fashioned farmhouse. With its timeless sense of character and balance between fashion and function, this kind of home will never go out of style.
Showcase Builders is a member of the Certified Luxury Builders Network.
Certified Luxury Builders is a network of leading custom home builders and luxury home and condo remodelers who create 5-Star experiences for luxury home and condo owners from New York to Los Angeles and Boston to Naples.
As a Certified Luxury Builder, Showcase Builders is proud to feature photos of select projects from our members around the country to inspire you with design ideas. Please feel free to contact the specific Certified Luxury Builder with any questions or inquiries you may have about their projects. Please visit www.CLBNetwork.com for a directory of CLB members featured on Houzz and their contact information.
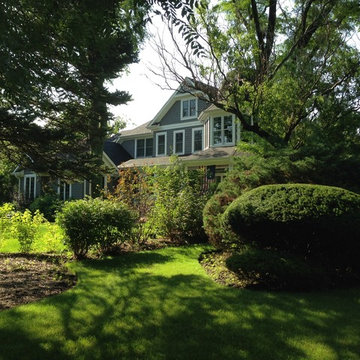
 Mark Eric Benner - Architects, Ltd.
Photographer: Mark E. Benner, AIA
A shingle-style home with coastal flavor.
Large craftsman gray three-story concrete fiberboard exterior home idea in Chicago with a shingle roof
Large craftsman gray three-story concrete fiberboard exterior home idea in Chicago with a shingle roof
 Revealing Redesign
It would be great to take over your husband's office...the room you've been eyeing for a while and dreaming of making your own, wouldn't it??
Well, maybe...but what to do with it once you had it?
This was exactly the situation when I got the call from one of my favorite clients. She was worried that maybe she had made a mistake. Would the room ever be the feminine, artsy space she hoped it could be??
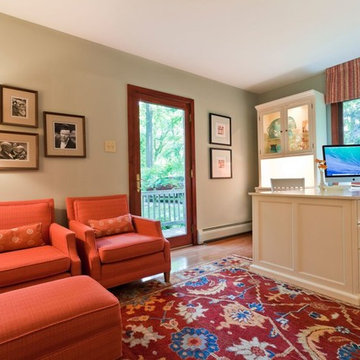
Using the existing rug to form our color palette, we found new office furniture that offered beautiful display space as well as a more feminine flavor.
There is nothing more important when making a room uniquely yours than surrounding yourself with things you love. Accents throughout the room focus on my client's love of sewing, reading, and, of course, her family (her new grandson in particular)...
We commissioned a local artist to make four original cut paper collages to adorn the walls in my clients favorite color combinations.
These one-of-a-kind pieces made with lovingly hand-dyed papers, are reminiscent of quilt squares and colorful buttons--the perfect centerpiece for the space.
The sewing machine on which my client sewed for hours as a teenager has a prominent place in the room, and over it is hung a collection of beautiful family portraits...
Finding the perfect items to create a cozy reading nook was the next challenge. We found a set of vintage chairs with a matching ottoman. All were reupholstered to compliment the room, and they are sooooo comfortable. Seems that everyone in the house now wants to sit in HERE rather than the living room because of the soothing atmosphere and cheerful seating.
Now, where there once was little color or coziness, there is a space that is beautiful, nurturing, bright and joyful. What a wonderful blessing!
Photos by Laura Kicey
 Soltech Solutions LLC
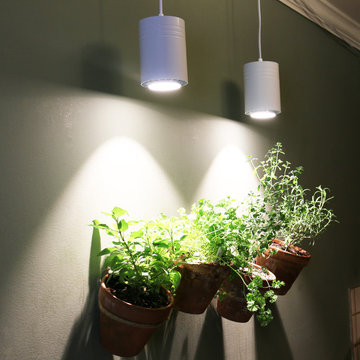
With the Aspect you can spice up your meals with some fresh and vibrant herbs! Enjoy the garden-fresh flavors while admiring the beautiful organic addition to your kitchen.

 Cheery Curtains
QYRY40 Curtain Rod Set is made of Aluminum Alloy material and has 1-1/4" diameter, 0.059" thickness. The surface is produced by Electrophoresis. Large diameter is better for load bearing. QYRY40 curtain rod is capable to support 40kg curtains and could be used for more than 20 years. The bracket is very beautiful, and the antique design can add artistic flavor to your room.
 Traci Connell Interiors
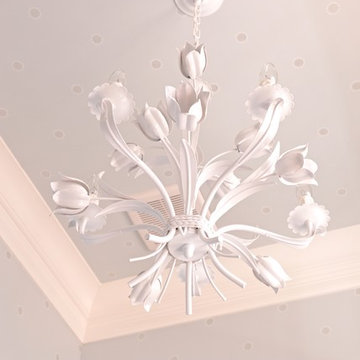
This light and airy guest bathroom was perfectly brought together with the combination of the blue glass tile and patterned light blue wallpaper. A white floral chandelier graces the wallpapered ceiling for a white splash of flavor.
 Vision Interiors
The best of the past and present meet in this distinguished design. Custom craftsmanship and distinctive detailing give this lakefront residence its vintage flavor while an open and light-filled floor plan clearly mark it as contemporary. With its interesting shingled roof lines, abundant windows with decorative brackets and welcoming porch, the exterior takes in surrounding views while the interior meets and exceeds contemporary expectations of ease and comfort. The main level features almost 3,000 square feet of open living, from the charming entry with multiple window seats and built-in benches to the central 15 by 22-foot kitchen, 22 by 18-foot living room with fireplace and adjacent dining and a relaxing, almost 300-square-foot screened-in porch. Nearby is a private sitting room and a 14 by 15-foot master bedroom with built-ins and a spa-style double-sink bath with a beautiful barrel-vaulted ceiling. The main level also includes a work room and first floor laundry, while the 2,165-square-foot second level includes three bedroom suites, a loft and a separate 966-square-foot guest quarters with private living area, kitchen and bedroom. Rounding out the offerings is the 1,960-square-foot lower level, where you can rest and recuperate in the sauna after a workout in your nearby exercise room. Also featured is a 21 by 18-family room, a 14 by 17-square-foot home theater, and an 11 by 12-foot guest bedroom suite.
Photography: Ashley Avila Photography & Fulview Builder: J. Peterson Homes Interior Design: Vision Interiors by Visbeen
 The Lighting Division
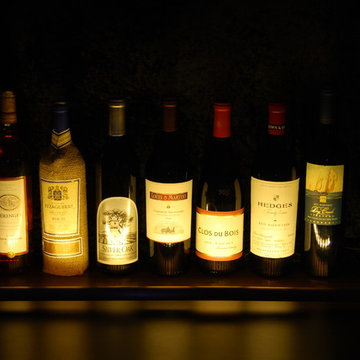
Here is an excellent way to put your best wine out on display in your cellar.
Sun light breaks down the complex molecules that create some of the special flavors in properly aged wines.
This will not happen when using LED lights!
 Cheery Curtains
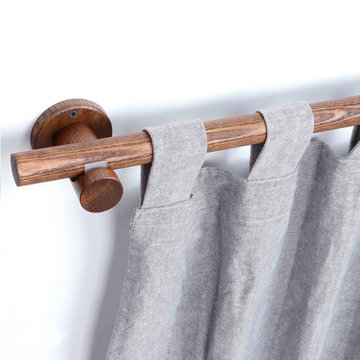
This wood curtain rod is wear-resistant, shiny, clear texture, not easy to deform when dry, moisture-proof and mildew-proof. Different from industrial production, each set is handmade, with natural materials and different textures, revealing the beauty of natural textures and adding more natural flavor to your room. After seeing the hustle and bustle and glitz, I long for a trace of tranquility in my heart, and life needs natural breath to fill it.
70