
Search results for "Flavours" in Home Design Ideas

 Doon Memories
Looking for a Dehradun famous bakery that offers irresistible flavors and stunning designs? Discover a bakery known for freshly baked cakes, pastries, and desserts made with premium ingredients. From customized cakes for special occasions to daily sweet delights, enjoy quality, taste, and reliable service that makes every celebration truly memorable in Dehradun.
Visit Us: https://doonmemories.com/

 J.W. Neathery Custom Home Craftsman
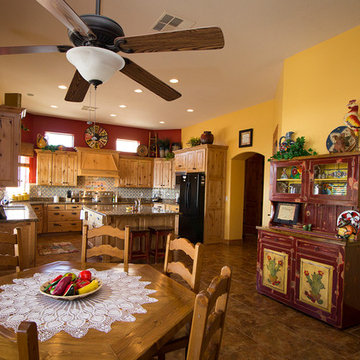
The balcony, barn doors, and vent hood balance and complement the spectacular stone fireplace chimney, and hearth on the opposite end of this space. This home features a Texas Hill Country flavor and is appointed with a refined features offering rustic, yet warm and elegant space for living and entertaining.
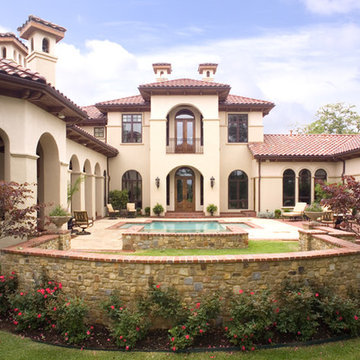
 INsite Architecture Inc.
With a touch of the Mediterranean and a Texas flavor, this house combines elements of conformability and a pursuit of entertainment. The house features a tile roof, stucco façade and interior beam and column work. With rooms like the “War Room” this house entices those who enter to be amazed. Other rooms include a great room, living room, dining room and master wing. The upstairs houses two bedrooms and a guest suite.
Find the right local pro for your project


 Ancient Surfaces
Image provided by 'Ancient Surfaces'
Product name: Authentic Limestone BBQ layouts
Contacts: (212) 461-0245
Email: Sales@ancientsurfaces.com
Website: www.AncientSurfaces.com
Nothing tastes quite like fresh barbecue food off the grill, whether it’s gas, charcoal or electric. Each has its own distinct features, and you’ll need to consider size, grids and general construction to ensure you’re making the right purchase for your BBQ needs.
Should you choose charcoal, gas or electric? This depends on your cooking preference, what you feel comfortable with and ultimately how you’d like your food to taste. See below for the pros and cons of each option.
Charcoal: Using charcoal briquettes, wood, or a combination of both, charcoal grills give food an unmistakable smoked BBQ flavor, yet cooking it may take more time and you need to be aware of disposing ashes regularly. Look for a charcoal barbecue with air vents to maintain control over the internal temperature.

 The Cultural Landscape Foundation
Sunday March 22, 10:30am-12:00pm
Register Online: https://tclf.org/event/garden-dialogues-2015
Patsley Residence by Keith Williams of Nievera Williams Design Incorporated
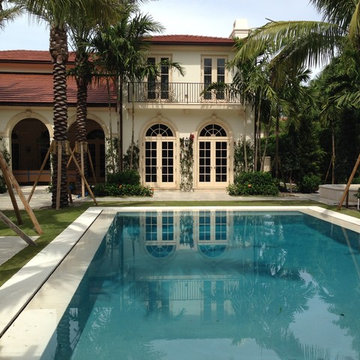
This exquisitely detailed garden created during a complete exterior renovation is the result of a close collaboration between the owners (Texas natives and self-described perfectionists) and their landscape architect. The couple wanted to bring the flavor of their Lone Star State garden and its spatial relationships to lush Palm Beach, and they wanted to spend time outdoors. The resulting carefully articulated garden features a series of “rooms” for dining, lounging and entertaining – day and night – arrayed around a classically elegant pool.
The layered plantings provide a richly textured green backdrop with palm trees offering some shade. Colorful accents come from bright pink blooms of bougainvillea climbing the side of the house and wrapping about the brick columns of an existing pergola that was redesigned and relocated to one end of the pool. Tucked into one corner is a fountain, while a courtyard space features an intricate pattern made from hand set stones and well manicured lawn panels.
Photos courtesy Nievera Williams Design
 Visbeen Architects
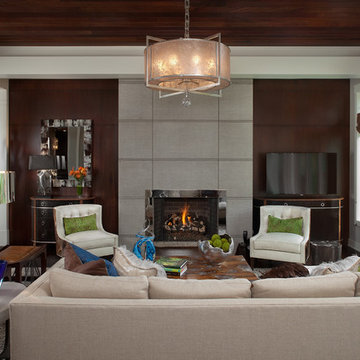
Inspired by a wide variety of architectural styles, the Yorkdale is truly unique. The hipped roof and nearby decorative corbels recall the best designs of the 1920s, while the mix of straight and curving lines and the stucco and stone add contemporary flavor and visual interest. A cameo window near the large front door adds street appeal. Windows also dominate the rear exterior, which features vast expanses of glass in the form of oversized windows that look out over the large backyard as well as inviting upper and lower screen porches, both of which measure more than 300 square feet.
Photographer: William Hebert
 MT Kitchen Cabinets, Inc

This kitchen features a 2 tone styling with a natural quatersawn oak composite veneer in the primary cooking area, and a secondary L shape done in an Iceberg white to mix things up a bit. By introducing a second color to the cabinets, it adds flavor without being overly busy.
Project located in San Francisco, CA. Cabinets designed by Eric Au from MTKC. Photo by Eric Au
 Specktacular Home Remodeling
2021 Regional CotY Award Residential Detached Structure Winner!

This backyard is a dream come true for the family that loves to host! With multiple entertainment areas, you can relax in the hot tub or mingle in the outdoor entertainment area. Once you step inside you can pour yourself a beer at the bar, take a seat at the dining room table, or get cozy by the fireplace on a chilly evening – this backyard really is perfect for year-round entertainers!
The quality of the materials and products used was of great importance to this wonderful family. Having commercial quality cooking appliances including a large grill, double side-burner, refrigerator, and beer dispenser were must haves in the backyard kitchen. Showcasing the beauty and character of wood and the need for natural light was desired from the initial conception. Incorporating fun details including the barn doors, mixed siding, lighting, woodstove, and bar shelf has lead to wonderful conversations about the owner’s desire to combine “some contemporary elements with the flavor of Bend.” We took great care in laying out the space to give three individual areas for groups of 2-4 people to have semi-private conversations and a fourth area with a large table for up to 12 people.
There's plenty of space outside the kitchen area to mingle in the gardens, the new deck with lighted stairs, or relax in the hot tub. As you can see, every detail of this project was thought through to create the perfect space for entertainment and relaxation.
 Vision Interiors
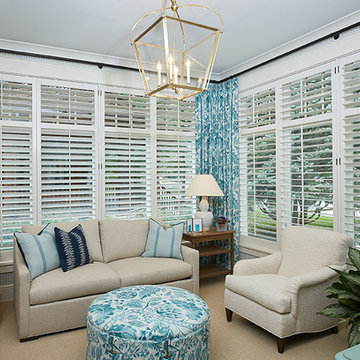
The best of the past and present meet in this distinguished design. Custom craftsmanship and distinctive detailing give this lakefront residence its vintage flavor while an open and light-filled floor plan clearly mark it as contemporary. With its interesting shingled roof lines, abundant windows with decorative brackets and welcoming porch, the exterior takes in surrounding views while the interior meets and exceeds contemporary expectations of ease and comfort. The main level features almost 3,000 square feet of open living, from the charming entry with multiple window seats and built-in benches to the central 15 by 22-foot kitchen, 22 by 18-foot living room with fireplace and adjacent dining and a relaxing, almost 300-square-foot screened-in porch. Nearby is a private sitting room and a 14 by 15-foot master bedroom with built-ins and a spa-style double-sink bath with a beautiful barrel-vaulted ceiling. The main level also includes a work room and first floor laundry, while the 2,165-square-foot second level includes three bedroom suites, a loft and a separate 966-square-foot guest quarters with private living area, kitchen and bedroom. Rounding out the offerings is the 1,960-square-foot lower level, where you can rest and recuperate in the sauna after a workout in your nearby exercise room. Also featured is a 21 by 18-family room, a 14 by 17-square-foot home theater, and an 11 by 12-foot guest bedroom suite.
Photography: Ashley Avila Photography & Fulview Builder: J. Peterson Homes Interior Design: Vision Interiors by Visbeen
 MT Kitchen Cabinets, Inc

This kitchen features a 2 tone styling with a natural quatersawn oak composite veneer in the primary cooking area, and a secondary L shape done in an Iceberg white to mix things up a bit. By introducing a second color to the cabinets, it adds flavor without being overly busy.
Project located in San Francisco, CA. Cabinets designed by Eric Au from MTKC. Photo by Eric Au
 Florida Designer Cabinetry
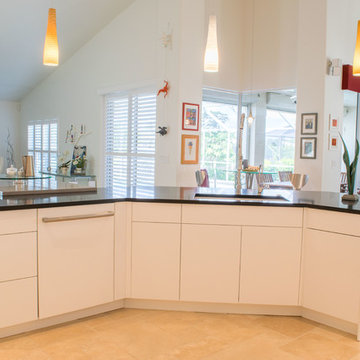
A beautiful contemporary kitchen design was created by removing the range and microwave and adding a cooktop, under counter oven and hood. The microwave was relocated and an under counter microwave was incorporated into the design. These appliances were moved to balance the design and create a perfect symmetry. Products used were Miralis matte white cabinetry with horizontal bi-fold uppers with automatic opening features. No hardware was used on the cabinetry to maintain the minimalistic design. The island was wrapped with the same cabinetry material finish to keep the clean look. Quartz tops were used and a quartz table top in an accent color adds flavor. Appliances used were Liebherr, Bertazzoni and Bosch
 User
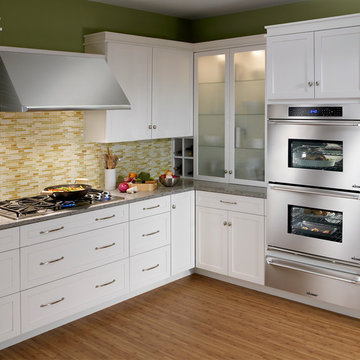
UserIt's the details that set Dacor Ovens apart. Like multiple cooking modes for greater precision. Or baffle filters that circulate air so flavors don't transfer. And don't forget the Discovery iQ remote app to access your oven from your smart phone. Now you can be truly connected to your kitchen.
 Jorge E. Jimenez-Marcos
Home
About
Work
Contact
919 saint elmos court - fort bend, texas
Where Mexico Hacienda meets Texas Hill Country
description
exterior views
interior views
elevations and floor plans
specs
Bedrooms 6
Bathrooms 5
Garage Attached
Stories 2
Building (Sq.Ft.) 7,016
Lot (Sq.Ft.) 98,663
Exterior Construction Stucco
Lot Description Subdivision
Roof Tile
Foundation Concrete
location
virtual tour
Visit this property's Virtual Tour (external link - via Circlepix).
return home
Design and function flow in concert with the natural beauty of the
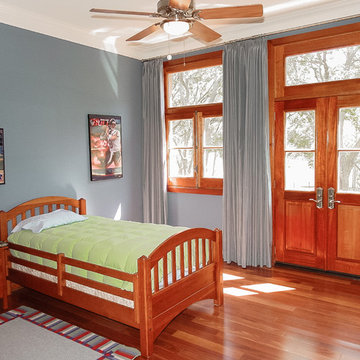
surrounding trees and lake. The architectural vision for this house was to have an hacienda feeling with Texas flavor. The smart floor plan possesses an incredible indoor-outdoor flow, allowing for entertaining , yet has intimate spaces for family living with unmatched beauty and tranquility.
Copyright © Jorge E. Jimenez-Marcos
 Jubilee Interiors
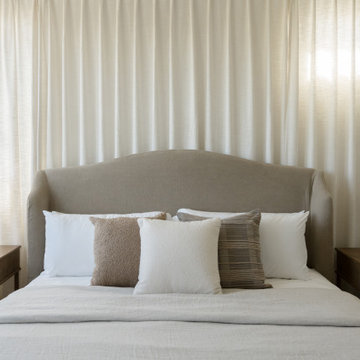
Our Project Old Town Charm is one of two model units of a brand new development, The Jessup built by Intracorp Homes in the hidden gem of Tustin, CA. With its contemporary architecture situated in this historic town, we conceptualized this 3 story townhome with the flavor of its charming past, while still being fully rooted in the present. The perfect combination of nostalgia and modern living.
 SYDfemMellE Design, Remodeling and Construction
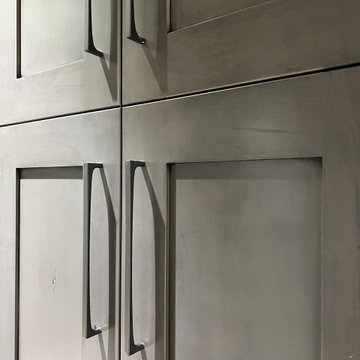
Long slender hardware gives cabinets a slender and sophisticated flavor. Making sure that the undertones of the cabinet color is the same color as the hardware, is part of marrying the kitchen together, which creates a calming feel.
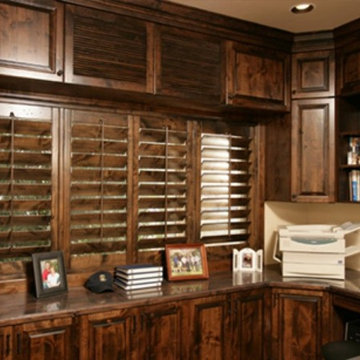
 Sunburst Shutters & Window Fashions
Traditional plantation wood shutters that are standing ovation worthy... The Ovation™ Wood Shutter by Sunburst Shutters is the only Five-Star wood shutter in the world, enriching that special space inside your home or office with warmth & bold delicious flavor. Hand made from solid hardwoods, Ovation wood shutters are built to last and come in a variety of colors.Kiln dried
Water-sealed
Furniture grade hard woods
Mortise & Tenon and Dowel joints
Exclusive louver tension control pins
3 louver sizes- 2.5, 3.5, 4.5
11 shades of white
28 wood stains (to best match the wood trims & furnishings inside your home)
Standard/Hidden Tilt Rod
Can be customized fit most window shapes/types
Cordless Window Treatment
Optimal Light & Sound Control
Wipe with damp cloth
Energy efficiency, curb appeal and home equity
Made in the USA
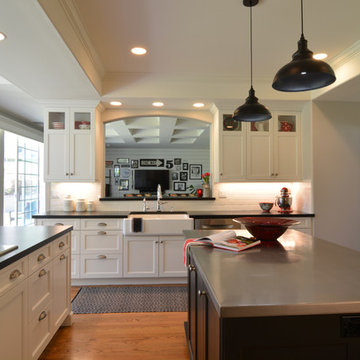
 San Luis Kitchen Co.
Classic black and white styling is prevalent throughout this home and is carried through into the kitchen with Nordic white cabinets in a simple ‘Shaker-esque’ style and a soft black island. These contrast beautifully with the rich wood floors. Glass doors in the top portion of the sink wall cabinets let the homeowner display a collection of red and white stoneware. The client used red accents throughout, including red-bound cookbooks and dish towels to add that country flavor and create a happy, playful look.
The centerpiece of this kitchen is the Cottage Black Island - stout chamfered posts support a French Country shelf, open on both sides and front. A carved top valance and French Country trim around the bottom give a handcrafted look, and the bun feet are a playful addition. Many of the drawers have specific inserts calculated exactly to fit the clients various items, from placemats to knives, to spices and utensils. Reminiscent of times past, the client chose hot-rolled and waxed steel for the island top, giving it a rustic-industrial look, and setting it apart from the leathered black granite of the perimeter.
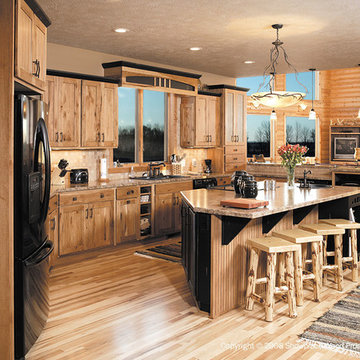
 Showplace Cabinetry Design Center
Door style: Pendleton RSP | Species: Rustic Hickory | Finish: Amber with Ebony glaze
The spirit of the great outdoors is expressed perfectly in this rustic hickory creation. The understated Pendleton door style has a historic flavor, while the subtle accent of a sleek Charcoal molding treatment adds an up-to-date touch. The flowing, free-form layout is both functional and inviting. The large, two-level peninsula offers prep and eating spaces, and also creates a boundary with the adjacent great room. Note how the beaded panel and Charcoal corbels add texture and contrast to the peninsula, and look great with the peeled-log stools. Granite-like laminate counter tops and a tile backsplash contribute to a subtle and warm palette of textures and colors, right down to the rustic hickory hardwood floor.
Showplace Kitchens: http://www.showplacekitchens.com/
Showplace Wood Products: http://www.showplacewood.com/
71