
Search results for "Flavours" in Home Design Ideas
 AR Homes Vero Beach | Beachland Homes Corp.
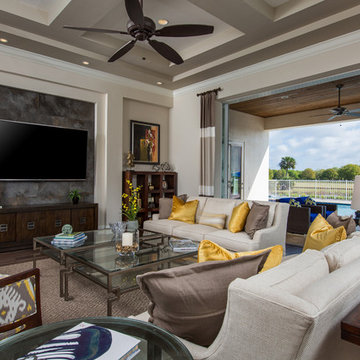
The Bermuda is breathtaking both inside and out, This home bestows elegant living. This plan achieves grandeur on an everyday scale with its contemporary appointed features that speaks volumes to today's discerning homeowners. The open, flowing spaces of this home create a relaxing environment, enhanced throughout with stylish details to make this home one of a kind. The lanai and cabana expand the living area through the great room's 10 foot sliding glass doors, that complement the setting of the peaceful equestrian lifestyle of the Polo Grounds and Vero Beach's unique Bermuda/West Indies flavor. The expansive, open kitchen features a large center island with seating at the bar suited for both family gatherings and entertaining, GE Monogram appliances and a hidden Pantry! A dramatic round seating area transforms the den into a unique featured area. The model home's luxurious master suite provides two large walk-in-closets, a spacious bath with separate vanities, bubble massage tub, over sized walk-in shower, dual vanities and private water closet.
 Your Nest By Design, Robin Kelley

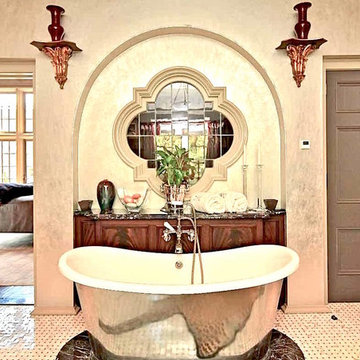
Master Bathroom Remodel, took a 90's track house bathroom with heavy soffits and L-shaped vanity - and turned it into a Modern Spanish Revival inspired oasis, with two arched openings framing personal vanities with furniture grade details. Iron sconces flank arched dressing mirrors. Custom hand-painted terra-cotta tile backsplash. The shower was expanded and a foot ledge pony wall separates the shower from the space for a freestanding soaking tub. The shower is tiled with an accent of hand-painted terra-cotta tiles, balanced by other budget friendly tiles and materials. Terracotta shower floor and floor tile ground the space with authentic Mediterranean flavor.
 Cheery Curtains
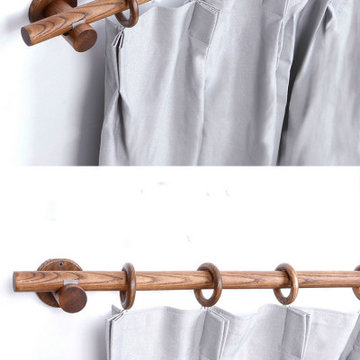
This wood curtain rod is wear-resistant, shiny, clear texture, not easy to deform when dry, moisture-proof and mildew-proof. Different from industrial production, each set is handmade, with natural materials and different textures, revealing the beauty of natural textures and adding more natural flavor to your room. After seeing the hustle and bustle and glitz, I long for a trace of tranquility in my heart, and life needs natural breath to fill it.
Find the right local pro for your project
 Visbeen Architects
Builder: J. Peterson Homes
Interior Design: Vision Interiors by Visbeen
Photographer: Ashley Avila Photography
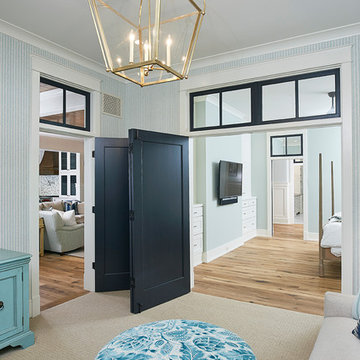
The best of the past and present meet in this distinguished design. Custom craftsmanship and distinctive detailing give this lakefront residence its vintage flavor while an open and light-filled floor plan clearly mark it as contemporary. With its interesting shingled roof lines, abundant windows with decorative brackets and welcoming porch, the exterior takes in surrounding views while the interior meets and exceeds contemporary expectations of ease and comfort. The main level features almost 3,000 square feet of open living, from the charming entry with multiple window seats and built-in benches to the central 15 by 22-foot kitchen, 22 by 18-foot living room with fireplace and adjacent dining and a relaxing, almost 300-square-foot screened-in porch. Nearby is a private sitting room and a 14 by 15-foot master bedroom with built-ins and a spa-style double-sink bath with a beautiful barrel-vaulted ceiling. The main level also includes a work room and first floor laundry, while the 2,165-square-foot second level includes three bedroom suites, a loft and a separate 966-square-foot guest quarters with private living area, kitchen and bedroom. Rounding out the offerings is the 1,960-square-foot lower level, where you can rest and recuperate in the sauna after a workout in your nearby exercise room. Also featured is a 21 by 18-family room, a 14 by 17-square-foot home theater, and an 11 by 12-foot guest bedroom suite.

 Cheery Curtains
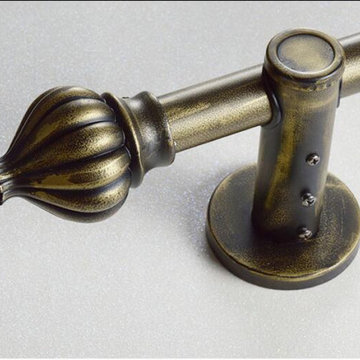
QYR39 1-1/8" Curtain Rod Set is made of aluminum alloy material, the bracket is also aluminum alloy, there are 2 brackets and 3 finials for you choose. QYR39 has 1-1/8" diameter and 0.059" thickness. The bracket is made of Refined Steel. The surface is produced by Electrophoresis. QYR39 curtain rod is capable to support 35 kg curtains and could be used for more than 20 years. The peacock bracket is very beautiful, and the bronze antique design can add artistic flavor to your room, you will like it.
 Vision Interiors

The best of the past and present meet in this distinguished design. Custom craftsmanship and distinctive detailing give this lakefront residence its vintage flavor while an open and light-filled floor plan clearly mark it as contemporary. With its interesting shingled roof lines, abundant windows with decorative brackets and welcoming porch, the exterior takes in surrounding views while the interior meets and exceeds contemporary expectations of ease and comfort. The main level features almost 3,000 square feet of open living, from the charming entry with multiple window seats and built-in benches to the central 15 by 22-foot kitchen, 22 by 18-foot living room with fireplace and adjacent dining and a relaxing, almost 300-square-foot screened-in porch. Nearby is a private sitting room and a 14 by 15-foot master bedroom with built-ins and a spa-style double-sink bath with a beautiful barrel-vaulted ceiling. The main level also includes a work room and first floor laundry, while the 2,165-square-foot second level includes three bedroom suites, a loft and a separate 966-square-foot guest quarters with private living area, kitchen and bedroom. Rounding out the offerings is the 1,960-square-foot lower level, where you can rest and recuperate in the sauna after a workout in your nearby exercise room. Also featured is a 21 by 18-family room, a 14 by 17-square-foot home theater, and an 11 by 12-foot guest bedroom suite.
Photography: Ashley Avila Photography & Fulview Builder: J. Peterson Homes Interior Design: Vision Interiors by Visbeen
 New York Kitchen & Bath
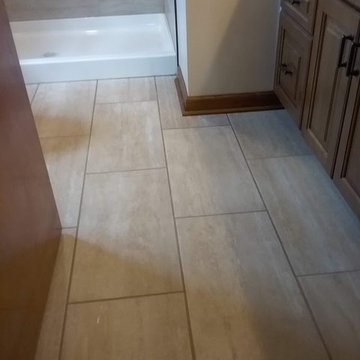
Rich browns look stunning in this Lancaster, NY bathroom remodel! Beige and brown porcelain tile run down the bathroom floor and up the shower walls. A beautiful multi-color glass accent breaks up the tile in the shower. Dark Venetian Bronze plumbing from Delta stands out nicely against the light tile. A rich medium-tone cherry vanity is topped with a granite top full of flavor! Browns and beige really help make this bathroom feel warm and cozy!
 Florida Designer Cabinetry
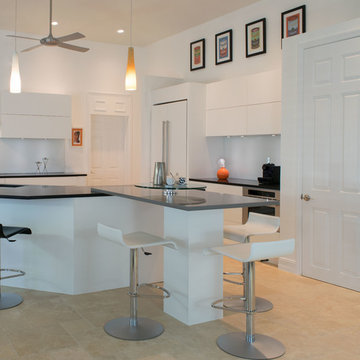
A beautiful contemporary kitchen design was created by removing the range and microwave and adding a cooktop, under counter oven and hood. The microwave was relocated and an under counter microwave was incorporated into the design. These appliances were moved to balance the design and create a perfect symmetry. Products used were Miralis matte white cabinetry with horizontal bi-fold uppers with automatic opening features. No hardware was used on the cabinetry to maintain the minimalistic design. The island was wrapped with the same cabinetry material finish to keep the clean look. Quartz tops were used and a quartz table top in an accent color adds flavor. Appliances used were Liebherr, Bertazzoni and Bosch
 Jubilee Interiors
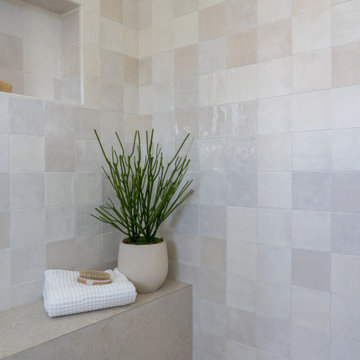
Our Project Old Town Charm is one of two model units of a brand new development, The Jessup built by Intracorp Homes in the hidden gem of Tustin, CA. With its contemporary architecture situated in this historic town, we conceptualized this 3 story townhome with the flavor of its charming past, while still being fully rooted in the present. The perfect combination of nostalgia and modern living.
 Naikoon Contracting Ltd
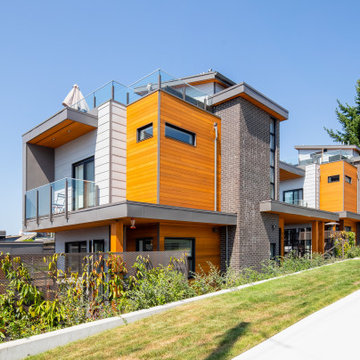
The Missing Middle. A unique development in the Moodyville neighbourhood of North Vancouver.
Working with Tina Hubert Architect, and Design Studio 8, we’ve completed a development project that fits the Missing Middle to a tee, and mix in our unique flavour of energy-efficient building.
We’ve subdivided a 66′ wide, duplex-zoned lot into two new lots. One lot has a 700 sq. foot laneway home and a 2600 square foot main home.
The other lot has two detached 1800 square foot homes, and a shared garage.
We’re up to our usual tricks here: each of the homes we have built is 40% better than building code in terms of energy efficiency, and we’re aiming to have them certified Built Green Platinum, and three of the four homes have received the Energy Star rating.
We’re excited to have brought together energy-efficient housing with a building style that revitalizes neighbourhoods and promotes diversity!
 Heckard's Door
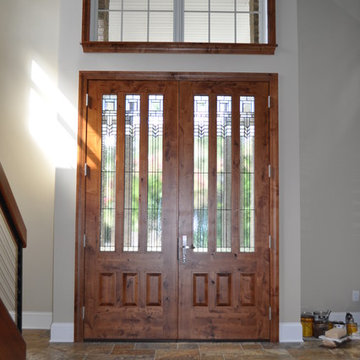
We replaced a 6-8 door and transom with these custom-made, 9' tall Knotty Alder Doors. We incorporated the ODL Oak Park Glass to give them a Frank Lloyd Wright flavor. We also trimmed the doors and window above with custom knotty alder molding and window sill. This entryway has been truly transformed.
 Bradford Designs LLC

Custom tile brings a unique red color to this tropical inspired kitchen. Rattan furniture brings the island flavor to this charming breakfast nook .
Example of an island style bamboo floor eat-in kitchen design in Portland with an undermount sink, shaker cabinets, medium tone wood cabinets, solid surface countertops, red backsplash, ceramic backsplash, stainless steel appliances and white countertops
Example of an island style bamboo floor eat-in kitchen design in Portland with an undermount sink, shaker cabinets, medium tone wood cabinets, solid surface countertops, red backsplash, ceramic backsplash, stainless steel appliances and white countertops
 La Vie Modern Furniture
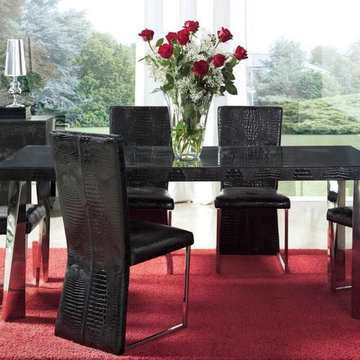
Product Code: Coco dining table, White and Black colours are available, This Dining Set offers a contemporary approach in design with a slight classic flavor. Durable wooden construction combined with rich high gloss eco-leather finish give this set its ultra modern exterior while the black color of the set adds a touch of the elegance. The Dining Set consists of: Dining Room Table, 6 Side Chairs and Buffet with pattern top. brand name: Dupen from Spain, other chairs are available!
 Jubilee Interiors
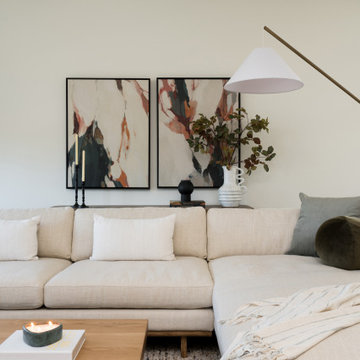
Our Project Old Town Charm is one of two model units of a brand new development, The Jessup built by Intracorp Homes in the hidden gem of Tustin, CA. With its contemporary architecture situated in this historic town, we conceptualized this 3 story townhome with the flavor of its charming past, while still being fully rooted in the present. The perfect combination of nostalgia and modern living.
 Pro Dunk Hoops
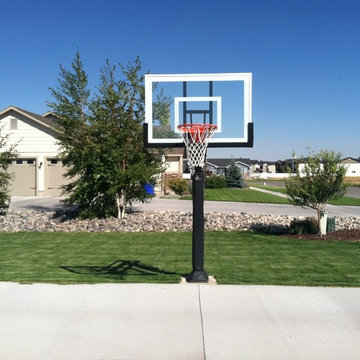
Justin has a Pro Dunk Silver Basketball System in his front yard now. It adds a prestigious flavor to his front yard. This is a Pro Dunk Silver Basketball System that was purchased in July of 2011. It was installed on a 50 ft wide by a 50 ft deep playing area in Rexburg, ID. Browse all of Justin T's photos navigate to: http://www.produnkhoops.com/photos/albums/justin-50x50-pro-dunk-silver-basketball-system-207/
 Panache` Interiors-Woodstock GA
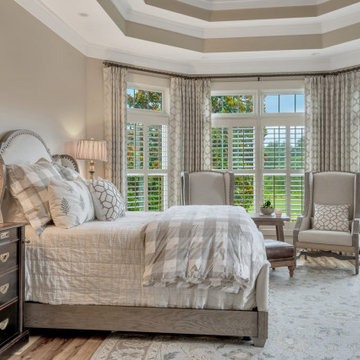
Lovely Bay Window with View and Draperies with Highlighted Tray Ceiling- added a touch of elegance to Farmhouse Flavor
Large transitional home design photo in Atlanta
Large transitional home design photo in Atlanta
 MT Kitchen Cabinets, Inc
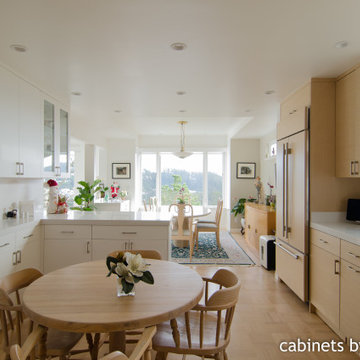
This kitchen features a 2 tone styling with a natural quatersawn oak composite veneer in the primary cooking area, and a secondary L shape done in an Iceberg white to mix things up a bit. By introducing a second color to the cabinets, it adds flavor without being overly busy.
Project located in San Francisco, CA. Cabinets designed by Eric Au from MTKC. Photo by Eric Au
 Zobel & Co. Kitchens
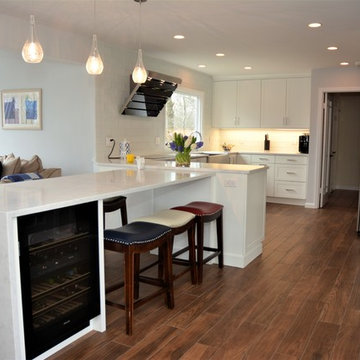
The clean, sleek lines, flat paneled door style, waterfall counter top and black angled Miele range hood communicate a European flavor to this classic contemporary kitchen.
Cabinets; Plain & Fancy Cabinetry, Shaker door style: Foundry; Color: Cascade white
Counter: Aurea Stone; Sfumato, Quartz
White Ceramic Subway Tile
Meile range hood and wine refrigerator
Design and photos byArthur Zobel
 HomeClick
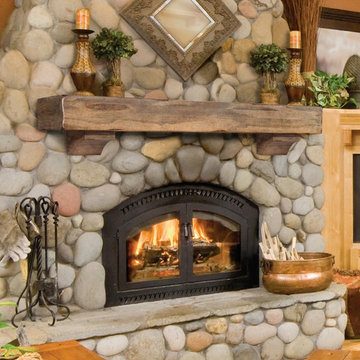
Pearl Mantels Shenandoah 72" Mantel Shelf in Dune Finish
The Shenandoah Shelf. Charming frontier flavor that will create a rustic atmosphere for any room. Hand-hewn edges and splits enhance the natural beauty of the wood grain. Solid Pine. Mantel shelf can be hung with or without corbels, which are packed seperately.
80