
Search results for "Flavours" in Home Design Ideas
 AR Homes Vero Beach | Beachland Homes Corp.
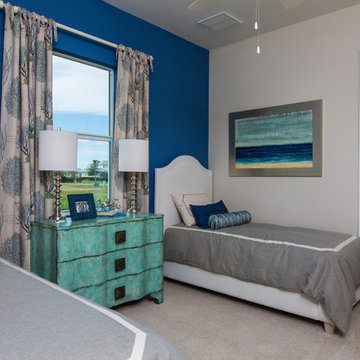
The Bermuda is breathtaking both inside and out, This home bestows elegant living. This plan achieves grandeur on an everyday scale with its contemporary appointed features that speaks volumes to today's discerning homeowners. The open, flowing spaces of this home create a relaxing environment, enhanced throughout with stylish details to make this home one of a kind. The lanai and cabana expand the living area through the great room's 10 foot sliding glass doors, that complement the setting of the peaceful equestrian lifestyle of the Polo Grounds and Vero Beach's unique Bermuda/West Indies flavor. The expansive, open kitchen features a large center island with seating at the bar suited for both family gatherings and entertaining, GE Monogram appliances and a hidden Pantry! A dramatic round seating area transforms the den into a unique featured area. The model home's luxurious master suite provides two large walk-in-closets, a spacious bath with separate vanities, bubble massage tub, over sized walk-in shower, dual vanities and private water closet.
 The Preservation Collaborative, Inc.
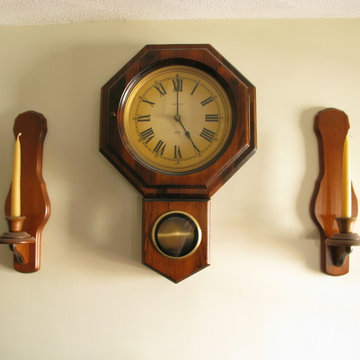
Our firm designed a new living room space out of a tired and partially finished attic room. The walls were completely redone and painted. Floors were carpeted and new lighting added. The space was painted yellow and furnished with a Victorian flavor.
 Cheery Curtains
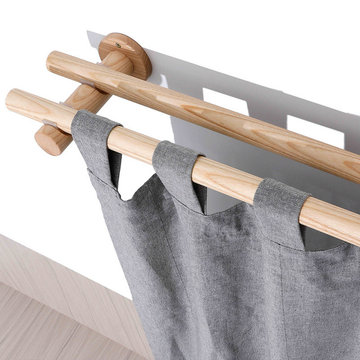
This wood curtain rod is wear-resistant, shiny, clear texture, not easy to deform when dry, moisture-proof and mildew-proof. Different from industrial production, each set is handmade, with natural materials and different textures, revealing the beauty of natural textures and adding more natural flavor to your room. After seeing the hustle and bustle and glitz, I long for a trace of tranquility in my heart, and life needs natural breath to fill it.
Find the right local pro for your project
 Kay Green Design
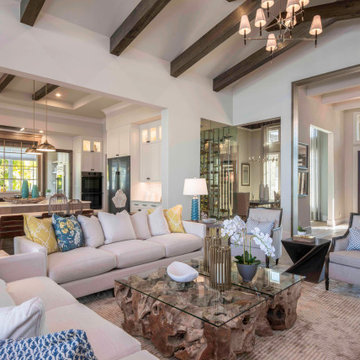
This Sarasota custom model personifies balanced fusion with a unique Bali-Cali flavor.
The Great Room envelops from entry, accentuating the center line from foyer to lanai. Weathered teak scissor beams draw your eye to the lake and beyond, where the detail is replicated at the lanai.


 Haus Design + Build Inc.
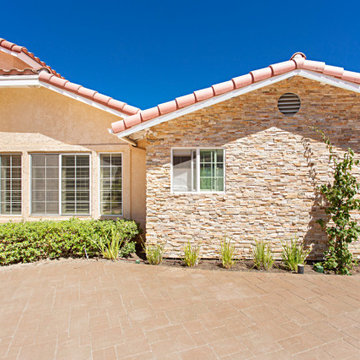
The seamless addition is on the right side and blends into the existing home well. Rock work adds a new flavor to the existing structure.
Coastal exterior home idea
Coastal exterior home idea
 MaakhanBhog Sweets
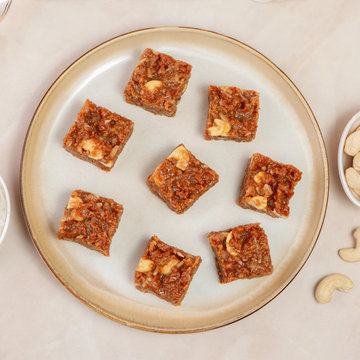
Craving something rich and tasty? Try Maakhan Bhog’s Dodha Barfi, a classic Indian sweet made with milk, ghee, and dry fruits for that perfect homemade flavor. Every bite is filled with the true taste of tradition and love. If you’re looking for the best sweet shop near me, Maakhan Bhog is your trusted place for authentic Indian sweets. More Information: https://maakhanbhog.com/products/dodha-barfi
 OxanaKovalchukDesign.Inc
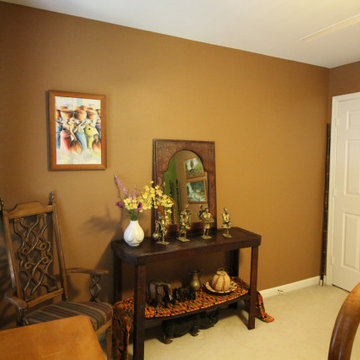
2016. "African Room" Interior Design Project by #OxaKovalli.
The most exotic of all existing styles is the African style. A passion for the unfamiliar is so human. Decorating the interior in the African style excites the imagination and creates a sense of touching a mystery, something special. Maximum exotic and grotesque, it breaks the clichéd notions of how the interior should be. To give your home an African flavor, a global rearrangement of the apartment to arrange not necessarily. This style - is the very embodiment of dynamics, expression, and pounding vital energy. A neatly chosen game of contrasts can achieve an interesting visual effect in this interior. For example, for decorating the room, you can choose warm, soft, muted colors: sandy, terracotta, pale, the color of melted milk, ochre, or wood bark. Against this background, the items of decor, curtains, and drapery of saturated hues will look very impressive: scarlet or lemon-yellow finishing cloth of upholstered furniture, orange fixtures, and motley carpets with characteristic ornaments. In terms of colors, the African style imposes the only restriction: you should not use obviously synthetic, fluorescent colors.
 FRAME design co.
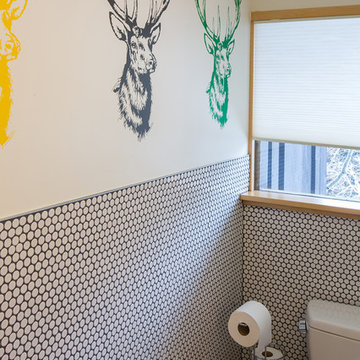
The building is a Will Bruder design from the mid 90's and owned & operated by Jackson Hole Title & Escrow. It's an interesting space with all angled walls, lots of glass & a center atrium that extends from the main level to the 3rd floor ceiling. My client wanted to soften the masculinity of the spaces and give it a vibrant fresh look. She has love for contemporary design, especially mid century modern and is always eager to push boundaries with her design choices. I used 'Cocobolo' paper from Flavor Paper as the starting point for pattern and color direction. 30" Satellite pendants from DWR hang on every level in the atrium and can be seen from all pathways. Humorous artwork from The Grand Image, candy bins, a metallic chevron stripe and funky, loose lighting from Tech add to the playfulness of the space. Photo Credit: David Agnello
 TKS Design Group
Download our free ebook, Creating the Ideal Kitchen. DOWNLOAD NOW
This unit, located in a 4-flat owned by TKS Owners Jeff and Susan Klimala, was remodeled as their personal pied-à-terre, and doubles as an Airbnb property when they are not using it. Jeff and Susan were drawn to the location of the building, a vibrant Chicago neighborhood, 4 blocks from Wrigley Field, as well as to the vintage charm of the 1890’s building. The entire 2 bed, 2 bath unit was renovated and furnished, including the kitchen, with a specific Parisian vibe in mind.
Although the location and vintage charm were all there, the building was not in ideal shape -- the mechanicals -- from HVAC, to electrical, plumbing, to needed structural updates, peeling plaster, out of level floors, the list was long. Susan and Jeff drew on their expertise to update the issues behind the walls while also preserving much of the original charm that attracted them to the building in the first place -- heart pine floors, vintage mouldings, pocket doors and transoms.
Because this unit was going to be primarily used as an Airbnb, the Klimalas wanted to make it beautiful, maintain the character of the building, while also specifying materials that would last and wouldn’t break the budget. Susan enjoyed the hunt of specifying these items and still coming up with a cohesive creative space that feels a bit French in flavor.
Parisian style décor is all about casual elegance and an eclectic mix of old and new. Susan had fun sourcing some more personal pieces of artwork for the space, creating a dramatic black, white and moody green color scheme for the kitchen and highlighting the living room with pieces to showcase the vintage fireplace and pocket doors.
Photographer: @MargaretRajic
Photo stylist: @Brandidevers
Do you have a new home that has great bones but just doesn’t feel comfortable and you can’t quite figure out why? Contact us here to see how we can help!
 Naikoon Contracting Ltd
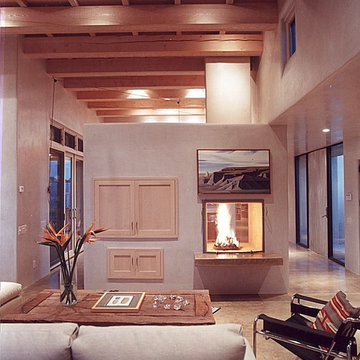
The Missing Middle. A unique development in the Moodyville neighbourhood of North Vancouver.
Working with Tina Hubert Architect, and Design Studio 8, we’ve completed a development project that fits the Missing Middle to a tee, and mix in our unique flavour of energy-efficient building.
We’ve subdivided a 66′ wide, duplex-zoned lot into two new lots. One lot has a 700 sq. foot laneway home and a 2600 square foot main home.
The other lot has two detached 1800 square foot homes, and a shared garage.
We’re up to our usual tricks here: each of the homes we have built is 40% better than building code in terms of energy efficiency, and we’re aiming to have them certified Built Green Platinum, and three of the four homes have received the Energy Star rating.
We’re excited to have brought together energy-efficient housing with a building style that revitalizes neighbourhoods and promotes diversity!

 Ultimate Outdoor Design
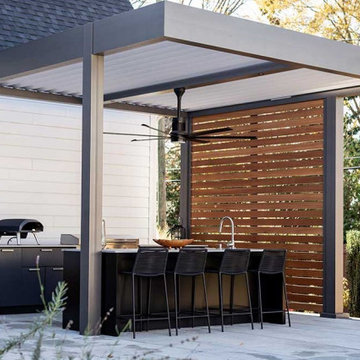
When form meets function, you get more than a pergola, you get a lifestyle upgrade. The Azenco R-BLADE™ louvered roof shown here transforms this backyard into a chef’s paradise and a host’s dream. With a sleek, architectural frame and a warm wood privacy wall, this design proves that elegance and engineering can work hand in hand.
Crafted from high-quality powder-coated aluminum, the R-BLADE™ is built for performance in all seasons. The motorized louvers rotate to block out harsh sun or allow in a gentle breeze. The roof automatically closes with built-in rain sensors, protecting your custom grill and countertop even during a sudden downpour. Beneath the structure, the integrated ceiling fan keeps the air circulating while the wooden slat privacy panel adds warmth, intimacy, and wind protection without sacrificing aesthetics.
Compared to basic aluminum covers or vinyl patio kits, Azenco systems are engineered with concealed guttering, clean lines, and zero exposed hardware; Making them the gold standard in premium outdoor design. This system resists corrosion, fading, and sagging, offering peace of mind and long-term value.
This is more than just a place to cook. It’s a stage for connection, flavor, and joy. A gathering space where design adapts to the moment.
Ready to elevate your outdoor living experience?
Schedule your custom consultation today: 516-522-8249
 The Cultural Landscape Foundation
Sunday March 22, 10:30am-12:00pm
Register Online: https://tclf.org/event/garden-dialogues-2015
Patsley Residence by Keith Williams of Nievera Williams Design Incorporated
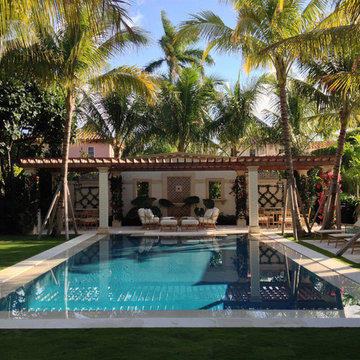
This exquisitely detailed garden created during a complete exterior renovation is the result of a close collaboration between the owners (Texas natives and self-described perfectionists) and their landscape architect. The couple wanted to bring the flavor of their Lone Star State garden and its spatial relationships to lush Palm Beach, and they wanted to spend time outdoors. The resulting carefully articulated garden features a series of “rooms” for dining, lounging and entertaining – day and night – arrayed around a classically elegant pool.
The layered plantings provide a richly textured green backdrop with palm trees offering some shade. Colorful accents come from bright pink blooms of bougainvillea climbing the side of the house and wrapping about the brick columns of an existing pergola that was redesigned and relocated to one end of the pool. Tucked into one corner is a fountain, while a courtyard space features an intricate pattern made from hand set stones and well manicured lawn panels.
Photos courtesy Nievera Williams Design
 Advanced House Plans
29276 Higgins
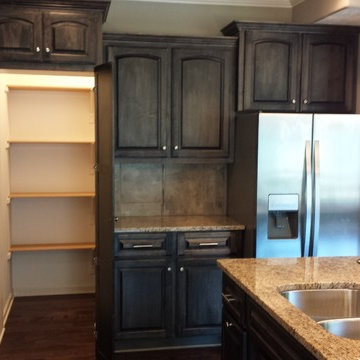
A chorus of shallow-pitched gables, along with a variety of exterior textures enhance the Mediterranean flavor of this 4-bedroom, 2-story house plan.
Just inside the front door, tasteful columns and ceiling details designate a flex space that lies open to the great room with fireplace. The entire area is brightened by a bank of windows to the rear. Comfortable, open interaction takes place between the great room, dining area and island kitchen. Dining options extend outside on the rear deck. The staircase to the second level is privately situated near a convenient powder bath and a laundry room with counter space. This area also grants access to and from an expansive 3-car garage.
Upstairs, the master suite includes a pampering bath area, complete with corner soaking tub, compartmented toilet and sizeable walk-in closet. Bedrooms 2, 3 and 4 each have their own walk-in closet and share a hall bath.Designed by Advanced House Plans

 Karv One Design
The Mid-Levels of Hong Kong Island is one of the most prominent luxury residential areas. This project - Estoril Court in Mid-Levels Central is one of the rare heritage mansions in Hong Kong with a "thousand-year lease," comprising a total of 240 units.
The young couple, with their two daughters, have settled here. For the wide experience husband, the most important aspect of a home is that it carries the "depth of love." His wife's preferences and the children's interests were frequently mentioned during this project. "I hope the design can break through conventions and avoid falling into the trap of popular but clichéd styles. Kyle and I resonate deeply on this point; we both pursue a 'more personal expression.' Family life should be relaxing, natural, and bringing joy to my family members."
This residence features a square layout and excellent natural lighting, with a practicality rate of nearly 90%. However, its over 40-year-old structure poses numerous constraints on renovations. Adhering to the existing structure and the wisdom of geomancy, Karv One Design has re-examined the relationship among the landscape, windows, and functional flow within the home. They have integrated practicality, beauty, and self-expression into every corner, enhancing the happiness of living.
Once stepping into the living room, you are greeted by Hong Kong's most spectacular vistas. The ever-changing scenery of Victoria Harbour, both day and night, the immense skyscrapers of different banks and commercial buildings and the panoramic views of the Peak are all within sight. The expansive dimensions of the living room are a response to the surrounding environment, providing ample space for family bonding and companionship, while also allowing the breathtaking skyline views to seamlessly integrate into daily life.
Unlike traditional whole-house decoration, the design of Hong Kong homes emphasizes collage and customization. The minimalist aesthetic of the space corresponds to the luxurious craftsmanship and time costs involved. Elements such as natural stone, artistic paint, parquet flooring, wood veneer, and leather have all been meticulously coordinated in terms of color and proportion, while a significant amount of storage space has been cleverly concealed within the walls.
The study room is deliberately positioned to one side of the living room, embracing the gentle stretch of sunlight. The arched iron partition, exuding a vintage flavor and traces of time, not only serves as a natural divider of space but also becomes a highlight of the interior decoration with its unique artistic form, creating a serene yet stylish atmosphere. It ensures privacy without compromising on openness, allowing the home owner to work in the study room while still keeping an eye on the children playing in the living room.
Custom-made artisanal furniture offers a whole new expression of comfort and practicality to the space. The Giorgetti HUG armchair combines a sculptural sense of form with a flowing sense of shape. When natural light filters in, a rich artistic atmosphere permeates and grows within, making the home a place of tranquility and peace of mind.
The original open-plan layout of the master bedroom has been reconfigured and divided. The ultimate goal of the enclosed space is to provide comfort and ease of sleep. The pale green color is also carefully coordinated, focusing on creating a serene and pleasant atmosphere. The combination of "green," "wood," and "metal elements" is based on Feng Shui considerations, serving to stabilize and concentrate the energy flow.
The children's room is simple yet cozy, where sunlight awakens the space and transparent glass windows bring in the ocean view. The palette of pale blue and white adds warmth and vitality to the space, inspiring children's boundless imagination about the unknown world and giving them the courage to see mountains, seas, and the world beyond.
The moment when the door is open, the magic of lighting begins. What greets the eye is an elegant and tastefully designed artistic foyer. The pace of work in Hong Kong is fast and efficient, often causing people to overlook family time. Therefore, the entrance is adorned with a large area of gentle ivory white, featuring sculptural-like display stands and flowers and vignettes that can be arranged according to the owner's mood. As night falls, the panoramic view of the Victoria Harbour's night scene comes into view, elevating the enjoyment to the utmost.
The lighting system in the space brings more enjoyable experiences to "living as you desire." The smart system caters to various states of living scenarios at different times, as well as to the subtle needs of ambient temperature, brightness, and tactile atmosphere. Whether it's solo time or family moments, day or night, everyone has a comfortable place to be.
The "Estoril Court" project is a full-service case that last for 12 months. We had hundreds of communications and exchanges with the home owner, and continuously coordinated and collaborated with the property management, on-site construction and installation workers, manufacturers, and various suppliers, striving for perfection in craftsmanship and meticulous attention to detail in execution. Finally, seeing the satisfied expressions of the home owner and their family, we felt that it was an ideal conveyance.
 AR Homes Vero Beach | Beachland Homes Corp.
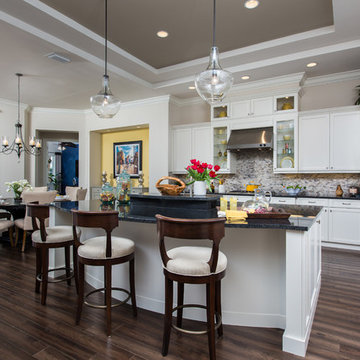
The Bermuda is breathtaking both inside and out, This home bestows elegant living. This plan achieves grandeur on an everyday scale with its contemporary appointed features that speaks volumes to today's discerning homeowners. The open, flowing spaces of this home create a relaxing environment, enhanced throughout with stylish details to make this home one of a kind. The lanai and cabana expand the living area through the great room's 10 foot sliding glass doors, that complement the setting of the peaceful equestrian lifestyle of the Polo Grounds and Vero Beach's unique Bermuda/West Indies flavor. The expansive, open kitchen features a large center island with seating at the bar suited for both family gatherings and entertaining, GE Monogram appliances and a hidden Pantry! A dramatic round seating area transforms the den into a unique featured area. The model home's luxurious master suite provides two large walk-in-closets, a spacious bath with separate vanities, bubble massage tub, over sized walk-in shower, dual vanities and private water closet.
 Packard Cabinetry of Sea Cliff
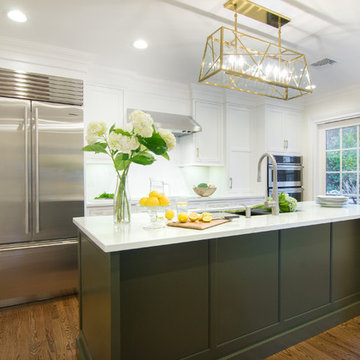
Classic Manhassett colonial, need an updated kitchen with an open feeling.
We met the bill with a GalleyWorkstation on the island , as well as an induction cooktop, alowing multiple family members to cook. Additionally a special BEN Moore Paint on the island and Pantry added just enough transitional flavor to make this kitchen end up looking fabulous.
 Urban Floor
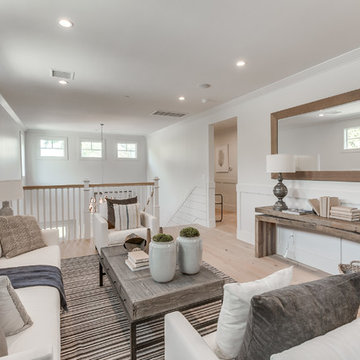
Embodying the rich, exotic flavor of imported French wine, The European engineered Flooring Oak Lambrusco offers light, creamy hues and a distinguished sense of style, investing your home decor with classic European charm. Each extra long, 7.5" wide plank is meticulously wire-brushed, creating hardwood floors that are totally unique in texture and color.
 Visbeen Architects
Builder: J. Peterson Homes
Interior Design: Vision Interiors by Visbeen
Photographer: Ashley Avila Photography
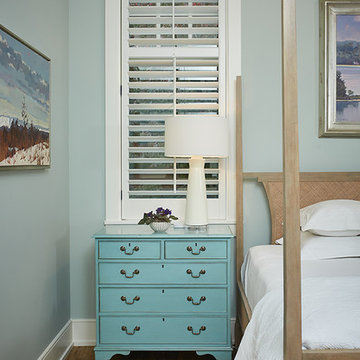
The best of the past and present meet in this distinguished design. Custom craftsmanship and distinctive detailing give this lakefront residence its vintage flavor while an open and light-filled floor plan clearly mark it as contemporary. With its interesting shingled roof lines, abundant windows with decorative brackets and welcoming porch, the exterior takes in surrounding views while the interior meets and exceeds contemporary expectations of ease and comfort. The main level features almost 3,000 square feet of open living, from the charming entry with multiple window seats and built-in benches to the central 15 by 22-foot kitchen, 22 by 18-foot living room with fireplace and adjacent dining and a relaxing, almost 300-square-foot screened-in porch. Nearby is a private sitting room and a 14 by 15-foot master bedroom with built-ins and a spa-style double-sink bath with a beautiful barrel-vaulted ceiling. The main level also includes a work room and first floor laundry, while the 2,165-square-foot second level includes three bedroom suites, a loft and a separate 966-square-foot guest quarters with private living area, kitchen and bedroom. Rounding out the offerings is the 1,960-square-foot lower level, where you can rest and recuperate in the sauna after a workout in your nearby exercise room. Also featured is a 21 by 18-family room, a 14 by 17-square-foot home theater, and an 11 by 12-foot guest bedroom suite.
78