
Search results for "Flavours" in Home Design Ideas
 OxanaKovalchukDesign.Inc
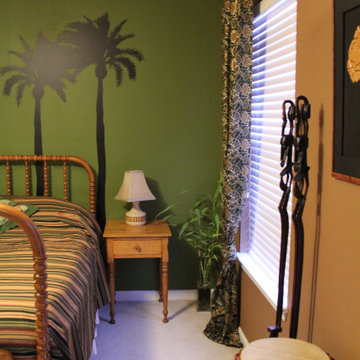
2016. "African Room" Interior Design Project by #OxaKovalli.
The most exotic of all existing styles is the African style. A passion for the unfamiliar is so human. Decorating the interior in the African style excites the imagination and creates a sense of touching a mystery, something special. Maximum exotic and grotesque, it breaks the clichéd notions of how the interior should be. To give your home an African flavor, a global rearrangement of the apartment to arrange not necessarily. This style - is the very embodiment of dynamics, expression, and pounding vital energy. A neatly chosen game of contrasts can achieve an interesting visual effect in this interior. For example, for decorating the room, you can choose warm, soft, muted colors: sandy, terracotta, pale, the color of melted milk, ochre, or wood bark. Against this background, the items of decor, curtains, and drapery of saturated hues will look very impressive: scarlet or lemon-yellow finishing cloth of upholstered furniture, orange fixtures, and motley carpets with characteristic ornaments. In terms of colors, the African style imposes the only restriction: you should not use obviously synthetic, fluorescent colors.
 Christine Ambers, ASID
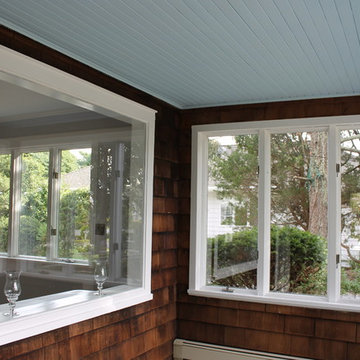
Enclosed Porch with water views, farmhouse windows and natural cedar shingles. Perfect Hampton's Cottage Style. Just imagine a couple of wicker chairs and colorful pillows to watch the sunsets.
Christine Ambers, ASID
 Atlanta Decking & Fence Co., Inc.
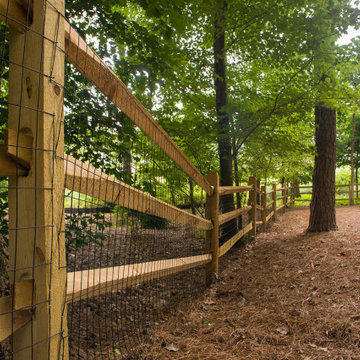
3 rail, split rail fence adds quiet country flavor in this backyard. Wire is attached to posts and rails to keep the critters out.
Inspiration for a traditional backyard wood fence landscaping in Atlanta.
Inspiration for a traditional backyard wood fence landscaping in Atlanta.
Find the right local pro for your project
 User

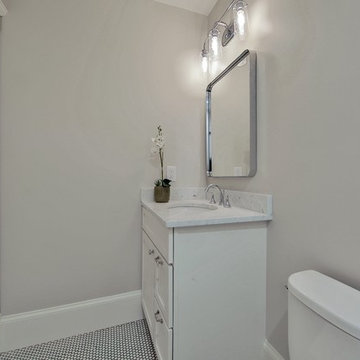
UserWhat this space lacks in size it makes up for in timeless sophistication! This powder room exudes elegance, and this repeat client now has a powder room that mirrors the upscale flavor of their adjacent kitchen. We also added spacious and functional storage cabinetry in their family room next to the fireplace. Designed by Nancy Mince with Dura Supreme Cabinetry.
 Sunburst Shutters & Window Fashions
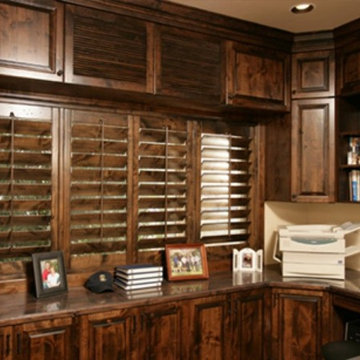
Traditional plantation wood shutters that are standing ovation worthy... The Ovation™ Wood Shutter by Sunburst Shutters is the only Five-Star wood shutter in the world, enriching that special space inside your home or office with warmth & bold delicious flavor. Hand made from solid hardwoods, Ovation wood shutters are built to last and come in a variety of colors.Kiln dried
Water-sealed
Furniture grade hard woods
Mortise & Tenon and Dowel joints
Exclusive louver tension control pins
3 louver sizes- 2.5, 3.5, 4.5
11 shades of white
28 wood stains (to best match the wood trims & furnishings inside your home)
Standard/Hidden Tilt Rod
Can be customized fit most window shapes/types
Cordless Window Treatment
Optimal Light & Sound Control
Wipe with damp cloth
Energy efficiency, curb appeal and home equity
Made in the USA
 San Luis Kitchen Co.
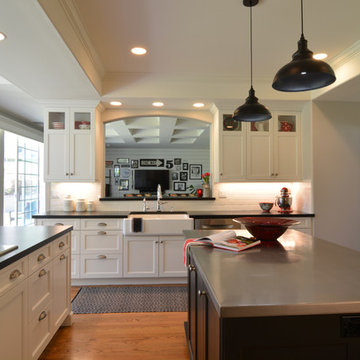
Classic black and white styling is prevalent throughout this home and is carried through into the kitchen with Nordic white cabinets in a simple ‘Shaker-esque’ style and a soft black island. These contrast beautifully with the rich wood floors. Glass doors in the top portion of the sink wall cabinets let the homeowner display a collection of red and white stoneware. The client used red accents throughout, including red-bound cookbooks and dish towels to add that country flavor and create a happy, playful look.
The centerpiece of this kitchen is the Cottage Black Island - stout chamfered posts support a French Country shelf, open on both sides and front. A carved top valance and French Country trim around the bottom give a handcrafted look, and the bun feet are a playful addition. Many of the drawers have specific inserts calculated exactly to fit the clients various items, from placemats to knives, to spices and utensils. Reminiscent of times past, the client chose hot-rolled and waxed steel for the island top, giving it a rustic-industrial look, and setting it apart from the leathered black granite of the perimeter.
 Kitchen Magic

This cabinet refacing project has all the hallmarks of a Transitional style. It can also mimics a farmhouse style with rustic flavor. Madison style doors in Portobello stain and granite countertops. The stacked glass backsplash gives the design dimension and style!
David Glasofer
 User
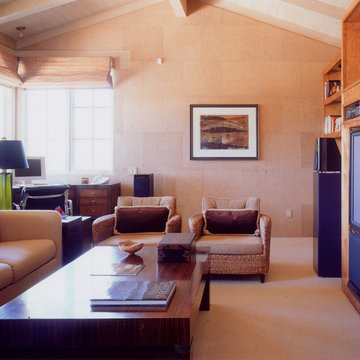
UserWorking with the architect and owners in the early design stage and continuing until the last piece of art was hung, the design challenge was to create an interior with clean, contemporary lines within this very distinct Southwest architectural style. The background is kept fairly neutral and detailing is simplistic. Furnishings are an interesting mix of clean contemporary pieces with rich, rustic finishes, together with well-placed character pieces. Texture, color and natural materials add flavor with art and accessories adding personality.
 UGUYS Development LLC
Inside, we started with laminated beams and a structural steel beam to open up the floor plan. Our finish design stayed true to an overall transitional theme, with dashes of contemporary flavor throughout. Simple and elegant white, grey, and oak tones paired well with shaker style cabinetry and custom woodwork. Natural white oak floors showcased the open floor plan, while rich coffered ceilings brought it to life. Tasteful lighting, a bright white soaking tub, wow-factor tile, and a sleek fireplace give just the right amount of contemporary touch to complete our vision.
photo by Fred Light
 Florida Designer Cabinetry
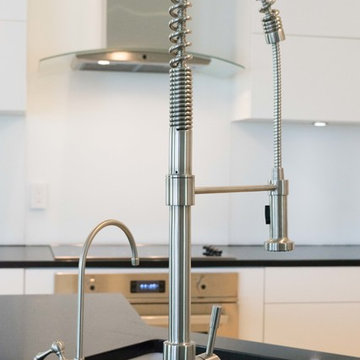
A beautiful contemporary kitchen design was created by removing the range and microwave and adding a cooktop, under counter oven and hood. The microwave was relocated and an under counter microwave was incorporated into the design. These appliances were moved to balance the design and create a perfect symmetry. Products used were Miralis matte white cabinetry with horizontal bi-fold uppers with automatic opening features. No hardware was used on the cabinetry to maintain the minimalistic design. The island was wrapped with the same cabinetry material finish to keep the clean look. Quartz tops were used and a quartz table top in an accent color adds flavor. Appliances used were Liebherr, Bertazzoni and Bosch
The Final results of a beautiful kitchen
 U31 Inc.
Brandon Barre
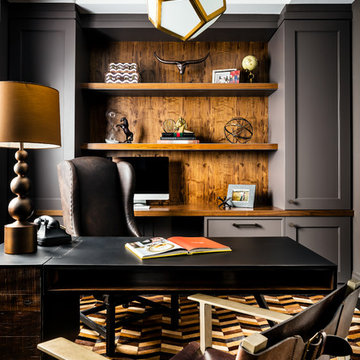
Home office - mid-sized transitional freestanding desk carpeted home office idea in Toronto with gray walls
Home office - mid-sized transitional freestanding desk carpeted home office idea in Toronto with gray walls
 Naikoon Contracting Ltd
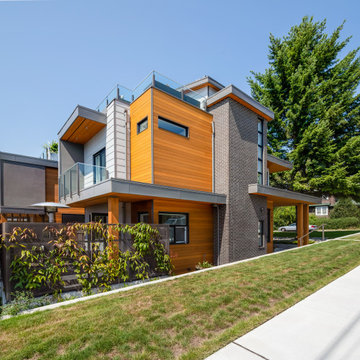
The Missing Middle. A unique development in the Moodyville neighbourhood of North Vancouver.
Working with Tina Hubert Architect, and Design Studio 8, we’ve completed a development project that fits the Missing Middle to a tee, and mix in our unique flavour of energy-efficient building.
We’ve subdivided a 66′ wide, duplex-zoned lot into two new lots. One lot has a 700 sq. foot laneway home and a 2600 square foot main home.
The other lot has two detached 1800 square foot homes, and a shared garage.
We’re up to our usual tricks here: each of the homes we have built is 40% better than building code in terms of energy efficiency, and we’re aiming to have them certified Built Green Platinum, and three of the four homes have received the Energy Star rating.
We’re excited to have brought together energy-efficient housing with a building style that revitalizes neighbourhoods and promotes diversity!
 ABC Design Concepts
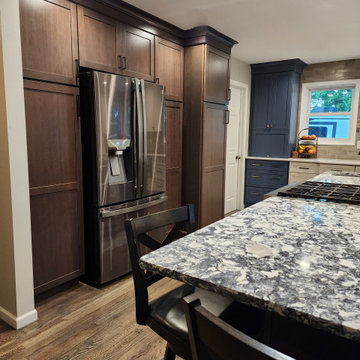
This Urbanized Farmhouse look is a compromise between spouses. He does the cooking, she wanted it to have a certain "flavor"......with a little bit of compromise from both, they have a FANTASTIC new space! From a very disfunctional kitchen to a space that allows for the "sous chef"(youngest child) to help out dad & lots of area for prep, clean up, storage & seating. The "man" space is the gray stained cherry wood & then add in mixture of off white painted cabinetry w/a touch of blue.......classic!
 Art & Smart Inc

Simplicity and precision distinguish a collection that presents an significant architectural effect combined with a highly natural style. The EGO kitchen places the accent on the “wooden effect” suggested by the materials - with special emphasis given to the grain of yellow pine - to originate a color combination with a traditional flavor. With its natural suggestions and geometric trim, the EGO collection gazes at tradition through modern eyes to provide a very friendly feeling.
 Jubilee Interiors
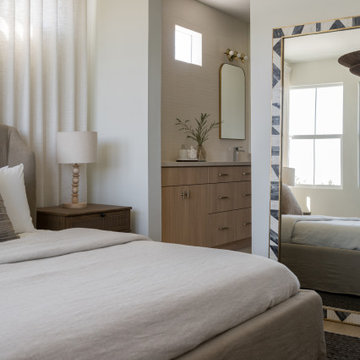
Our Project Old Town Charm is one of two model units of a brand new development, The Jessup built by Intracorp Homes in the hidden gem of Tustin, CA. With its contemporary architecture situated in this historic town, we conceptualized this 3 story townhome with the flavor of its charming past, while still being fully rooted in the present. The perfect combination of nostalgia and modern living.
 Fireclay Tile

Warm orange tile brings sophisticated flavor to this space. As soon as you step inside this modern bathroom, your eye is pulled through the glass shower partition to the wall of Picket Tile in burnt orange Bryce Canyon highlighted by bright white grout.
TILE SHOWN:
PICKET IN BRYCE CANYON
PHOTOS
Tina Witherspoon Photography
INSTALLER
Patrick Joy - Joy Developments
 The Cultural Landscape Foundation
Sunday March 22, 10:30am-12:00pm
Patsley Residence by Keith Williams of Nievera Williams Design Incorporated
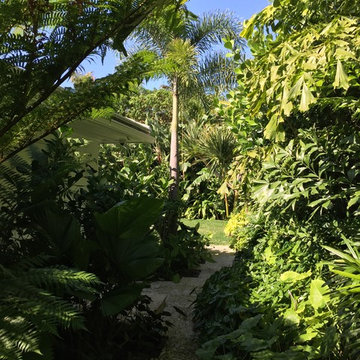
This exquisitely detailed garden created during a complete exterior renovation is the result of a close collaboration between the owners (Texas natives and self-described perfectionists) and their landscape architect. The couple wanted to bring the flavor of their Lone Star State garden and its spatial relationships to lush Palm Beach, and they wanted to spend time outdoors. The resulting carefully articulated garden features a series of “rooms” for dining, lounging and entertaining – day and night – arrayed around a classically elegant pool.
The layered plantings provide a richly textured green backdrop with palm trees offering some shade. Colorful accents come from bright pink blooms of bougainvillea climbing the side of the house and wrapping about the brick columns of an existing pergola that was redesigned and relocated to one end of the pool. Tucked into one corner is a fountain, while a courtyard space features an intricate pattern made from hand set stones and well manicured lawn panels.
Photos courtesy Nievera Williams Design

 UGUYS Development LLC
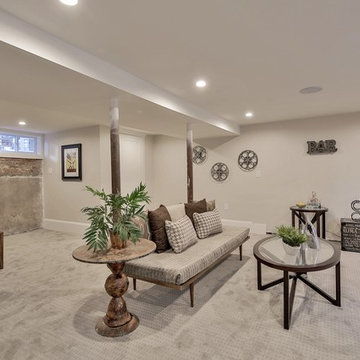
Inside, we started with laminated beams and a structural steel beam to open up the floor plan. Our finish design stayed true to an overall transitional theme, with dashes of contemporary flavor throughout. Simple and elegant white, grey, and oak tones paired well with shaker style cabinetry and custom woodwork. Natural white oak floors showcased the open floor plan, while rich coffered ceilings brought it to life. Tasteful lighting, a bright white soaking tub, wow-factor tile, and a sleek fireplace give just the right amount of contemporary touch to complete our vision.
photo by Fred Light
 Wendy O'Brien Interior Planning & Design
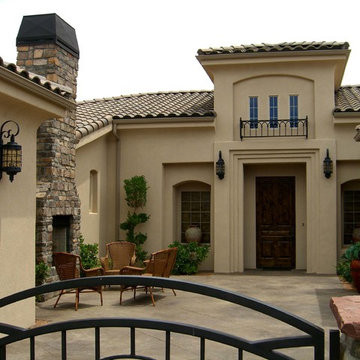
This newly constructed home is Mediterranean at heart but also embraces the Northwest vernacular. We designed every detail of the home from the inside out starting with an old world rustic flavor of rich warm tones, heavy rock work and classic architectural details. We incorporated dark stained distressed oak floors reminiscent of wine barrels, natural stone tiles, hand finished textured earthtone walls, accented with espresso stained custom built-ins and stair railings. The end result not only speaks to the Northwest, but also the Italian countryside and Mediterranean Sea.
For more exciting interior design projects visit our website: https://wendyobrienid.com.
92