
Search results for "Flitch beam" in Home Design Ideas
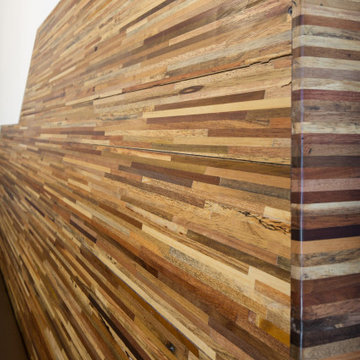
 WANE + FLITCH
Table Seating
Inspiration for a huge modern dark wood floor and black floor kitchen/dining room combo remodel in Seattle with gray walls
Inspiration for a huge modern dark wood floor and black floor kitchen/dining room combo remodel in Seattle with gray walls
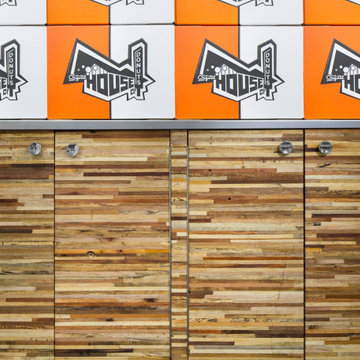 WANE + FLITCH
Cabinets
Huge minimalist dark wood floor and black floor kitchen/dining room combo photo in Seattle with gray walls
Huge minimalist dark wood floor and black floor kitchen/dining room combo photo in Seattle with gray walls
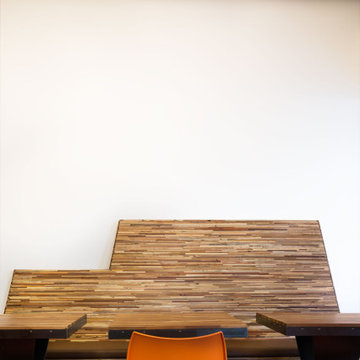 WANE + FLITCH
Table Seating
Huge minimalist dark wood floor and black floor kitchen/dining room combo photo in Seattle with gray walls
Huge minimalist dark wood floor and black floor kitchen/dining room combo photo in Seattle with gray walls
Find the right local pro for your project
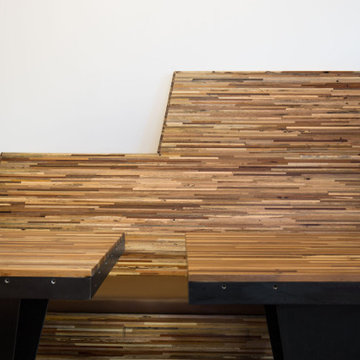 WANE + FLITCH
Table Seating
Inspiration for a huge modern dark wood floor and black floor kitchen/dining room combo remodel in Seattle with gray walls
Inspiration for a huge modern dark wood floor and black floor kitchen/dining room combo remodel in Seattle with gray walls
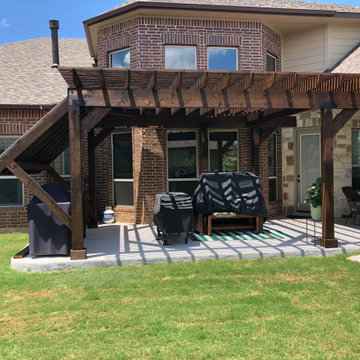
 Archadeck of Austin
For this project, we built a free-standing, all-cedar pergola. This custom shade structure spans 22 feet in length! To accommodate a streamlined aesthetic, and to secure the roof structure, we created an engineered “flitch beam” by connecting two long cedar members with a powder-coated steel flange.
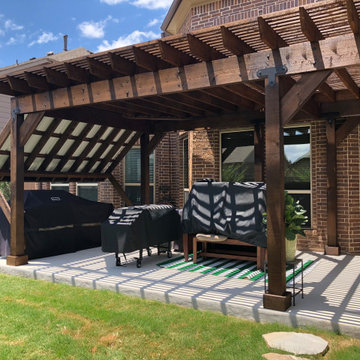 Archadeck of Austin
For this project, we built a free-standing, all-cedar pergola. This custom shade structure spans 22 feet in length! To accommodate a streamlined aesthetic, and to secure the roof structure, we created an engineered “flitch beam” by connecting two long cedar members with a powder-coated steel flange.
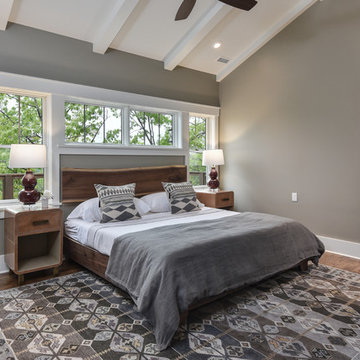
 ID.ology Interiors & Design
Bedroom - rustic dark wood floor and brown floor bedroom idea with gray walls


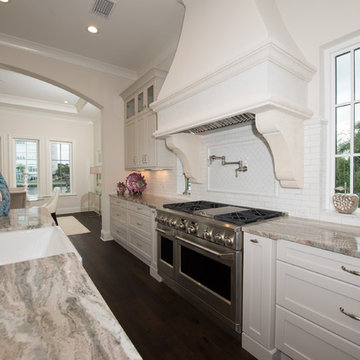
 J&B Fine Cabinetry
Example of a large transitional galley dark wood floor eat-in kitchen design in Tampa with a farmhouse sink, shaker cabinets, white cabinets, granite countertops, white backsplash, subway tile backsplash, stainless steel appliances and two islands
 Meyer Design

This finished basement has multiple cage lights and painted black ceiling for an industrial look.
Meyer Design
Basement - large industrial underground carpeted and beige floor basement idea in Chicago with gray walls and no fireplace
Basement - large industrial underground carpeted and beige floor basement idea in Chicago with gray walls and no fireplace




 Warm Timber Saunas & Wine Cellars

This previously unused attic space is now a sauna/yoga room. The left sauna wall follows the attic rafters down diagonally to allow a wider space for leg room on the twin sauna benches.
 360 Yardware

The Alta Contemporary Modern Stainless Steel Gate Latch is a lovely modern gate latch.
The Alta is a two-sided latch, operable from both sides.
A modern lever gate latch, this stainless steel gate latch is ideal for coastal locations. The Alta Latch is crafted of 316 Stainless Steel for the best protection against the elements
In this photo, you are viewing the exterior (walkway) side of the gate and fence. Budget was reduced by not applying the horizontal wood fence and gate boards to the exterior. Pull the gate toward you and step up into a private retreat patio.
Photos by 360 Yardware


 Dvisionone Architects
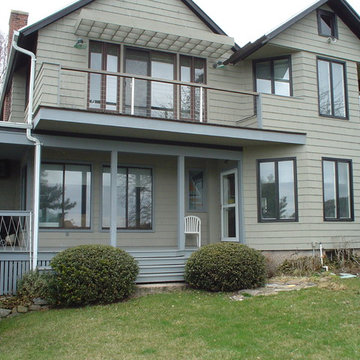
after photo showing open stainless steel cable guard rail for transparency to long island sound views. Design problem was no space for expansion of bedroom and corner bath. Solution was to expand to the exterior by pushing the balcony out 5 feet toward the face of the exterior octagonal bay next to this current one. Removing ceiling framing and inserting steel flitch beams into the second floor allowed us to cantilever the floor out beyond current balcony line, and move outside wall to where balcony was, gaining 5 feet of interior space. Plan was tight so all furniture was either built into the room, window seats, or wardrobes that you walk by into the room. Bed is set on axis with ridge of house. During demolition we found we could open ceiling to a barrel vaulted shape which we uplighted from the sides. Very warm cozy space for a bedroom. added windows and views to the sound on all angles. Mirrored closet doors provided reflected views through windows on opposite walls. Bathroom was tucked behind chimney. The entire design works like a chinese puzzle.!
Designed by Michael Raso AIA

 Sans Soucie Art Glass
CUSTOMIZE YOUR INTERIOR GLASS DOOR! Interior glass doors ship for just $99 to most states, $159 to some East coast regions, custom packed and fully insured with a 1-4 day transit time. Available any size, as interior door glass insert only or pre-installed in an interior door frame, with 8 wood types available. ETA will vary 3-8 weeks depending on glass & door type.........Block the view, but brighten the look with a beautiful interior glass door featuring a custom frosted glass design by Sans Soucie! Select from dozens of sandblast etched obscure glass designs! Sans Soucie creates their interior glass door designs thru sandblasting the glass in different ways which create not only different levels of privacy, but different levels in price. Bathroom doors, laundry room doors and glass pantry doors with frosted glass designs by Sans Soucie become the conversation piece of any room. Choose from the highest quality and largest selection of frosted decorative glass interior doors available anywhere! The "same design, done different" - with no limit to design, there's something for every decor, regardless of style. Inside our fun, easy to use online Glass and Door Designer at sanssoucie.com, you'll get instant pricing on everything as YOU customize your door and the glass, just the way YOU want it, to compliment and coordinate with your decor. When you're all finished designing, you can place your order right there online! Glass and doors ship worldwide, custom packed in-house, fully insured via UPS Freight. Glass is sandblast frosted or etched and bathroom door designs are available in 3 effects: Solid frost, 2D surface etched or 3D carved. Visit our site to learn more!

 Complete Flooring
Chris Golden
Inspiration for a transitional carpeted living room remodel in Phoenix with beige walls, a standard fireplace and a tile fireplace
Inspiration for a transitional carpeted living room remodel in Phoenix with beige walls, a standard fireplace and a tile fireplace

 Ariel Muller Designs
The solid walnut staircase rises up from the elegant,
herringbone patterned hardwood floors and pairs beautifully with the figured walnut back-paneled wall. The custom railing serves as an exclamation point to the rich design.


 Taylor Knights
Peter Clarke
Staircase - small contemporary metal straight metal railing staircase idea in Melbourne with metal risers
Staircase - small contemporary metal straight metal railing staircase idea in Melbourne with metal risers



2