
Search results for "Float painters" in Home Design Ideas
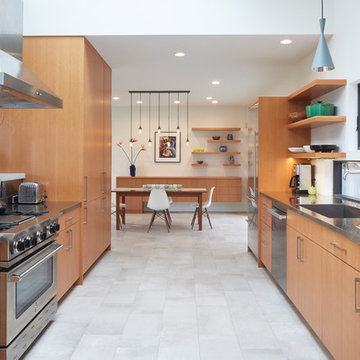
 Giulietti Schouten Weber Architects
Sally Painter
Kitchen - mid-sized contemporary kitchen idea in Portland
Kitchen - mid-sized contemporary kitchen idea in Portland

 ALISONDAMONTE
Photo © Bruce Damonte
Example of a mid-century modern formal medium tone wood floor living room design in San Francisco with white walls, a standard fireplace and a brick fireplace
Example of a mid-century modern formal medium tone wood floor living room design in San Francisco with white walls, a standard fireplace and a brick fireplace
 Giulietti Schouten Weber Architects
Sally Painter
Example of a trendy master blue tile and subway tile porcelain tile and gray floor freestanding bathtub design in Portland with open cabinets, gray cabinets, white walls, an integrated sink, concrete countertops, a hinged shower door and gray countertops
Example of a trendy master blue tile and subway tile porcelain tile and gray floor freestanding bathtub design in Portland with open cabinets, gray cabinets, white walls, an integrated sink, concrete countertops, a hinged shower door and gray countertops
Find the right local pro for your project
 Giulietti Schouten Weber Architects
Sally Painter
Inspiration for a mid-sized contemporary u-shaped gray floor kitchen remodel in Portland with an undermount sink, flat-panel cabinets, medium tone wood cabinets, stainless steel countertops, window backsplash, stainless steel appliances, a peninsula and gray countertops
Inspiration for a mid-sized contemporary u-shaped gray floor kitchen remodel in Portland with an undermount sink, flat-panel cabinets, medium tone wood cabinets, stainless steel countertops, window backsplash, stainless steel appliances, a peninsula and gray countertops
 Giulietti Schouten Weber Architects
Sally Painter
Example of a trendy master blue tile and subway tile porcelain tile and gray floor freestanding bathtub design in Portland with open cabinets, gray cabinets, white walls, an integrated sink, concrete countertops and gray countertops
Example of a trendy master blue tile and subway tile porcelain tile and gray floor freestanding bathtub design in Portland with open cabinets, gray cabinets, white walls, an integrated sink, concrete countertops and gray countertops
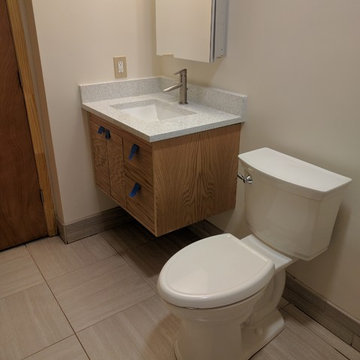
 McManus Kitchen and Bath
We're waiting on the vanity pulls and installed some temporary pulls for the homeowner (made from painters tape! ). We installed a floating vanity since the shower is barrier free and does not have a curtain. Its very unlikely an water would reach the vanity but better safe than sorry! it also looks pretty cool.
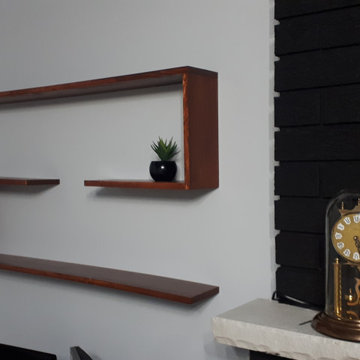
 Syed Painting and Handyman Services
Family room library - mid-sized contemporary loft-style family room library idea in Toronto with gray walls

Sponsored
Sunbury, OH

J.Holderby - Renovations
Franklin County's Leading General Contractors - 2X Best of Houzz!
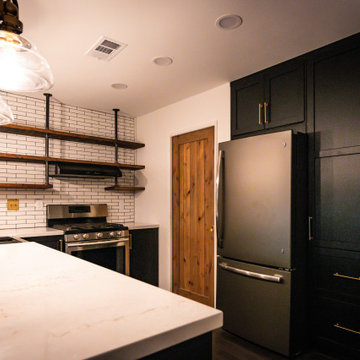
 Unique Construction and Painting
Fully remodeled kitchen. New cabinets, counter top, backsplash tiles, floating shelves, pocket door, recessed and pendant lighting.
Small trendy kitchen photo in Orange County
Small trendy kitchen photo in Orange County

 Giulietti Schouten Weber Architects
Sally Painter
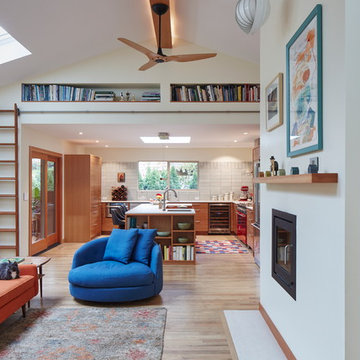
Minimalist l-shaped light wood floor open concept kitchen photo in Portland with an undermount sink, flat-panel cabinets, medium tone wood cabinets, quartz countertops, gray backsplash, ceramic backsplash, stainless steel appliances and an island
Minimalist l-shaped light wood floor open concept kitchen photo in Portland with an undermount sink, flat-panel cabinets, medium tone wood cabinets, quartz countertops, gray backsplash, ceramic backsplash, stainless steel appliances and an island
 Giulietti Schouten Weber Architects
Sally Painter
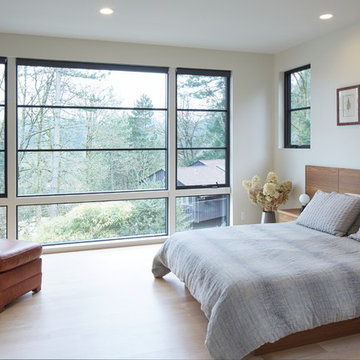
Inspiration for a large contemporary master light wood floor and beige floor bedroom remodel in Portland with white walls
Inspiration for a large contemporary master light wood floor and beige floor bedroom remodel in Portland with white walls
 Ellie Lillstrom Photography
Photo: A Darling Felicity Photography © 2015 Houzz

Example of a large eclectic galley enclosed kitchen design in Seattle with a single-bowl sink, open cabinets, granite countertops, gray backsplash, stone slab backsplash and stainless steel appliances
Example of a large eclectic galley enclosed kitchen design in Seattle with a single-bowl sink, open cabinets, granite countertops, gray backsplash, stone slab backsplash and stainless steel appliances
 NICHE home styling
Kitchen - eclectic beige floor kitchen idea in Los Angeles with shaker cabinets, white cabinets, wood countertops, glass sheet backsplash, stainless steel appliances, an island and brown countertops

Sponsored
Plain City, OH

Kuhns Contracting, Inc.
Central Ohio's Trusted Home Remodeler Specializing in Kitchens & Baths
 INSPIRED KITCHEN DESIGN

Inspiration for a mid-sized 1950s l-shaped light wood floor and gray floor eat-in kitchen remodel with flat-panel cabinets, medium tone wood cabinets, an island, an undermount sink, quartz countertops, white backsplash, subway tile backsplash and stainless steel appliances
 FINNE Architects
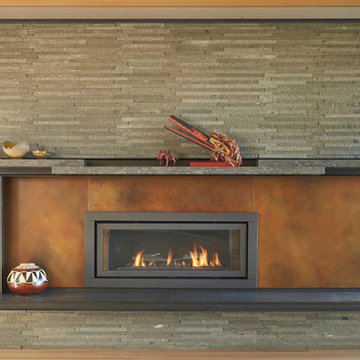
The living room fireplace wall is composed of linear basalt tiles, with a steel surround at the fireplace. There are custom rusted steel panels on either side of the firebox.
Photo: Benjamin Benschneider
 Giulietti Schouten Weber Architects
Sally Painter
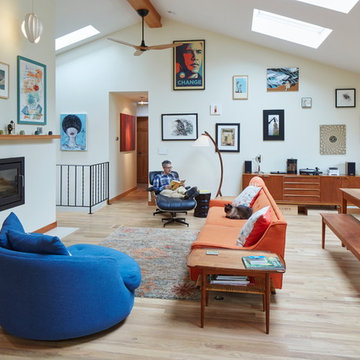
Example of a minimalist open concept light wood floor living room design in Portland with white walls, a wood stove, a plaster fireplace and no tv
Example of a minimalist open concept light wood floor living room design in Portland with white walls, a wood stove, a plaster fireplace and no tv




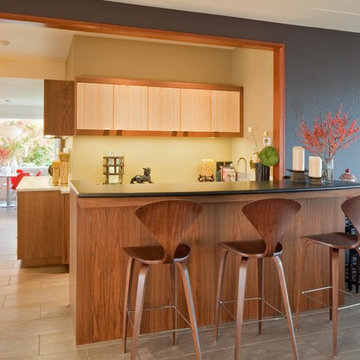
 Hammer & Hand
Hammer & Hand collaborated with Celeste Lewis Architecture on the remodel of this gem of Mid-Century Modern architecture. Originally built for the owner of the View-Master toy factory, the house had been cut up by a series of remodels in the mid-1990s. Our remodel focused on restoring the home’s mid-century elegance, improving circulation and views, and adding space for guests and home office. Photography by Sally Painter Photography.
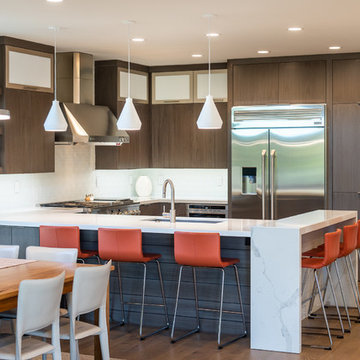
 Salt Design Cabinet & Mill
Inspiration for a large contemporary u-shaped medium tone wood floor and brown floor eat-in kitchen remodel in Salt Lake City with flat-panel cabinets, an undermount sink, dark wood cabinets, white backsplash, stainless steel appliances, a peninsula and white countertops
4