
Search results for "Floating ceiling" in Home Design Ideas

 Garret Cord Werner Architects & Interior Designers
Andrew Giammarco
Kitchen/dining room combo - contemporary medium tone wood floor and brown floor kitchen/dining room combo idea in Seattle with white walls
Kitchen/dining room combo - contemporary medium tone wood floor and brown floor kitchen/dining room combo idea in Seattle with white walls
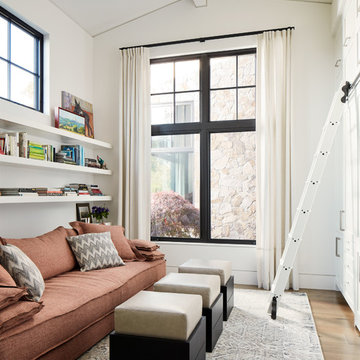
 TOTAL CONCEPTS
Transitional medium tone wood floor and brown floor family room photo in San Francisco with white walls

 Emerson Grace Design
Example of a mid-century modern light wood floor, beige floor, vaulted ceiling and wood wall living room design in San Francisco with brown walls and a ribbon fireplace
Find the right local pro for your project
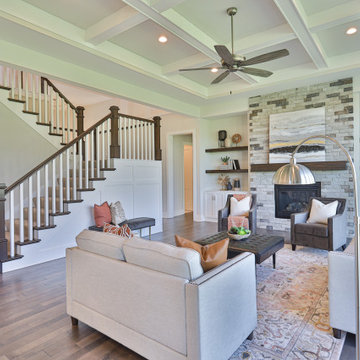
 Braklow Custom Homes, Inc.
Living room - transitional dark wood floor and brown floor living room idea in Kansas City with gray walls, a standard fireplace and a stone fireplace

 Design + Build by Lazar
Example of a mid-sized beach style galley beige floor, ceramic tile and shiplap ceiling open concept kitchen design in Los Angeles with a single-bowl sink, flat-panel cabinets, dark wood cabinets and two islands
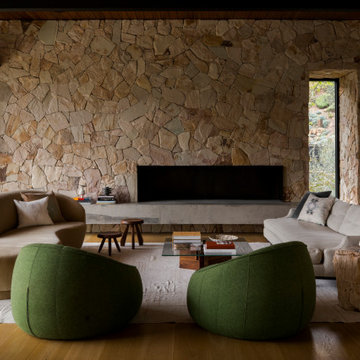
 Studio Michael Hilal
Living room - 1960s open concept medium tone wood floor, brown floor, exposed beam and wood ceiling living room idea in San Francisco with white walls, a ribbon fireplace and a stone fireplace

 Lee Douglas Interiors
Transitional dark wood floor and brown floor living room photo in Omaha with gray walls, a ribbon fireplace and a tile fireplace



 Dwell Designed Construction
Trendy concrete floor and gray floor great room photo in Other with gray walls

 The Cabinet Gallery
Inspiration for a transitional l-shaped light wood floor and beige floor open concept kitchen remodel in Salt Lake City with an undermount sink, shaker cabinets, blue cabinets, white backsplash, stainless steel appliances and an island

 The SawHorse Company
Don Jones
Inspiration for a timeless bathroom remodel in Denver with onyx countertops and a vessel sink
Inspiration for a timeless bathroom remodel in Denver with onyx countertops and a vessel sink

 Sub-Zero, Wolf, and Cove Showroom Scottsdale
2017-2018 Kitchen Design Contest Southwest Winner.
This kitchen functions as a gathering and homework area for the children, while ample space allows the entire family to get together and cook dinner. The beautiful floor plan opens to the great room and vast outdoor patio, and the material selections blend through the entirety of the home.
 User

UserTransitional modern interior design in Napa. Worked closely with clients to carefully choose colors, finishes, furnishings, and design details. Staircase made by SC Fabrication here in Napa. Entry hide bench available through Poor House.
Photos by Bryan Gray
 FILO Real Estate Group
Andreas Serna
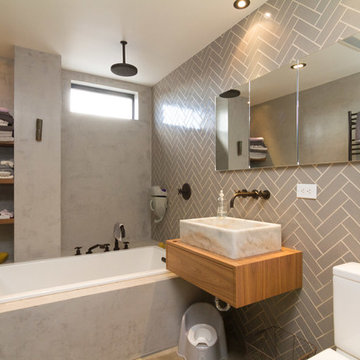
Inspiration for a contemporary gray tile and ceramic tile bathroom remodel in New York with a vessel sink, flat-panel cabinets, light wood cabinets, wood countertops, a two-piece toilet and gray walls
Inspiration for a contemporary gray tile and ceramic tile bathroom remodel in New York with a vessel sink, flat-panel cabinets, light wood cabinets, wood countertops, a two-piece toilet and gray walls

Sponsored
Delaware, OH

Buckeye Basements, Inc.
Central Ohio's Basement Finishing ExpertsBest Of Houzz '13-'21
 Marble and Granite Connection Inc

Mid-sized trendy master white tile and ceramic tile gray floor and slate floor bathroom photo in Miami with flat-panel cabinets, medium tone wood cabinets, white walls, an undermount sink, quartz countertops and a hinged shower door
 fynHome Staging & Redesign
Brandon Raines Photography

Family room - traditional carpeted and gray floor family room idea in Atlanta with gray walls, no fireplace and a wall-mounted tv
Family room - traditional carpeted and gray floor family room idea in Atlanta with gray walls, no fireplace and a wall-mounted tv
 Interior Design by Julie Johnson-Holland

Inspiration for a rustic galley light wood floor and brown floor seated home bar remodel in San Francisco with shaker cabinets, dark wood cabinets, stone tile backsplash and brown countertops
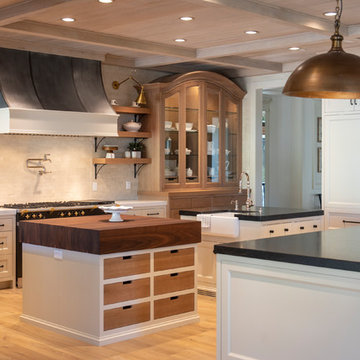
 Designs by Craig Veenker
Kitchen - transitional light wood floor and beige floor kitchen idea in Salt Lake City with a farmhouse sink, recessed-panel cabinets, beige cabinets, beige backsplash, two islands and black countertops


 Tourmaline Builders, Inc.
Inspiration for a large contemporary u-shaped light wood floor and beige floor open concept kitchen remodel in San Diego with an undermount sink, flat-panel cabinets, white cabinets, quartz countertops, blue backsplash, glass tile backsplash, stainless steel appliances, an island and gray countertops

 Design Directions
Inspiration for a contemporary master gray tile white floor freestanding bathtub remodel in Oklahoma City with flat-panel cabinets, gray cabinets, gray walls and an undermount sink

36