
Search results for "Floating ceiling" in Home Design Ideas

 Risa Boyer Architecture
Lincoln Barbour
Living room - mid-sized 1960s open concept living room idea in Portland with orange walls, a wall-mounted tv, a standard fireplace and a brick fireplace
Living room - mid-sized 1960s open concept living room idea in Portland with orange walls, a wall-mounted tv, a standard fireplace and a brick fireplace
 Apollo Builders

Living room - large contemporary enclosed beige floor and porcelain tile living room idea in Phoenix with beige walls, a ribbon fireplace, a tile fireplace and a wall-mounted tv

 Solitude Homes
Open concept kitchen - large farmhouse l-shaped light wood floor and beige floor open concept kitchen idea in Boise with a farmhouse sink, shaker cabinets, white backsplash, subway tile backsplash, stainless steel appliances, an island, white countertops, white cabinets and quartz countertops
Find the right local pro for your project
 User
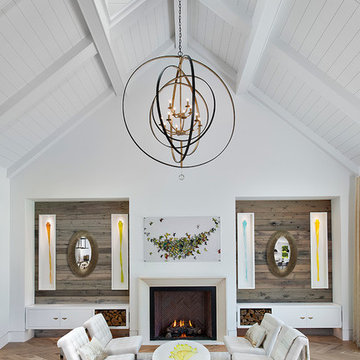
UserLiving room - cottage light wood floor and beige floor living room idea with white walls and a standard fireplace

 DESIGNS! - Susan Hoffman Interior Designs
Inspiration for a transitional dark wood floor and brown floor living room remodel in Minneapolis with beige walls, a standard fireplace and a stone fireplace
 User
UserInspiration for a large 1960s open concept ceramic tile and gray floor living room remodel in Other with beige walls, a wood stove, a brick fireplace and a wall-mounted tv

 Hammer Architects
Peter Vanderwarker
Mid-sized minimalist master light wood floor and beige floor bedroom photo in Boston with white walls and no fireplace
Mid-sized minimalist master light wood floor and beige floor bedroom photo in Boston with white walls and no fireplace

Sponsored
Columbus, OH

Hope Restoration & General Contracting
Columbus Design-Build, Kitchen & Bath Remodeling, Historic Renovations
 Stofft Cooney Architects
Lori Hamilton
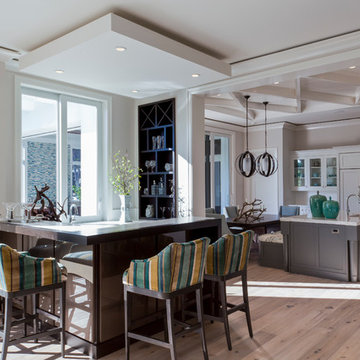
Inspiration for a small tropical l-shaped light wood floor and beige floor seated home bar remodel in Miami with dark wood cabinets
Inspiration for a small tropical l-shaped light wood floor and beige floor seated home bar remodel in Miami with dark wood cabinets
 Gustave Carlson Design
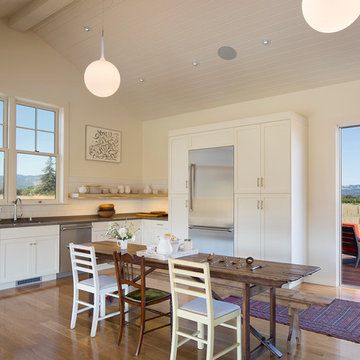
Example of a mid-sized cottage u-shaped medium tone wood floor eat-in kitchen design in San Francisco with no island, an undermount sink, shaker cabinets, white cabinets, quartz countertops, white backsplash, subway tile backsplash and stainless steel appliances
 Metamorphosis

Example of a huge southwest master porcelain tile freestanding bathtub design in Albuquerque with flat-panel cabinets, dark wood cabinets, white walls and an undermount sink
 Jane Group Inc.

Modern farmhouse bespoke kitchen complete with two-toned cabinets, clean and long hardware, and custom range hood finished to match exposed I beams. Photo by Jeff Herr Photography.

 Hudson Street Design
Empire Contracting
707.884.9789
Photos By: Sea Ranch Images
www.searanchimages.com
707.653.6866
Example of a 1960s living room design in San Francisco with white walls
Example of a 1960s living room design in San Francisco with white walls

 Mina Brinkey
Photo: Mina Brinkey © 2013 Houzz
Eat-in kitchen - eclectic l-shaped eat-in kitchen idea in Tampa with a farmhouse sink, white backsplash, subway tile backsplash, stainless steel appliances and white cabinets
Eat-in kitchen - eclectic l-shaped eat-in kitchen idea in Tampa with a farmhouse sink, white backsplash, subway tile backsplash, stainless steel appliances and white cabinets



 Mary Cook
Bill Taylor
Inspiration for a timeless gender-neutral dark wood floor dressing room remodel in Boston with flat-panel cabinets and dark wood cabinets
Inspiration for a timeless gender-neutral dark wood floor dressing room remodel in Boston with flat-panel cabinets and dark wood cabinets
 PGC Building + Design
Steve Tague

Seated home bar - mid-sized contemporary concrete floor seated home bar idea in Other with gray backsplash, an undermount sink, flat-panel cabinets, dark wood cabinets and mosaic tile backsplash
Seated home bar - mid-sized contemporary concrete floor seated home bar idea in Other with gray backsplash, an undermount sink, flat-panel cabinets, dark wood cabinets and mosaic tile backsplash
 Storch Entertainment Systems
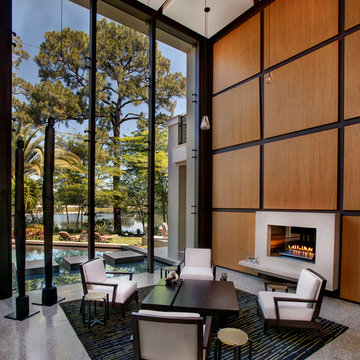
Inspiration for a contemporary formal and open concept living room remodel in Orlando with brown walls, a standard fireplace and a concrete fireplace

 Isla Homes
Ryan Gamma Photography
Large trendy master white tile and porcelain tile concrete floor, gray floor, double-sink and wood ceiling bathroom photo in Other with an undermount sink, flat-panel cabinets, medium tone wood cabinets, quartz countertops, white walls, a one-piece toilet, white countertops and a floating vanity
Large trendy master white tile and porcelain tile concrete floor, gray floor, double-sink and wood ceiling bathroom photo in Other with an undermount sink, flat-panel cabinets, medium tone wood cabinets, quartz countertops, white walls, a one-piece toilet, white countertops and a floating vanity

Sponsored
Columbus, OH
Hope Restoration & General Contracting
Columbus Design-Build, Kitchen & Bath Remodeling, Historic Renovations
 KISTLER & KNAPP BUILDERS
Cutrona
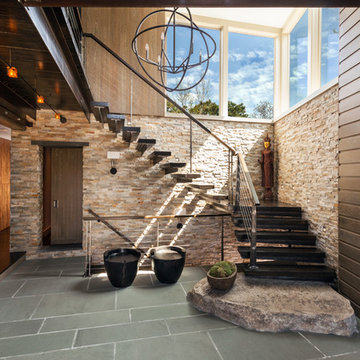
Staircase - large contemporary wooden floating open and cable railing staircase idea in Boston
Staircase - large contemporary wooden floating open and cable railing staircase idea in Boston

 The Gaines Group Architects
Luxury living done with energy-efficiency in mind. From the Insulated Concrete Form walls to the solar panels, this home has energy-efficient features at every turn. Luxury abounds with hardwood floors from a tobacco barn, custom cabinets, to vaulted ceilings. The indoor basketball court and golf simulator give family and friends plenty of fun options to explore. This home has it all.
Elise Trissel photograph

 Equiterra Regenerative Design
Patrick Coulie
Open concept kitchen - huge contemporary u-shaped open concept kitchen idea in Albuquerque with shaker cabinets, dark wood cabinets, stainless steel appliances, an island and an undermount sink
Open concept kitchen - huge contemporary u-shaped open concept kitchen idea in Albuquerque with shaker cabinets, dark wood cabinets, stainless steel appliances, an island and an undermount sink
3