
Search results for "Floating chair" in Home Design Ideas
 Luca Andrisani Architect
photo by Peter Murdock

Example of a mid-sized trendy built-in desk light wood floor home office design in New York with white walls
Example of a mid-sized trendy built-in desk light wood floor home office design in New York with white walls

 41 West
View of Great Room/Living Room from front entry: 41 West Coastal Retreat Series reveals creative, fresh ideas, for a new look to define the casual beach lifestyle of Naples.
More than a dozen custom variations and sizes are available to be built on your lot. From this spacious 3,000 square foot, 3 bedroom model, to larger 4 and 5 bedroom versions ranging from 3,500 - 10,000 square feet, including guest house options.

 Denise Davies
DENISE DAVIES
Mid-sized transitional l-shaped light wood floor and beige floor eat-in kitchen photo in New York with flat-panel cabinets, white cabinets, gray backsplash, stainless steel appliances, an island, an undermount sink, marble countertops and ceramic backsplash
Mid-sized transitional l-shaped light wood floor and beige floor eat-in kitchen photo in New York with flat-panel cabinets, white cabinets, gray backsplash, stainless steel appliances, an island, an undermount sink, marble countertops and ceramic backsplash
Find the right local pro for your project
 Andra Birkerts Design
Eric Roth Photography
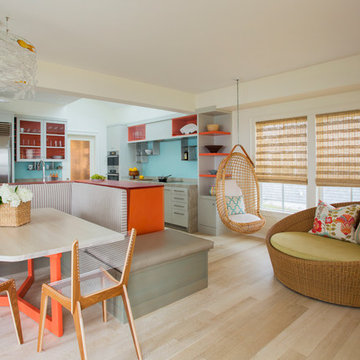
Beach style light wood floor kitchen/dining room combo photo in Providence with white walls
Beach style light wood floor kitchen/dining room combo photo in Providence with white walls
 Kristina Crestin Design
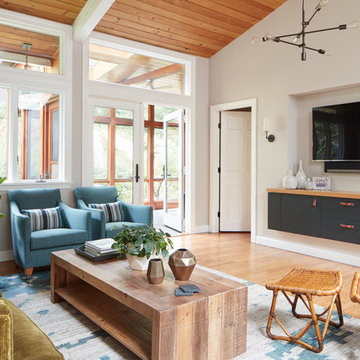
Transitional medium tone wood floor living room photo in Boston with beige walls and a wall-mounted tv

 k+co LIVING - Interiors by Karen B Wolf
Modern farmhouse kitchen. Brown kitchen table surrounded by plush chairs + a breakfast bar with comfy stools.
Kitchen - large transitional medium tone wood floor, brown floor and exposed beam kitchen idea in New York with a farmhouse sink, paneled appliances and an island
Kitchen - large transitional medium tone wood floor, brown floor and exposed beam kitchen idea in New York with a farmhouse sink, paneled appliances and an island

 Crosby Creations Home Designs
Large mountain style l-shaped brown floor and dark wood floor eat-in kitchen photo in Charleston with shaker cabinets, stainless steel appliances, an island, dark wood cabinets, a farmhouse sink, quartzite countertops, gray backsplash and stone tile backsplash

Sponsored
Sunbury, OH

J.Holderby - Renovations
Franklin County's Leading General Contractors - 2X Best of Houzz!

 Kyle Hunt & Partners, Incorporated
Phillip Mueller Photography, Architect: Sharratt Design Company, Interior Design: Lucy Penfield
Example of a mountain style open concept living room design in Minneapolis
Example of a mountain style open concept living room design in Minneapolis

 KL Interiors
Home office - traditional built-in desk home office idea in San Francisco with beige walls
 Mary Anne Smiley Interiors

This playful children’s bedroom for two grandsons designed by Mary Anne Smiley, was to bridge the small child to adult gap with furnishings that were fun and youthful in look and feel, but that would transition for the boys as they grow, and would be enjoyable now even to adults guests. This would mean simple clean backgrounds, cutting edge furnishings, vibrant art, and soft supple mix of textures from sleek shiny metallic and acrylic to colorful vinyl for upholstery and resin for desk top, furry Tibetan Lamb long and short and classic furniture pieces that always seem fresh at any stage.
Photographer: Dan Piassick

 Moceri Homes
Example of a transitional open concept dark wood floor living room design in Detroit with gray walls

 SHIFT Interiors
traceyaytonphotography.com
Study room - transitional freestanding desk study room idea in Vancouver with multicolored walls
Study room - transitional freestanding desk study room idea in Vancouver with multicolored walls



 Arch-Interiors Design Group, Inc.
This game room/dining room is perfect for entertaining with the flat screen tvs and oversized cantilevered buffet.
Example of a trendy dark wood floor dining room design in Los Angeles
Example of a trendy dark wood floor dining room design in Los Angeles
 Karen Spiritoso Designs LLC

Mid-sized transitional built-in desk light wood floor and brown floor home office photo in Dallas with gray walls and no fireplace

 User
UserChelsey Rose Studios
Example of a mid-sized trendy master white tile and marble tile white floor bathroom design in Los Angeles with flat-panel cabinets, gray walls, a vessel sink, marble countertops, white countertops and black cabinets
Example of a mid-sized trendy master white tile and marble tile white floor bathroom design in Los Angeles with flat-panel cabinets, gray walls, a vessel sink, marble countertops, white countertops and black cabinets

 The Cabinet Shoppe
bench storage cabinets with white top
Jessie Preza
Large trendy l-shaped, formal and enclosed concrete floor and brown floor living room photo in Jacksonville with an undermount sink, flat-panel cabinets, green cabinets, solid surface countertops, white backsplash, stainless steel appliances, an island, white walls, no fireplace and a wall-mounted tv
Large trendy l-shaped, formal and enclosed concrete floor and brown floor living room photo in Jacksonville with an undermount sink, flat-panel cabinets, green cabinets, solid surface countertops, white backsplash, stainless steel appliances, an island, white walls, no fireplace and a wall-mounted tv

Sponsored
Columbus, OH

Wannemacher Interiors
Customized Award-Winning Interior Design Solutions in Franklin Cnty OH

 XANADU GROUP
 XANADU GROUP PHOTOGRAPHY
Inspiration for a contemporary light wood floor living room remodel in Los Angeles with white walls, a standard fireplace and a stone fireplace
Inspiration for a contemporary light wood floor living room remodel in Los Angeles with white walls, a standard fireplace and a stone fireplace

 Stoneridge Custom Development
Spin Photography
Inspiration for a large contemporary backyard deck remodel in Portland with a roof extension and a fireplace
Inspiration for a large contemporary backyard deck remodel in Portland with a roof extension and a fireplace


15