
Search results for "Floating dock" in Home Design Ideas
 Stephenson Realty & Auction
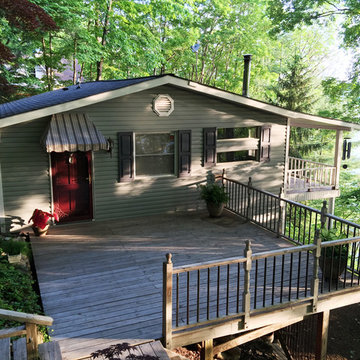
This half-acre wooded property on a deep water main channel of Norris Lake has 150 ft of open natural rock shoreline. Enjoy sun or moon rises reflecting off the lake from the porch adjoining the living room, the waterside deck, or the floating dock. Living structures consist of a two-story main home (1482 ft2) linked by walkway to a two-story art studio (400 ft2), each with central heating and cooling and decks. The main home interior has many unique accents, including walls, ceilings and moldings of barn wood, redwood and several other wood types; stained glass fixtures; and wood stove with lake rock surround. Enter the main home top floor to an open kitchen/living room/dining room, 2 bedrooms, and a full bathroom.
Descend the oak and walnut stairs to the bottom floor (classified by MLS as a basement), which has its own entrance and flexible functionality. Designed to be a third bedroom, it has adjoining bathroom/laundry and is currently used as a great room. Both bathrooms are tiled with marble and ceramic with granite vanity tops. Both levels have large windows and a private covered porch overlooking the lake. The kitchen has custom cabinets of walnut and birdseye maple, Italian ceramic tile counter tops, and tiger maple flooring. A floor-to-ceiling bookcase of butcher-block oak runs the length of the living room. Natural landscaped paths lead to the private deck with unrestricted views of Chuck Swan State Forest. Leave the dock to visit Stardust Marina or Anderson County Park in seconds. This property is 30 minutes to Knoxville, 15 minutes to I75, and minutes to 3 full-service marinas.
 TELFORD+BROWN STUDIO ARCHITECTURE
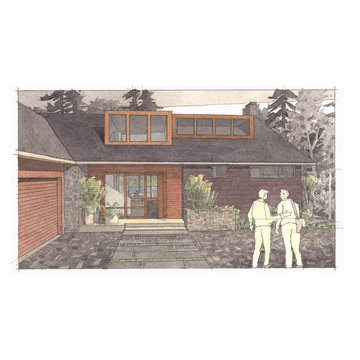
This multi-level 4-bedroom home is a contemporary take on the lakeside cottage; a refined modern interpretation of traditional stylistic elements such as a steeply sloped slate roof, a generous dormer and prominent stone features. Situated along Lake Oswego channel, careful attention was given to privacy, views and natural light. The exterior materials, including cedar shingles, horizontal shiplap siding, copper, and buff ledge stone, were selected to patina with age. Inside, a dramatic stairway links the upper bedroom level with the lower level communal living spaces and finally to the basement, which is outfitted with a media room and climate controlled wine cellar. Walls of operable glass slide away along the lower level living and dining rooms opening to a terraced flagstone patio and fire pit. A private boathouse and a floating dock provide the perfect perch to enjoy lakeside living.
 Studio Croft Modern Homes & Signature Stays

The perfect kitchen for this lakefront get away! Deep blue cabinets and statement arched tile backsplash support the overall modern design scheme. Open shelving units provide easy access to kitchen items for guests. Luxury appliances are integrated into the cabinetry to keep the small space feeling unified and visually seemless.
Find the right local pro for your project

 LandCurrent Landscape Architects -Eugene OR
A personal residence for two artists, Cat’s Ear is a 4.5-acre landscape intimately crafted for the appreciation of art, nature, and family. Indoor and outdoor rooms interweave with the expansive natural landscape, layering views, color, texture, and light to sculpt artful and art-filled spaces.
The house and studio building were sited in close collaboration with architect Jenna Fribley, resulting in beautifully integrated indoor and outdoor spaces and carefully framed views of the surrounding landscape. New landscape improvements include a koi pond, a large pond with a floating dock, vegetable garden, driveway, outdoor kitchen, patios, walkways, boardwalks, stone bridge, stone walls, fire pit. Photos by Ty Milford, General contactor: Becker Construction LLC, Landscape contractor: Daichi Landscape.
 Realty Restoration, LLC
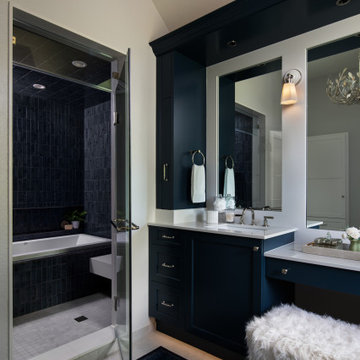
After - White 2 cm quartz was used throughout the design to create a cohesive and elevated aesthetic while providing practical durability. Countertops, pilaster bases, and mirror frames form seamless surfaces that are easy to clean and protect against water exposure. The shower door threshold and jamb were also crafted from 2 cm quartz, allowing the tile to seamlessly flow into the edges without the need for metal trim, while adding a refined, luxurious finish to the door and glass transom.
 Shorecrest Construction
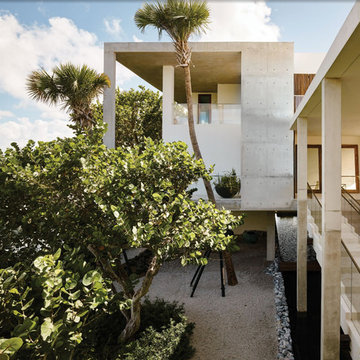
Joe Fletcher and Claudia Uribe photography. custom-built three-story waterfront residence with unobstructed views of Biscayne Bay, Sailboat Bay and Miami’s Downtown skyline. The timeless, tropical modernism of the home features an ash-infused concrete exoskeleton, a gravity-defying staircase, cantilevered balconies, an expansive, translucent reclaimed wood trellis, infinity edge reflecting ponds, waterfront spa bathrooms and more--- all offering a seamless indoor and outdoor living experience.
Sitting on an acre of land, the home is comprised of seven bedrooms, eight full bathrooms, a powder room, four kitchens, a 73-foot pool, Jacuzzi, steam room, entertainment theatre room, climate controlled wine room, eight-car gallery and a protected boat dock.
 Studio Croft Modern Homes & Signature Stays

The perfect kitchen for this lakefront get away! Deep blue cabinets and statement arched tile backsplash support the overall modern design scheme. Open shelving units provide easy access to kitchen items for guests. Luxury appliances are integrated into the cabinetry to keep the small space feeling unified and visually seamless.


 Gabriela Matuchova, CKBD / HAUS 2690 DSGN
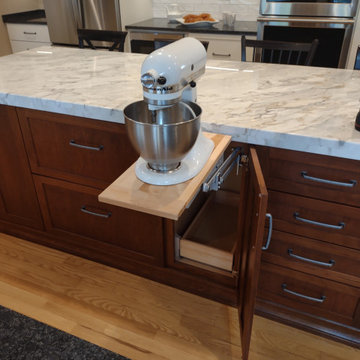
This kitchen remodel turned an outdated space into an elegant, functional and bright space - an entertainer's dream. White shaker cabinets, white marble countertop on island, dark gray on perimeter.
New addition of a dry bar on opposite side of kitchen sink, part of sunroom addition, makes a perfect countertop wraparound addition - more work surface, more serving space.
 Gabriela Matuchova, CKBD / HAUS 2690 DSGN

This kitchen remodel turned an outdated space into an elegant, functional and bright space - an entertainer's dream. White shaker cabinets, white marble countertop on island, dark gray on perimeter.
New addition of a dry bar on opposite side of kitchen sink, part of sunroom addition, makes a perfect countertop wraparound addition - more work surface, more serving space.
 Gabriela Matuchova, CKBD / HAUS 2690 DSGN
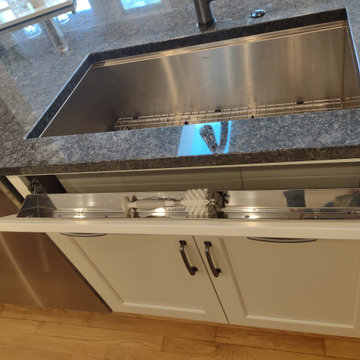
This kitchen remodel turned an outdated space into an elegant, functional and bright space - an entertainer's dream. White shaker cabinets, white marble countertop on island, dark gray on perimeter.
New addition of a dry bar on opposite side of kitchen sink, part of sunroom addition, makes a perfect countertop wraparound addition - more work surface, more serving space.
 Shorecrest Construction
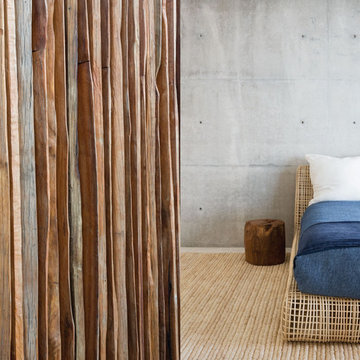
custom-built three-story waterfront residence with unobstructed views of Biscayne Bay, Sailboat Bay and Miami’s Downtown skyline. The timeless, tropical modernism of the home features an ash-infused concrete exoskeleton, a gravity-defying staircase, cantilevered balconies, an expansive, translucent reclaimed wood trellis, infinity edge reflecting ponds, waterfront spa bathrooms and more--- all offering a seamless indoor and outdoor living experience.
Sitting on an acre of land, the home is comprised of seven bedrooms, eight full bathrooms, a powder room, four kitchens, a 73-foot pool, Jacuzzi, steam room, entertainment theatre room, climate controlled wine room, eight-car gallery and a protected boat dock.
 IL Decor
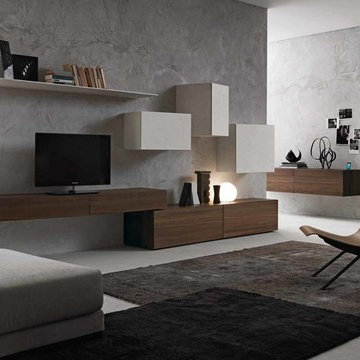
Composition #269 inclinART by Presotto. Base units in tabacco "aged" oak, wall units and shelves in bianco ecomalta. Ecomalta finish made by hand is a continuous surface without joints making it hygienic and waterproof. The base unit is made up of two flap doors, an interior drawer and a dock station while concealing audio devices.


Sponsored
Sunbury, OH

J.Holderby - Renovations
Franklin County's Leading General Contractors - 2X Best of Houzz!
 Gabriela Matuchova, CKBD / HAUS 2690 DSGN
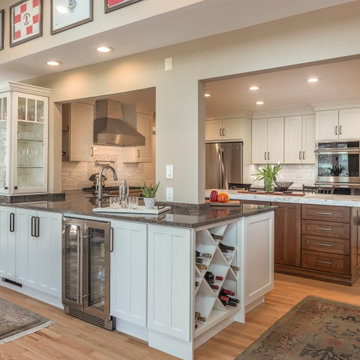
This kitchen remodel turned an outdated space into an elegant, functional and bright space - an entertainer's dream. White shaker cabinets, white marble countertop on island, dark gray on perimeter.
New addition of a dry bar on opposite side of kitchen sink, part of sunroom addition, makes a perfect countertop wraparound addition - more work surface, more serving space.
 Envy Landscape Design Inc.
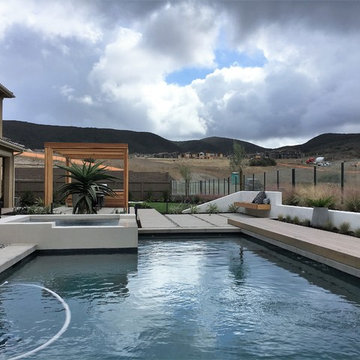
Inspiration for a contemporary backyard concrete paver and rectangular hot tub remodel in San Diego
 Shorecrest Construction
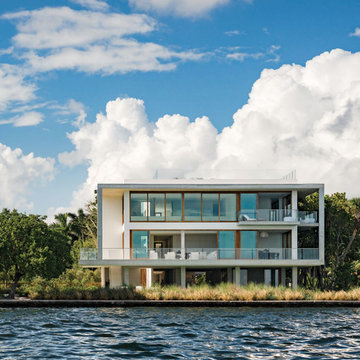
Joe Fletcher and Claudia Uribe photography. custom-built three-story waterfront residence with unobstructed views of Biscayne Bay, Sailboat Bay and Miami’s Downtown skyline. The timeless, tropical modernism of the home features an ash-infused concrete exoskeleton, a gravity-defying staircase, cantilevered balconies, an expansive, translucent reclaimed wood trellis, infinity edge reflecting ponds, waterfront spa bathrooms and more--- all offering a seamless indoor and outdoor living experience.
Sitting on an acre of land, the home is comprised of seven bedrooms, eight full bathrooms, a powder room, four kitchens, a 73-foot pool, Jacuzzi, steam room, entertainment theatre room, climate controlled wine room, eight-car gallery and a protected boat dock.
 Gabriela Matuchova, CKBD / HAUS 2690 DSGN

This kitchen remodel turned an outdated space into an elegant, functional and bright space - an entertainer's dream. White shaker cabinets, white marble countertop on island, dark gray on perimeter.
New addition of a dry bar on opposite side of kitchen sink, part of sunroom addition, makes a perfect countertop wraparound addition - more work surface, more serving space.

Sponsored
Plain City, OH

Kuhns Contracting, Inc.
Central Ohio's Trusted Home Remodeler Specializing in Kitchens & Baths
 Gabriela Matuchova, CKBD / HAUS 2690 DSGN
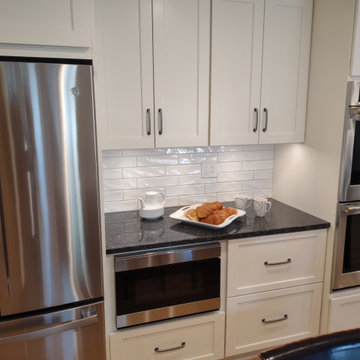
This kitchen remodel turned an outdated space into an elegant, functional and bright space - an entertainer's dream. White shaker cabinets, white marble countertop on island, dark gray on perimeter.
New addition of a dry bar on opposite side of kitchen sink, part of sunroom addition, makes a perfect countertop wraparound addition - more work surface, more serving space.
 Gabriela Matuchova, CKBD / HAUS 2690 DSGN
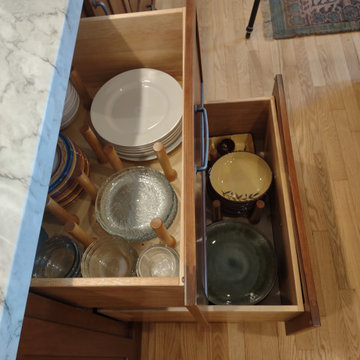
This kitchen remodel turned an outdated space into an elegant, functional and bright space - an entertainer's dream. White shaker cabinets, white marble countertop on island, dark gray on perimeter.
New addition of a dry bar on opposite side of kitchen sink, part of sunroom addition, makes a perfect countertop wraparound addition - more work surface, more serving space.
 Gabriela Matuchova, CKBD / HAUS 2690 DSGN

This kitchen remodel turned an outdated space into an elegant, functional and bright space - an entertainer's dream. White shaker cabinets, white marble countertop on island, dark gray on perimeter.
New addition of a dry bar on opposite side of kitchen sink, part of sunroom addition, makes a perfect countertop wraparound addition - more work surface, more serving space.
35