
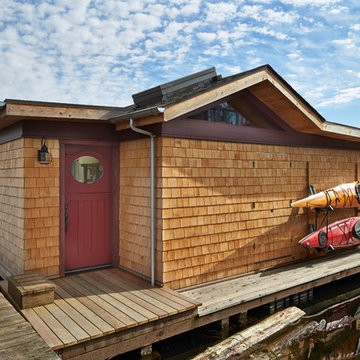
Search results for "Floating dock" in Home Design Ideas
 Wood-Mode Fine Custom Cabinetry
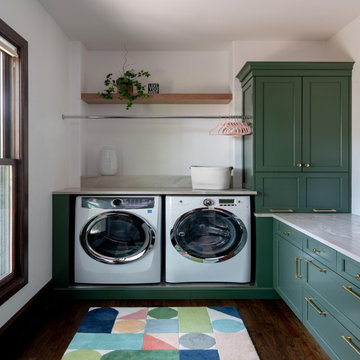
Everything is bigger in Texas, and this family’s over-sized and under-utilized mudroom was no exception, but they longed for this space to make more sense for their lifestyle and home. Designer Elizabeth Tranberg came to the rescue reinventing the space to hold both the coats and bags as well as the washing and the drying of them. Artwork that was passed down through the family was used as inspiration for the space, with Elizabeth utilizing Wood-Mode’s Edgemont Recessed door style with custom finish Driftwood on Plain Sawn White Oak, and Prairie Green to allow the art to stand out. Cabinets and pull out draws store everything from rain boots to booting up devices with a docking station drawer. And a statement slat wall constructed out of PLG panels with hooks for coats adds floating shelves above to highlight family heirlooms, bringing the life and style to the space.
Designed by Elizabeth Tranberg
The Kitchen Source
 Before and After Builders, Inc.
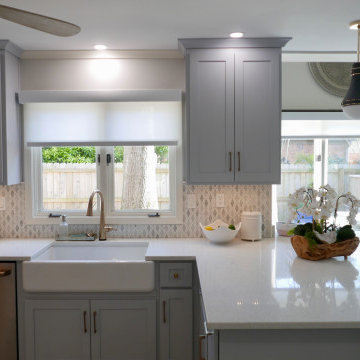
Doubled the depth of the peninsula with storage cabinets on the back side of the peninsula! Top Knobs Holland Series cabinet hardware! New ceramic printed tile floor! Kohler Whitehaven 36" Farmhouse Under-mount double basin cast iron sink, Delta Emmeline 1.8 GPM Pull down kitchen faucet with on/off touch activation, shield spray, and magnetic docking.
 Zapata Design, LLC
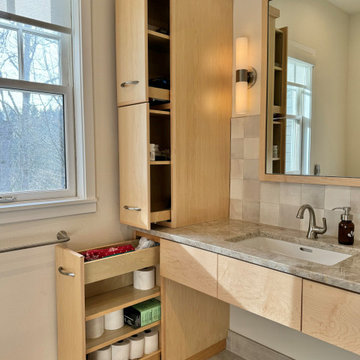
New, accessible custom vanity, solid wood - in maple. Includes custom mirror with art inserted at the top. Note that additional outlets are from "docking drawers" in the vanity towers. (see additional photos)
Find the right local pro for your project
 Before and After Builders, Inc.
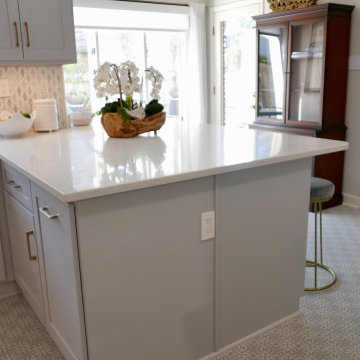
Doubled the depth of the peninsula with storage cabinets on the back side of the peninsula! Top Knobs Holland Series cabinet hardware! New ceramic printed tile floor! Kohler Whitehaven 36" Farmhouse Under-mount double basin cast iron sink, Delta Emmeline 1.8 GPM Pull down kitchen faucet with on/off touch activation, shield spray, and magnetic docking.
 Kitchen & Bath Concepts of Pittsburgh
Craig Thompson Photography
NKBA 1st Place Winner in Large Bath Category
Lead Designer: Emily Miller, CKD
Co-Designer: Tommy Trzcinski
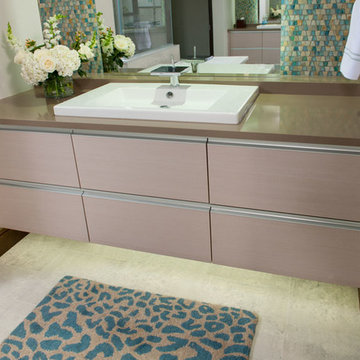
The heavily customized vanities were designed to keep all clutter off of the countertops. Each vanity has a designated cosmetic/toiletry drawer, a Docking Drawer with a powered outlet for electric toothbrushes/razors, and towel storage. By continuing the mosaic tile and mirror below the vanities gave the illusion that the vanities are suspended wall to wall in front of the tile and floating mirror wall.
 Infinite Home
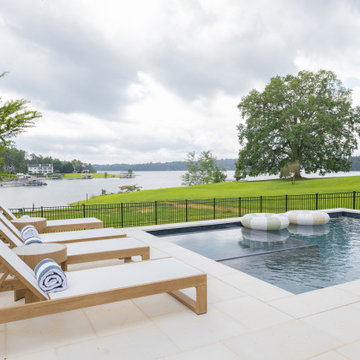
A peaceful poolside setting overlooking Lake Lanier, with wooden lounge chairs and a simple rectangular pool framed by clean tile and black fencing. Positioned for quiet moments and sunny days, this outdoor space offers views of the lake, nearby docks, and open green space—perfect for relaxing by the water.
 Zapata Design, LLC
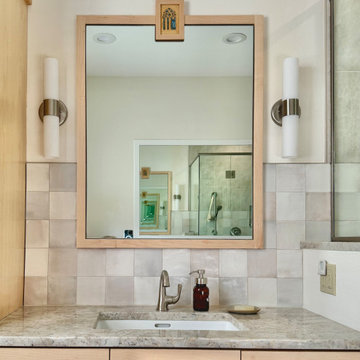
New, accessible custom vanity, solid wood - in maple. Includes custom mirror with art inserted at the top. Additional outlets are from "docking drawers" in the vanity towers. (see additional photos)


 Before and After Builders, Inc.
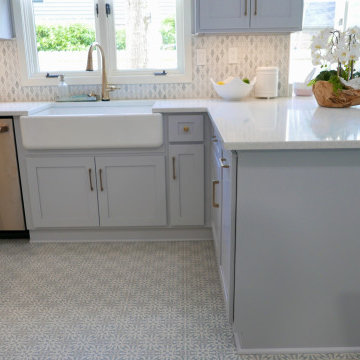
Doubled the depth of the peninsula with storage cabinets on the back side of the peninsula! Top Knobs Holland Series cabinet hardware! New ceramic printed tile floor! Kohler Whitehaven 36" Farmhouse Under-mount double basin cast iron sink, Delta Emmeline 1.8 GPM Pull down kitchen faucet with on/off touch activation, shield spray, and magnetic docking.
 Before and After Builders, Inc.
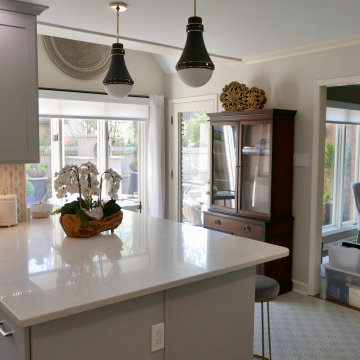
Doubled the depth of the peninsula with storage cabinets on the back side of the peninsula! Top Knobs Holland Series cabinet hardware! New ceramic printed tile floor! Kohler Whitehaven 36" Farmhouse Under-mount double basin cast iron sink, Delta Emmeline 1.8 GPM Pull down kitchen faucet with on/off touch activation, shield spray, and magnetic docking.

 Vanessa Rieker/ Intracoastal Realty Corporation
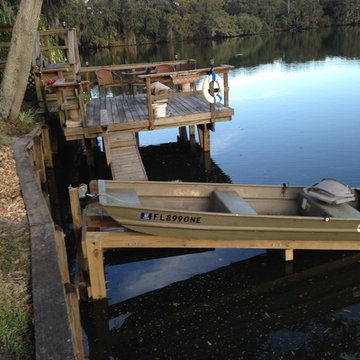
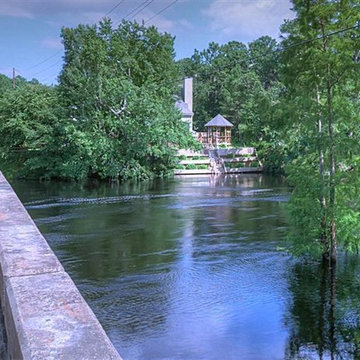
Welcome to this outstanding Southern Living custom built home! It is move in ready. Located on the pristine waters of the Black River, this home offers a very open floor plan with beautiful views from the sunroom. It features a kitchen and living room plus two bedrooms and a full bath on the first floor; your master bedroom, master bathroom and sitting room are on the second floor. Outside you can enjoy your own floating dock, boat landing and gazebo and your personal garden. Mature landscaping with irrigation system and well adds to your convenience. Detached carport with finished room above has endless possibilities. Two car garage also on the property. Beautifully kept and maintained, this home will not last.
 Zapata Design, LLC
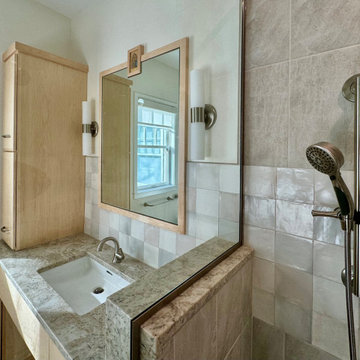
Shower space seems open with glass enclosure and wrap around tile. New, accessible custom vanity, solid wood - in maple. Includes custom mirror with art inserted at the top. Additional outlets are from "docking drawers" in the vanity towers. (see additional photos)
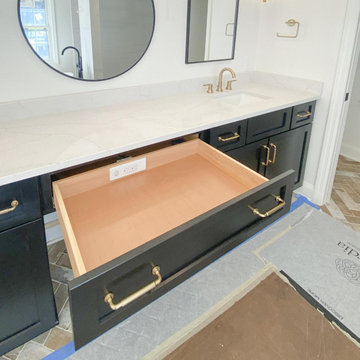
 Docking Drawer
When a home addition gives you the opportunity to build it right from the start, in-drawer power belongs on the plan. This master bathroom vanity was purpose-built with a dedicated outlet inside the drawer — keeping the countertop completely clear and every everyday accessory within reach. Precision craftsmanship with a functional finish that the whole household will appreciate. Save this for your next bathroom build or home addition. #masterbathroom #bathroomdesign #indraweroutlet

Sponsored
Plain City, OH

Kuhns Contracting, Inc.
Central Ohio's Trusted Home Remodeler Specializing in Kitchens & Baths
 Envision Web
Stuart Wade, Envision Virtual Tours
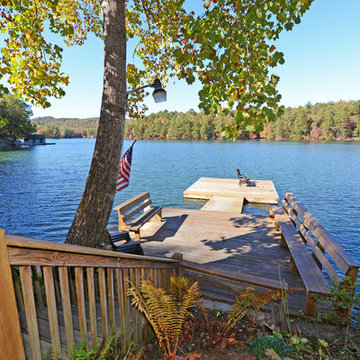
Envision Virtual Tours and High Resolution Photography is your best choice to find just what you are looking for in the Lake Burton Area . Knowing the areas and resources of Lake Burton is our specialty
Lake Burton is a 2,775 acre man-made lake with 62 miles of shoreline located in the northeastern corner of Georgia in Rabun County. It is the first lake in a five-lake series called the Tallulah River Watershed that follows the original course of the Tallulah River. The series of lakes starts with Lake Burton as the northernmost lake followed by Lake Seed, Lake Rabun, Lake Tallulah Falls and the eastern arm of Lake Tugalo (the western arm is formed by the Chattooga River. The lakes are owned and operated by the Georgia Power Company to generate hydroelectric energy for Georgia's largest city, Atlanta. At one time these lakes were the largest producers of electricity in the state of Georgia. Now, they only provide peak power supply.
The lake was built in a deep valley located along a 10 mile section of the Tallulah River. The Lake Burton Dam was closed on December 22, 1919 and the lake started to fill. The dam is a gravity concrete dam, with a height of 128 feet and a span of 1,100 feet. The spillway is equipped with eight gates 22 feet wide by 6.6 feet high. The total capacity at an elevation of 1,866.6 feet is 108,000 acre-ft, of which 106,000 acre-ft is usable storage. The generating capacity of the dam is 6,120 kilowatts (two units).Lake Burton is the highest Georgia Power lake in Georgia.
Lake Burton gets its named from the town of Burton, which was the second largest town in Rabun County with a population of approximately 200 but now lies below the lake's surface. The town (and the lake) was named after local prominent citizen Jeremiah Burton and was situated along the road from Clayton, Georgia to the Nacoochee Valley. Andrew Jackson Ritchie served as the postmaster for the area for several years. Gold was first discovered in Rabun County where Dicks Creek and the Tallulah River come together and was the reason for the town's founding in the early 1800s.
The Lake Burton Fish Hatchery and Moccasin Creek State Park are located on the western side of the lake. Lake Burton is home to several species of fish, including Spotted Bass, Largemouth Bass, White Bass, Black Crappie, Bluegill, Redear Sunfish, White Catfish, Walleye, Brown Trout, Rainbow Trout, and Yellow Perch.
The residents of Lake Burton are a mix of permanent residents and seasonal vacationers who together make-up the Lake Burton Civic Association, a local organization who goal is to maintain the lake through volunteer clean-ups and other such events. Let a Lake Burton resident and expert show you the way
The Lake Burton Civic Association is an active homeowners association for residents of the Lake Burton area and sponsors many events throughout the year such as:
burton, custom, envision, georgia, lake, mountain, nc, north, photography, web, western, Lake Burton, Lake Rabun, Seed Lake,Virtual Tours.
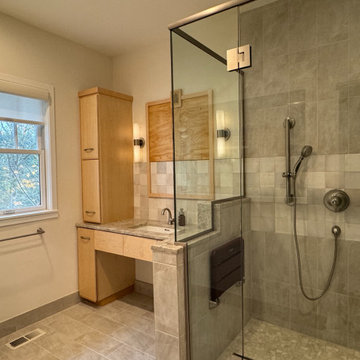 Zapata Design, LLC
Shower space seems open with glass enclosure and wrap around tile. New, accessible custom vanity, solid wood - in maple. Includes custom mirror with art inserted at the top. Additional outlets are from "docking drawers" in the vanity towers. (see additional photos)
 Isla Homes
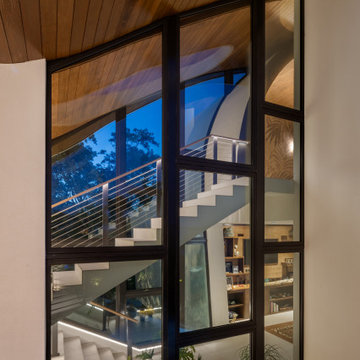
Möbius was designed with intention of breaking away from architectural norms, including repeating right angles, and standard roof designs and connections. Nestled into a serene landscape on the barrier island of Casey Key, the home features protected, navigable waters with a dock on the rear side, and a private beach and Gulf views on the front. Materials like cypress, coquina, and shell tabby are used throughout the home to root the home to its place.
This image shows the master wing stair from outside the building. The lower level is the master lounge. the stair floats up to the master bedroom. The walls adding are askew and transition into the rolling roof of the master bedroom. The serpentine roof above the stair adjoins the rolling bed wall. There are a lot of different images that demonstrate this relationship between spaces.
Photo by Ryan Gamma


Sponsored
Sunbury, OH

J.Holderby - Renovations
Franklin County's Leading General Contractors - 2X Best of Houzz!
 Alair Homes Savannah - The Strong Group
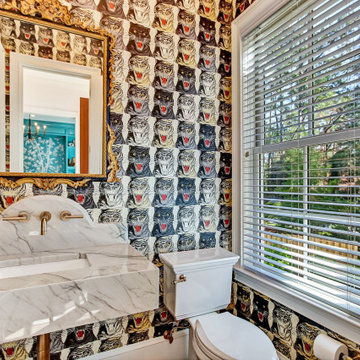
This custom home utilized an artist's eye, as one of the owners is a painter. The details in this home were inspired! From the fireplace and mirror design in the living room, to the boar's head installed over vintage mirrors in the bar, there are many unique touches that further customize this home. With open living spaces and a master bedroom tucked in on the first floor, this is a forever home for our clients. The use of color and wallpaper really help make this home special. With lots of outdoor living space including a large back porch with marsh views and a dock, this is coastal living at its best.
 RD Interiors
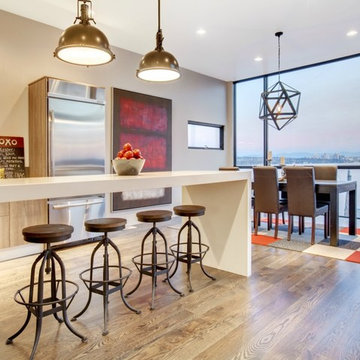
Inspiration for a contemporary eat-in kitchen remodel in Seattle with flat-panel cabinets, light wood cabinets and stainless steel appliances

33