
Search results for "Floating shelf construction staircase" in Home Design Ideas
 Bill Fry Construction - Wm. H. Fry Const. Co.

Master Bathroom
Bathroom - mid-century modern bathroom idea in San Francisco with flat-panel cabinets, medium tone wood cabinets and glass countertops
Bathroom - mid-century modern bathroom idea in San Francisco with flat-panel cabinets, medium tone wood cabinets and glass countertops
 Cuppett Kilpatrick Architecture + Interior Design
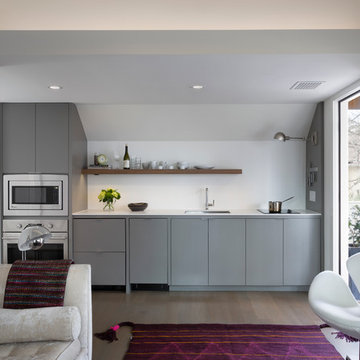
Kitchenette utilizes mini-dishwasher and refrigerator drawers. Cabinet color is Benjamin Moore, Chelsea Gray. photo by Whit Preston
Trendy single-wall kitchen photo in Austin with flat-panel cabinets and gray cabinets
Trendy single-wall kitchen photo in Austin with flat-panel cabinets and gray cabinets

 Georgia Coast Design & Construction
Georgia Coast Design & Construction - Southern Living Custom Builder Showcase Home at St. Simons Island, GA
Built on a one-acre, lakefront lot on the north end of St. Simons Island, the Southern Living Custom Builder Showcase Home is characterized as Old World European featuring exterior finishes of Mosstown brick and Old World stucco, Weathered Wood colored designer shingles, cypress beam accents and a handcrafted Mahogany door.
Inside the three-bedroom, 2,400-square-foot showcase home, Old World rustic and modern European style blend with high craftsmanship to create a sense of timeless quality, stability, and tranquility. Behind the scenes, energy efficient technologies combine with low maintenance materials to create a home that is economical to maintain for years to come. The home's open floor plan offers a dining room/kitchen/great room combination with an easy flow for entertaining or family interaction. The interior features arched doorways, textured walls and distressed hickory floors.
Find the right local pro for your project
 Cascade Outdoor Design

Modern outdoor kitchen constructed of glass fiber reinforced concrete (GFRC) with 4" double waterfall countertop. Kitchen includes seating with pendant lights overhead, teppanyaki grill, sink, gas grill and refrigerator. Privacy wall featuring wood-look porcelain tile, floating shelves and television.
Photo by Vania Hardtle

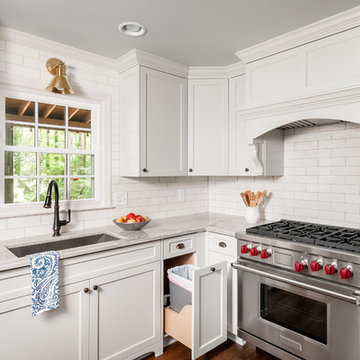
 Innovative Design Build
"I cannot say enough good things about the Innovative Construction team and work product.
They remodeled our water-damaged, 1930s basement, and exceeded all of our expectations - before and after photos simply cannot do this project justice. The original basement included an awkward staircase in an awkward location, one bedroom, one bathroom, a kitchen and small living space. We had a difficult time imagining that it could be much more than that. Innovative Construction's design team was creative, and thought completely out of the box. They relocated the stairwell in a way we did not think was possible, opening up the basement to reconfigure the bedroom, bathroom, kitchenette, living space, but also adding an office and finished storage room. The end result is as functional as it is beautiful.
As with all construction, particularly a renovation of an old house, there will be inconveniences, it will be messy, and plenty of surprises behind the old walls. The Innovative Construction team maintained a clean and safe work site for 100% of the project, with minimal disruption to our daily lives, even when there was a large hole cut into our main living room floor to accommodate new stairs down to the basement. The team showed creativity and an eye for design when working around some of the unexpected "character" revealed when opening the walls.
The team effectively uses technology to keep everyone on the same page about changes, requests, schedules, contracts, invoices, etc. Everyone is friendly, competent, helpful, and responsive. I felt heard throughout the process, and my requests were responded to quickly and thoroughly. I recommend Innovative Construction without reservation."
 NWC Construction
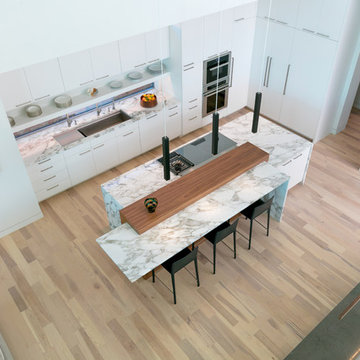
Built by NWC Construction
Ryan Gamma Photography
Example of a large trendy l-shaped light wood floor and multicolored floor open concept kitchen design in Tampa with a triple-bowl sink, flat-panel cabinets, white cabinets, quartzite countertops, white backsplash, window backsplash, paneled appliances and an island
Example of a large trendy l-shaped light wood floor and multicolored floor open concept kitchen design in Tampa with a triple-bowl sink, flat-panel cabinets, white cabinets, quartzite countertops, white backsplash, window backsplash, paneled appliances and an island

Sponsored
Sunbury, OH

J.Holderby - Renovations
Franklin County's Leading General Contractors - 2X Best of Houzz!
 Baron Construction and Remodeling
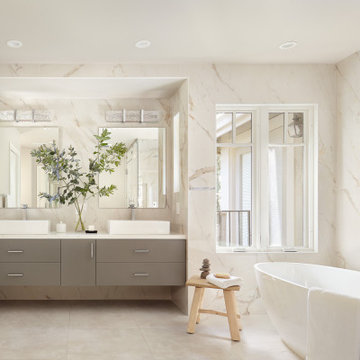
Baron Construction and Remodeling
Design Build Firm
Bathroom Remodeling
Staircase Remodeling
Design & Remodel Contractor
General Contractor
Photography by Agnieszka Jakubowicz

 Cook Construction
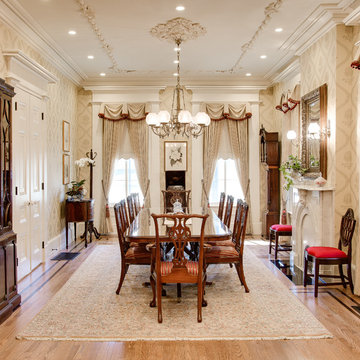
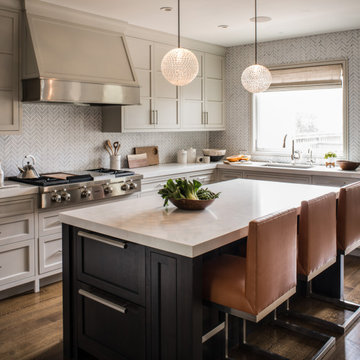
Building a home for this dynamic family was a true joy! Cook Construction was brought on to fix the mistakes of two previous GC’s and get them out of the extremely frustrating situation they found themselves in. Although a delicate and daunting task to take on the homeowner alone made the entire process worth it.
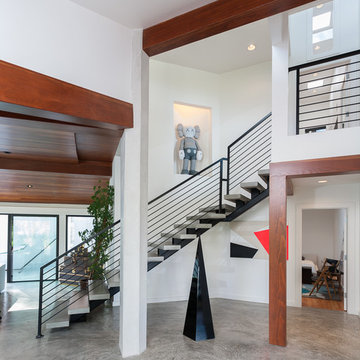

This full scale, four-story, re-build home boasts it all; bold, contemporary, interior design from San Francisco’s finest, radiant heat throughout, high lacquer paint finishes, custom iron railings spanning all floors of the open staircase and a finished attic with 360 views to create the ultimate getaway/workspace.
 Fran Yetso Construction
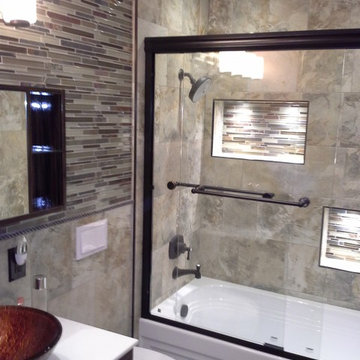
High content in a small space. Air jet tub surrounded by detailed Glass Tile in LED lighted niches. Floating Vanity with a basin style sink flanked by a wall mounted, Tankless toilet!

 Petersen Custom Homes


The black metal steel with dark stained oak treads and glass railing make this a visually stunning floating staircase.
Minimalist painted floating open staircase photo in Dallas
Minimalist painted floating open staircase photo in Dallas

Sponsored
Sunbury, OH
J.Holderby - Renovations
Franklin County's Leading General Contractors - 2X Best of Houzz!
 Petersen Custom Homes
Visually stunning floating staircase.
Inspiration for a modern painted floating open staircase remodel in Dallas
Inspiration for a modern painted floating open staircase remodel in Dallas
 Petersen Custom Homes
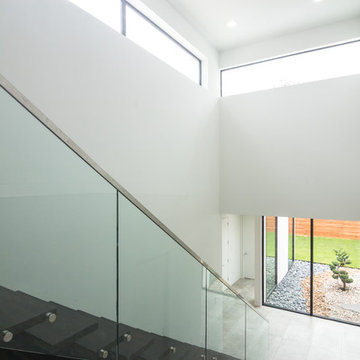
Visually stunning floating staircase overlooking zen rock garden.
Example of a minimalist painted floating open staircase design in Dallas
Example of a minimalist painted floating open staircase design in Dallas
 New Explode Construction
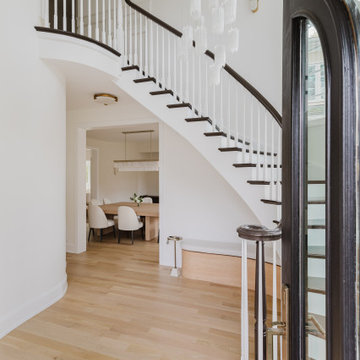
Beautifully designed entrance featuring a curved white staircase, dark double doors, and bright natural lighting, radiating sophistication and welcoming ambiance.
A luminous and architecturally layered entryway that blends drama and restraint. This Glencoe foyer is anchored by a sculptural curved staircase that sweeps across the space with seamless precision. Its black handrail and white risers echo the bold contrast of the arched front doors—finished in a matte black that stands striking against the soft-toned white walls and pale oak floors.
Floating globe chandeliers add an ethereal rhythm overhead, casting soft light across the space without interrupting its airiness. The open sightline into the adjacent living area makes this entry not just transitional, but integral—blurring the line between threshold and heart of the home. Built by New Explode Construction, this is a signature showcase of how form and function can both take center stage.
 Element Decor
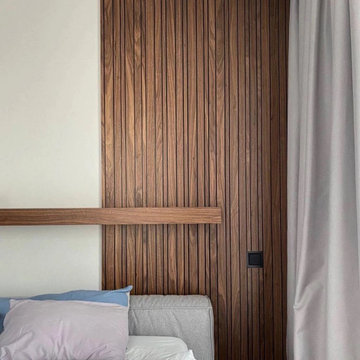
Custom walnut slat wall with a floating shelf fabricated for a Los Angeles residence. The shelf is supported by concealed steel built into the wall structure before the slats were installed, leaving no visible brackets and maintaining a clean continuous rhythm across the feature wall.
Sponsored
Sunbury, OH
J.Holderby - Renovations
Franklin County's Leading General Contractors - 2X Best of Houzz!
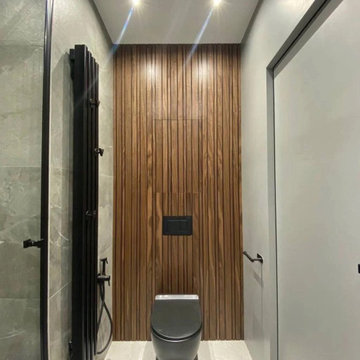 Element Decor
Custom walnut slat wall with a floating shelf fabricated for a Los Angeles residence. The shelf is supported by concealed steel built into the wall structure before the slats were installed, leaving no visible brackets and maintaining a clean continuous rhythm across the feature wall.
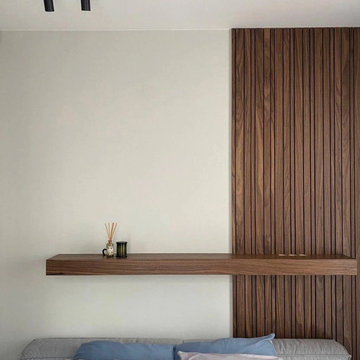 Element Decor
Custom walnut slat wall with a floating shelf fabricated for a Los Angeles residence. The shelf is supported by concealed steel built into the wall structure before the slats were installed, leaving no visible brackets and maintaining a clean continuous rhythm across the feature wall.
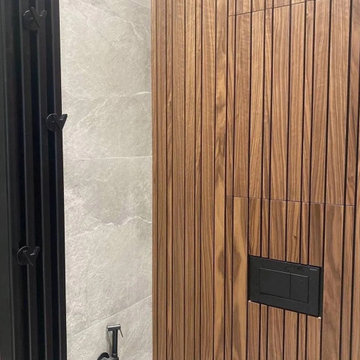 Element Decor
Custom walnut slat wall with a floating shelf fabricated for a Los Angeles residence. The shelf is supported by concealed steel built into the wall structure before the slats were installed, leaving no visible brackets and maintaining a clean continuous rhythm across the feature wall.
27