
Search results for "Floating shelf construction staircase" in Home Design Ideas

 DeForest Architects
Contractor: Joseph McKinstry Construction; Interior Design: Jan Holbrook; Photo: Benjamin Benschneider
Trendy glass open staircase photo in Seattle
Trendy glass open staircase photo in Seattle
 Eljin Construction of NY
Dan Levin - Photo Credit
Coty Sidnam - SPG Architects
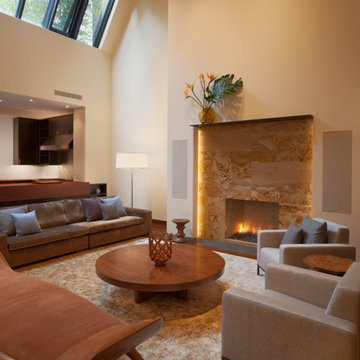
Living room - contemporary living room idea in New York with beige walls and no tv
Living room - contemporary living room idea in New York with beige walls and no tv
 ABK Interiors - Annette Kuester

Staircase - contemporary wooden floating open and glass railing staircase idea
Find the right local pro for your project
 the construction zone, ltd.
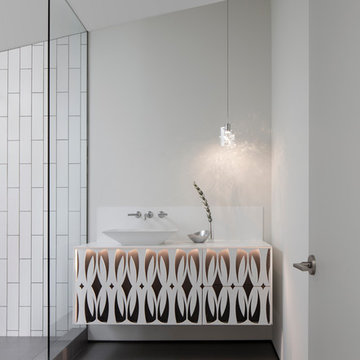
Powder Bathroom. Custom fabricated floating vanity, powder coated steel fronts with water jet cut pattern.
Architecture and Construction by The Construction Zone, LTD.
photo: Bill Timmerman
 Cook Construction
A gem tucked away in San Francisco’s Sea Cliff neighborhood, walking into this house is like walking on to the set of a magazine shoot. This comes as no surprise considering the design duo Cook Construction worked with to bring this home to life.
Our biggest challenge by far was engineering the impressive centerpiece of the kitchen; a custom-built, solid stone island with a floating cantilever slab. In order to create this effect, an internal welded steel frame was designed to reinforce the floating slab and create a free-standing illusion.

 Rusk Renovations
Rusk Renovations Inc.: Contractor,
Ilene Wetson: Interior Designer,
Matthew Baird: Architect,
Elizabeth Felicella: Photographer
Bedroom trendy gender-neutral dark wood floor kids' bedroom photo in New York with white walls
Bedroom trendy gender-neutral dark wood floor kids' bedroom photo in New York with white walls
 emma delon
Marilyn Peryer Style House Photography
Large transitional master porcelain tile and beige tile porcelain tile and beige floor drop-in bathtub photo in Raleigh with light wood cabinets, a two-piece toilet, green walls, an undermount sink, granite countertops, shaker cabinets, a hinged shower door and green countertops
Large transitional master porcelain tile and beige tile porcelain tile and beige floor drop-in bathtub photo in Raleigh with light wood cabinets, a two-piece toilet, green walls, an undermount sink, granite countertops, shaker cabinets, a hinged shower door and green countertops

Sponsored
Fredericksburg, OH

High Point Cabinets
Columbus' Experienced Custom Cabinet Builder | 4x Best of Houzz Winner

 G. Christianson Construction, Inc.
Drawing from Sarah Susanka's Not-So-Big House principles, we designed the living room to be multi-purpose defined by the grand staircase and our "reading cave" alcove. Knotty hickory flooring, craftsman trim and walnut accents gives the home American character.
This home is built to European Passive House standards to drastically reduce our energy use by 70%, then we added solar panels on the garage to become Net-Zero energy use for the year and carbon footprint of Zero for the home. Energy bills for the home are $10.77 per month (the minimum grid connection fee).
Photos: Jen G. Pywell
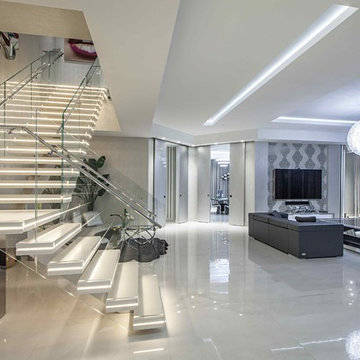
 Paradise City
Living room with floating staircase
Inspiration for a large contemporary floating open staircase remodel in Miami
Inspiration for a large contemporary floating open staircase remodel in Miami
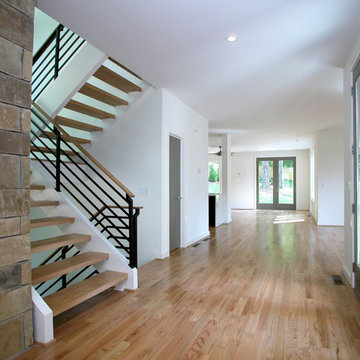
 Epic Development
The entry hallway of a new Modern style home in Atlanta. The hallway opens to the stairwell featuring a custom floating staircase, formal dining room, kitchen, family room and rear deck creating a very open floor plan. The hardwood floors are Minwax Weathered Oak. Designed and Built by Epic Development, Photo by Obeo

 Keechi Creek Builders
This striking staircase renovation in Memorial, Houston by Keechi Creek Builders blends architectural artistry with lifestyle functionality. A floating open-riser staircase with glass railing is paired with a custom illuminated wine bar beneath, creating a sculptural yet practical focal point. Warm wood textures contrast with the contemporary black steps and glass, making it ideal for homeowners who appreciate bold design and space-savvy solutions. Keechi Creek Builders transforms everyday circulation areas into unforgettable Specialty Spaces.
 Heart Construction
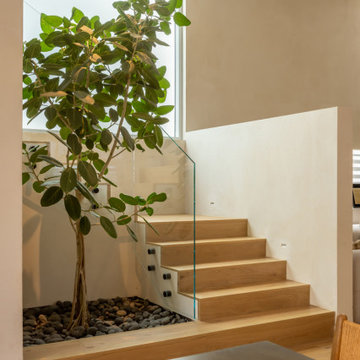
This sculptural stair detail reflects the home’s balance of architecture and nature. A large indoor tree rises beside floating white-oak steps with a glass railing, creating a calm focal point bathed in natural light. Smooth plaster walls, river-stone flooring, and clean modern lines evoke Heart Construction’s organic-modern approach — minimal yet deeply connected to the surrounding landscape.

 Rock House Design
 http://sonomarealestatephotography.com/
Open concept kitchen - mid-sized contemporary u-shaped medium tone wood floor and brown floor open concept kitchen idea in San Francisco with a double-bowl sink, flat-panel cabinets, dark wood cabinets, beige backsplash, stainless steel appliances, quartzite countertops and an island
Open concept kitchen - mid-sized contemporary u-shaped medium tone wood floor and brown floor open concept kitchen idea in San Francisco with a double-bowl sink, flat-panel cabinets, dark wood cabinets, beige backsplash, stainless steel appliances, quartzite countertops and an island

Sponsored
Sunbury, OH

J.Holderby - Renovations
Franklin County's Leading General Contractors - 2X Best of Houzz!

 Oak & Iron Construction Group
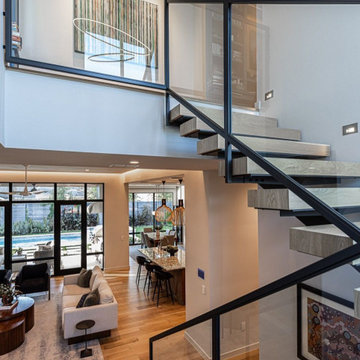
This striking open staircase defines the heart of the Modern Glenwood Home, serving as both a sculptural feature and a connection point between levels. Floating wood treads paired with sleek glass and metal railings create a sense of lightness and transparency, allowing natural light to flow freely throughout the space. From the upper landing, views open to the living and dining areas below, emphasizing the home’s seamless architectural flow and indoor–outdoor connection. The restrained material palette—warm wood, black steel, and glass—reflects a balance of precision and comfort central to the home’s modern aesthetic.

 Potter Construction Inc
Jeff Beck Photography
Example of a mid-sized classic master white tile and ceramic tile ceramic tile and black floor corner shower design in Seattle with shaker cabinets, blue walls and a hinged shower door
Example of a mid-sized classic master white tile and ceramic tile ceramic tile and black floor corner shower design in Seattle with shaker cabinets, blue walls and a hinged shower door

Sponsored
Sunbury, OH
J.Holderby - Renovations
Franklin County's Leading General Contractors - 2X Best of Houzz!
 Streamline Design Ltd.

This massive floating log spiral staircase is one many features in this home. All of the treads are tied into nothing but the massive log post running down the center.

 Kraft Custom Construction
Built from the ground up on 80 acres outside Dallas, Oregon, this new modern ranch house is a balanced blend of natural and industrial elements. The custom home beautifully combines various materials, unique lines and angles, and attractive finishes throughout. The property owners wanted to create a living space with a strong indoor-outdoor connection. We integrated built-in sky lights, floor-to-ceiling windows and vaulted ceilings to attract ample, natural lighting. The master bathroom is spacious and features an open shower room with soaking tub and natural pebble tiling. There is custom-built cabinetry throughout the home, including extensive closet space, library shelving, and floating side tables in the master bedroom. The home flows easily from one room to the next and features a covered walkway between the garage and house. One of our favorite features in the home is the two-sided fireplace – one side facing the living room and the other facing the outdoor space. In addition to the fireplace, the homeowners can enjoy an outdoor living space including a seating area, in-ground fire pit and soaking tub.
 Viewrail
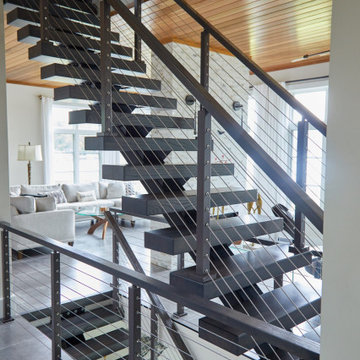
Cable Railing on Ash Floating Stairs
These Vermont homeowners were looking for a custom stair and railing system that saved space and kept their space open. For the materials, they chose to order two FLIGHT Systems. Their design decisions included a black stringer, colonial gray posts, and Ash treads with a Storm Gray finish. This finished project looks amazing when paired with the white interior and gray stone flooring, and pulls together the open views of the surrounding bay.
26